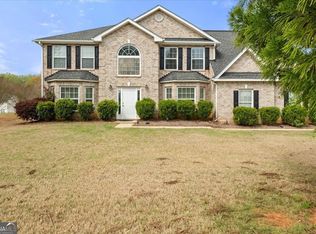
MOTIVATED SELLER - Great Opportunity in the Desirable Ola Area! Discover comfort, space, and charm in this well-maintained 4-bedroom, 2.5-bath two-story home located on a generous lot in the sought-after Ola community. With a private backyard designed for both relaxation and entertaining, this home offers the perfect balance of indoor and outdoor living. Step into the bright, welcoming foyer and immediately feel at home. The main level features gleaming tile flooring throughout-no carpet! A formal living room offers flexible space that can easily serve as a home office or playroom, while the elegant dining room showcases beautiful molding details. The cozy family room with a corner fireplace flows effortlessly into the kitchen, which features stainless steel appliances, a tile backsplash, and a pantry for extra storage. Upstairs, unwind in the oversized primary suite with vaulted ceilings, charming dormer nooks, dual closets in the bedroom, and an additional walk-in closet in the en-suite bath. The spacious primary bathroom includes a double vanity, relaxing soaking tub, and separate shower. Step outside to your private fenced backyard oasis featuring a patio perfect for gatherings, a storage shed, a decked above-ground pool, and plenty of space to garden, play, or simply relax. Located in the quiet River Walk community with no HOA, this home is conveniently close to New Hope Elementary, Ola Middle, and Ola High, as well as the growing Ola shopping district and the charm of historic McDonough Square. Offering space, comfort, and incredible value-schedule your showing today before it's gone!
Active
$379,000
151 River Park Cir, McDonough, GA 30252
4beds
2,551sqft
:
Get pre-qualified$2,499/mo
Single Family Residence
Built in 2002
0.83 Acres Lot
$375,700 Zestimate®
$149/sqft
$-- HOA
What's special
Decked above-ground poolStorage shedPrivate fenced backyard oasisPatio perfect for gatheringsCharming dormer nooksGleaming tile flooring throughoutSeparate shower
- 112 days |
- 335 |
- 30 |
Zillow last checked:
Listing updated:
Listed by:
Aderonke Okoh 770-309-0133,
Leaders Realty, Inc.
Source: GAMLS,MLS#: 10734962
Facts & features
Interior
Bedrooms & bathrooms
- Bedrooms: 4
- Bathrooms: 3
- Full bathrooms: 2
- 1/2 bathrooms: 1
Rooms
- Room types: Family Room, Foyer, Laundry
Kitchen
- Features: Breakfast Bar, Pantry
Heating
- Central
Cooling
- Central Air, Electric, Heat Pump
Appliances
- Included: Dishwasher, Gas Water Heater
- Laundry: In Hall, Laundry Closet, Upper Level
Features
- Double Vanity, Vaulted Ceiling(s)
- Flooring: Hardwood
- Windows: Double Pane Windows
- Basement: None
- Number of fireplaces: 1
- Fireplace features: Factory Built, Family Room, Gas Log, Gas Starter
- Common walls with other units/homes: No Common Walls
Interior area
- Total structure area: 2,551
- Total interior livable area: 2,551 sqft
- Finished area above ground: 2,551
- Finished area below ground: 0
Property
Parking
- Total spaces: 2
- Parking features: Garage, Garage Door Opener, Kitchen Level
- Has garage: Yes
Features
- Levels: Two
- Stories: 2
- Patio & porch: Patio
- Exterior features: Balcony
- Has private pool: Yes
- Pool features: Above Ground
- Fencing: Back Yard,Chain Link
- Body of water: None
Lot
- Size: 0.83 Acres
- Features: Private
Details
- Parcel number: 141E01063000
- Other equipment: Satellite Dish
Construction
Type & style
- Home type: SingleFamily
- Architectural style: Brick Front,Traditional
- Property subtype: Single Family Residence
Materials
- Vinyl Siding
- Foundation: Slab
- Roof: Composition
Condition
- Resale
- New construction: No
- Year built: 2002
Details
- Warranty included: Yes
Utilities & green energy
- Sewer: Septic Tank
- Water: Public
- Utilities for property: Cable Available, Electricity Available, Natural Gas Available, Underground Utilities, Water Available
Green energy
- Energy efficient items: Water Heater
Community & HOA
Community
- Features: Park, Walk To Schools, Near Shopping
- Security: Smoke Detector(s)
- Subdivision: River Park
HOA
- Has HOA: No
- Services included: None
Location
- Region: Mcdonough
Financial & listing details
- Price per square foot: $149/sqft
- Tax assessed value: $440,000
- Annual tax amount: $5,807
- Date on market: 4/16/2026
- Cumulative days on market: 82 days
- Listing agreement: Exclusive Right To Sell
- Electric utility on property: Yes
Estimated market value
$375,700
$357,000 - $394,000
$2,225/mo
Price history
| Date | Event | Price |
|---|---|---|
| 8/1/2026 | Listed for sale | $379,000$149/sqft |
Source:  GAMLS #10734962 Report a problem GAMLS #10734962 Report a problem | ||
| 7/20/2026 | Listing removed | $379,000$149/sqft |
Source:  FMLS GA #7734326 Report a problem FMLS GA #7734326 Report a problem | ||
| 7/19/2026 | Listed for sale | $379,000$149/sqft |
Source: FMLS GA #7734326 Report a problem | ||
| 7/2/2026 | Listing removed | $379,000$149/sqft |
Source: GAMLS #10734962 Report a problem | ||
| 4/17/2026 | Listed for sale | $379,000-2.8%$149/sqft |
Source: GAMLS #10734962 Report a problem | ||
| 12/7/2025 | Listing removed | $389,999$153/sqft |
Source: GAMLS #10538097 Report a problem | ||
| 7/11/2025 | Price change | $389,999-2.5%$153/sqft |
Source: GAMLS #10538097 Report a problem | ||
| 6/6/2025 | Listed for sale | $399,999$157/sqft |
Source: FMLS GA #7593066 Report a problem | ||
| 2/21/2025 | Listing removed | $399,999$157/sqft |
Source: FMLS GA #7458333 Report a problem | ||
| 2/15/2025 | Listed for sale | $399,999$157/sqft |
Source: FMLS GA #7458333 Report a problem | ||
| 1/8/2025 | Listing removed | $399,999$157/sqft |
Source: GAMLS #10380844 Report a problem | ||
| 10/16/2024 | Price change | $399,999-3.6%$157/sqft |
Source: FMLS GA #7458333 Report a problem | ||
| 9/19/2024 | Listed for sale | $414,900+15.3%$163/sqft |
Source: FMLS GA #7458333 Report a problem | ||
| 6/6/2023 | Sold | $360,000-4%$141/sqft |
Source: Public Record Report a problem | ||
| 4/24/2023 | Pending sale | $374,900$147/sqft |
Source: GAMLS #10143717 Report a problem | ||
| 3/28/2023 | Listed for sale | $374,900+118%$147/sqft |
Source: GAMLS #10143717 Report a problem | ||
| 1/8/2003 | Sold | $172,000+473.3%$67/sqft |
Source: Public Record Report a problem | ||
| 5/6/2002 | Sold | $30,000$12/sqft |
Source: Public Record Report a problem | ||
Public tax history
| Year | Property taxes | Tax assessment |
|---|---|---|
| 2025 | $7,043 +21.3% | $176,000 +22.2% |
| 2024 | $5,807 +69.2% | $144,000 +9.1% |
| 2023 | $3,431 +1.6% | $131,960 +21.8% |
| 2022 | $3,378 +17.1% | $108,320 +23.8% |
| 2021 | $2,885 +5.4% | $87,480 +7.7% |
| 2020 | $2,738 +3.7% | $81,240 +5.3% |
| 2019 | $2,641 +8.6% | $77,120 +12.9% |
| 2018 | $2,432 -0.5% | $68,280 +8.2% |
| 2016 | $2,444 +9.4% | $63,080 +10.7% |
| 2015 | $2,234 +8.9% | $57,000 +10.7% |
| 2014 | $2,051 | $51,480 |
| 2013 | -- | -- |
| 2012 | -- | -- |
| 2011 | -- | -- |
| 2010 | -- | -- |
| 2009 | -- | -- |
| 2008 | $2,202 -0.5% | -- |
| 2007 | $2,213 +8.6% | $72,640 |
| 2005 | $2,037 | $72,640 +6.6% |
| 2004 | $2,037 +0.1% | $68,160 |
| 2003 | $2,035 +441.8% | $68,160 +610% |
| 2002 | $376 +1.2% | $9,600 |
| 2001 | $371 +11.3% | $9,600 |
| 2000 | $334 | $9,600 |
Find assessor info on the county website
Monthly payment
Est. payment
Payment breakdown
Explore the cost of this home by adjusting the details. Changes won't be saved.Climate risks
Neighborhood: 30252
Nearby schools
GreatSchools rating
- 8/10New Hope Elementary SchoolGrades: PK-5Distance: 3.3 mi
- 7/10Ola Middle SchoolGrades: 6-8Distance: 2.5 mi
- 7/10Ola High SchoolGrades: 9-12Distance: 2.7 mi
Schools provided by the listing agent
- Elementary: New Hope
- Middle: Ola
- High: Ola
Source: GAMLS. This data may not be complete. We recommend contacting the local school district to confirm school assignments for this home.
- $347,2004 bd2 ba1.9k sqft149 River Park Cir, McDonough, GA 30252Off Market
- $298,8004 bd3 ba1.8k sqft157 River Park Cir, McDonough, GA 30252Off Market

- $337,2003 bd4 ba2k sqft150 River Park Cir, McDonough, GA 30252Off Market
- $310,2004 bd3 ba2.2k sqft147 River Park Cir, McDonough, GA 30252Off Market
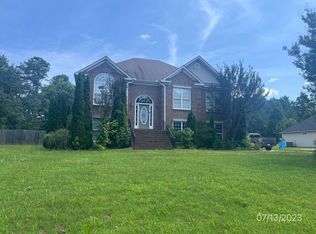
- $313,2004 bd2 ba2.3k sqft152 River Park Cir, McDonough, GA 30252Off Market
- $402,7003 bd3 ba1.9k sqft154 River Park Cir, McDonough, GA 30252Off Market
- $354,0004 bd3 ba2.6k sqft148 River Park Cir, McDonough, GA 30252Off Market
- $337,2003 bd3 ba2k sqft303 Oconee Ct, McDonough, GA 30252Off Market
A local agent can set up tours, give advice and negotiate with sellers.
Similar homes
- $370,0003 bd2 ba2k sqft145 Deer Ridge Ct, McDonough, GA 30252Active
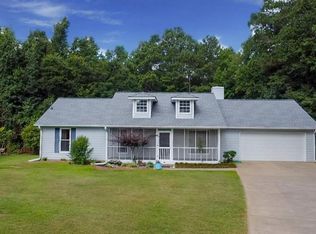
 MLS ID #10817140, David Pope, SouthSide, REALTORS. GAMLS
 - $390,0004 bd3 ba2.8k sqft819 N Bethany Rd, McDonough, GA 30252Active
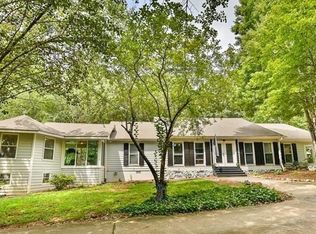 MLS ID #10784235, Judith B O'Rear, Coldwell Banker Realty. GAMLS
 - $400,0004 bd3 ba2.6k sqft381 Country Lake Dr, McDonough, GA 30252Active
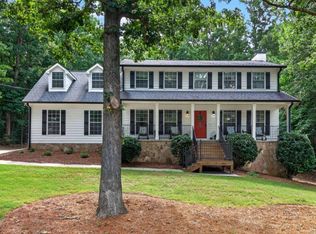 MLS ID #10804643, Antonio Merkerson, Coldwell Banker Realty. GAMLS
 - $389,9005 bd3 ba3.1k sqft552 Trotters Ln, McDonough, GA 30252Active
 MLS ID #10618752, Robert Montgomery, Lokation Real Estate LLC. GAMLS
 - $335,0005 bd3 ba2.2k sqft1123 Patriot Cir, McDonough, GA 30252ActiveMLS ID #10731695, Keisha N Carter, Keller Williams Realty PeachtreeRoad. GAMLS
- $390,0003 bd2 ba2.2k sqft3016 Keeneland Blvd, McDonough, GA 30252ActiveMLS ID #10810622, Kayla Anderson, Keller Williams Realty Atlanta North. GAMLS
- $349,9004 bd3 ba2.1k sqft101 Moss Pointe Dr, McDonough, GA 30253Active Under ContractMLS ID #10817322, Anne C Thurmond, eXp Realty. GAMLS
- $410,0004 bd3 ba2.1k sqft2075 Whispering Pines Ln, McDonough, GA 30253ActiveMLS ID #10800110, Mary Freeman, Keller Williams Realty Atl. Partners. GAMLS
- $319,9003 bd2 ba2k sqft1020 Shumard Ln, McDonough, GA 30252ActiveMLS ID #10776938, Joshua Murphy, Crye-Leike, Realtors. GAMLS
- $329,0004 bd3 ba1.6k sqft116 Duncans Mill Dr, Locust Grove, GA 30248ActiveMLS ID #10794888, Page Brown, RB Realty. GAMLS
- $345,0003 bd2 ba2.1k sqft280 Deer Trace Dr, McDonough, GA 30253ActiveMLS ID #10779036, Don Goodner, Atlanta Communities. GAMLS
- $485,0005 bd4 ba3.6k sqft507 Stanhope St, McDonough, GA 30252ActiveMLS ID #10814145, Alicia Oben, Say I Do To The House. GAMLS
- $449,8993 bd3 ba2.7k sqft4200 Union Church Rd, McDonough, GA 30252ActiveMLS ID #10808389, Nicole Thornton, Century 21 Results. GAMLS
- $314,9974 bd3 ba1.8k sqft745 Country Lake Ct, McDonough, GA 30252ActiveMLS ID #10650423, Natasha Johnson, Epique Realty. GAMLS
- $539,9003 bd3 ba3.1k sqft604 Clearwater Ct, McDonough, GA 30252ActiveMLS ID #10803579, Patricia L Ramsey, Coldwell Banker Bullard Realty. GAMLS
- $324,9004 bd3 ba2.3k sqft117 Rendition Dr, McDonough, GA 30253ActiveMLS ID #10766279, Melanie L Fields, 20 West Realty. GAMLS
- $449,0003 bd3 ba2.7k sqft1286 Lake Forest Ln, McDonough, GA 30253Active Under ContractMLS ID #10778256, Tyger Simmons, Keller Williams Atlanta Perimeter. GAMLS
- $395,0004 bd3 ba2.4k sqft385 Glynnshire Ct, Covington, GA 30016ActiveMLS ID #10784638, Ashley Morgan, HomeSmart. GAMLS
- $305,0004 bd3 ba1.8k sqft315 Furrow Creek Ct, Jackson, GA 30233ActiveMLS ID #10818345, Darrel Flores, Keller Williams Realty Atl. Partners. GAMLS
- $290,0003 bd2 ba1.3k sqft317 Creek Side Ct, McDonough, GA 30252ActiveMLS ID #10784462, Mark Spain, Mark Spain Real Estate. GAMLS
