Welcome to an extraordinary opportunity in the highly sought-after Cotton Creek Subdivision nestled within the prestigious Kellytown community. This stunning 4-sided brick estate with new roof seamlessly blends timeless elegance with modern comfort. Freshly painted interiors and brand-new plush carpeting create a pristine first impression as you enter through the grand foyer. Just beyond, the expansive living room showcases a striking double-sided fireplace that serves as a dramatic focal point. On the opposite side, a light-filled sunroom invites you to unwind with your morning coffee or evening wine while basking in serene views of the backyard oasis. The chef-inspired kitchen is truly the heart of the home - thoughtfully designed with abundant counter space, an elevated bar with seating, and an oversized breakfast area featuring a custom built-in hutch. Whether hosting intimate dinners or grand gatherings, there is ample space to comfortably seat 8+ guests. The elegant formal dining room is perfectly positioned just off the kitchen for seamless entertaining. Designed with privacy in mind, the split-bedroom floor plan offers a luxurious owner's retreat complete with spa-like ensuite bathroom featuring dual vanities and generous space to unwind. Secondary bedrooms are privately situated on the other side of the home and share a well-appointed hall bath. The full unfinished basement provides endless possibilities and already includes a completed full bath - offering the ideal foundation for a lower-level retreat, in-law suite, or multi-generational living space. Step outside and experience resort-style living at its finest. The expansive rear deck overlooks your private in-ground saltwater pool, creating the ultimate outdoor sanctuary. A detached 4-sided brick garage, a spacious screened porch, and an additional elevated deck enhance the property's impressive entertaining capabilities. This backyard retreat is designed for unforgettable gatherings, peaceful relaxation, and year-round enjoyment. This remarkable residence offers luxury, privacy, and exceptional entertaining spaces - a home destined to impress and become the gathering place for family and friends.
Active
$539,900
604 Clearwater Ct, McDonough, GA 30252
3beds
3,147sqft
:
Get pre-qualified$3,565/mo
Single Family Residence
Built in 1999
1.33 Acres Lot
$528,400 Zestimate®
$172/sqft
$4/mo HOA
What's special
Striking double-sided fireplaceFull unfinished basementLight-filled sunroomNew roofCustom built-in hutchExpansive rear deckAdditional elevated deck
- 16 days |
- 603 |
- 52 |
Zillow last checked:
Listing updated:
Listed by:
Patricia L Ramsey 404-867-5861,
Coldwell Banker Bullard Realty
Source: GAMLS,MLS#: 10803579
Facts & features
Interior
Bedrooms & bathrooms
- Bedrooms: 3
- Bathrooms: 3
- Full bathrooms: 3
- Main level bathrooms: 2
- Main level bedrooms: 3
Rooms
- Room types: Foyer, Great Room, Laundry, Sun Room
Dining room
- Features: Separate Room
Kitchen
- Features: Breakfast Area, Breakfast Bar
Heating
- Central
Cooling
- Central Air
Appliances
- Included: Cooktop, Dishwasher, Electric Water Heater, Gas Water Heater, Microwave, Oven
- Laundry: Other
Features
- Master On Main Level, Separate Shower, Split Bedroom Plan, Tile Bath, Walk-In Closet(s)
- Flooring: Carpet, Hardwood, Tile
- Basement: Bath Finished,Boat Door,Exterior Entry,Full,Unfinished
- Number of fireplaces: 1
- Fireplace features: Gas Log, Living Room
Interior area
- Total structure area: 3,147
- Total interior livable area: 3,147 sqft
- Finished area above ground: 3,077
- Finished area below ground: 70
Property
Parking
- Total spaces: 6
- Parking features: Attached, Detached, Garage, Garage Door Opener, Kitchen Level, Parking Pad, RV/Boat Parking
- Has attached garage: Yes
- Has uncovered spaces: Yes
Features
- Levels: One
- Stories: 1
- Patio & porch: Deck, Porch, Screened
- Exterior features: Garden
- Has private pool: Yes
- Pool features: In Ground, Salt Water
- Fencing: Back Yard
Lot
- Size: 1.33 Acres
- Features: None
Details
- Additional structures: Second Garage
- Parcel number: 118B01149000
Construction
Type & style
- Home type: SingleFamily
- Architectural style: Brick 4 Side
- Property subtype: Single Family Residence
Materials
- Brick
- Roof: Composition
Condition
- Resale
- New construction: No
- Year built: 1999
Utilities & green energy
- Sewer: Septic Tank
- Water: Public
- Utilities for property: Cable Available, Electricity Available, High Speed Internet, Natural Gas Available, Water Available
Community & HOA
Community
- Features: Street Lights
- Subdivision: Cotton Creek
HOA
- Has HOA: Yes
- Services included: None
- HOA fee: $50 annually
Location
- Region: Mcdonough
Financial & listing details
- Price per square foot: $172/sqft
- Tax assessed value: $550,100
- Annual tax amount: $6,176
- Date on market: 7/10/2026
- Cumulative days on market: 16 days
- Listing agreement: Exclusive Right To Sell
- Listing terms: Cash,Conventional,FHA,VA Loan
- Electric utility on property: Yes
Estimated market value
$528,400
$502,000 - $555,000
$2,809/mo
Price history
| Date | Event | Price |
|---|---|---|
| 7/10/2026 | Listed for sale | $539,900-1.1%$172/sqft |
Source:  GAMLS #10803579 Report a problem GAMLS #10803579 Report a problem | ||
| 7/6/2026 | Listing removed | $545,900$173/sqft |
Source: GAMLS #10700544 Report a problem | ||
| 5/5/2026 | Listed for sale | $545,900$173/sqft |
Source: GAMLS #10700544 Report a problem | ||
| 3/13/2026 | Pending sale | $545,900$173/sqft |
Source: GAMLS #10700544 Report a problem | ||
| 3/1/2026 | Listed for sale | $545,900-1.6%$173/sqft |
Source: GAMLS #10700544 Report a problem | ||
| 1/5/2026 | Listing removed | $554,900$176/sqft |
Source: GAMLS #10644736 Report a problem | ||
| 11/16/2025 | Listed for sale | $554,900$176/sqft |
Source: GAMLS #10644736 Report a problem | ||
| 11/16/2025 | Listing removed | $554,900$176/sqft |
Source:  FMLS GA #7658139 Report a problem FMLS GA #7658139 Report a problem | ||
| 10/1/2025 | Listed for sale | $554,900$176/sqft |
Source: GAMLS #10615554 Report a problem | ||
| 10/1/2025 | Listing removed | $554,900$176/sqft |
Source: GAMLS #10584833 Report a problem | ||
| 9/20/2025 | Price change | $554,900-1.8%$176/sqft |
Source: GAMLS #10584833 Report a problem | ||
| 8/15/2025 | Listed for sale | $564,900$180/sqft |
Source: GAMLS #10584833 Report a problem | ||
| 8/15/2025 | Listing removed | $564,900$180/sqft |
Source: GAMLS #10554648 Report a problem | ||
| 7/30/2025 | Price change | $564,900-0.9%$180/sqft |
Source: GAMLS #10554648 Report a problem | ||
| 7/1/2025 | Listed for sale | $569,900-0.9%$181/sqft |
Source: GAMLS #10554648 Report a problem | ||
| 7/1/2025 | Listing removed | $574,900$183/sqft |
Source: GAMLS #10522454 Report a problem | ||
| 6/12/2025 | Price change | $574,900-0.9%$183/sqft |
Source: GAMLS #10522454 Report a problem | ||
| 5/15/2025 | Listed for sale | $579,900+113.2%$184/sqft |
Source: GAMLS #10522454 Report a problem | ||
| 9/28/2000 | Sold | $272,000$86/sqft |
Source: Public Record Report a problem | ||
Public tax history
| Year | Property taxes | Tax assessment |
|---|---|---|
| 2025 | $6,176 -1.9% | $220,040 +11.7% |
| 2024 | $6,296 +6.2% | $197,080 -2.6% |
| 2023 | $5,926 -0.1% | $202,440 +12% |
| 2022 | $5,933 +15.4% | $180,680 +21.8% |
| 2021 | $5,139 +3.6% | $148,360 +5.4% |
| 2020 | $4,960 +3.8% | $140,720 +5.6% |
| 2019 | $4,780 +1.4% | $133,280 +2.2% |
| 2018 | $4,713 -2.1% | $130,440 +3.4% |
| 2016 | $4,814 +4.4% | $126,200 +11.1% |
| 2015 | $4,610 +8.7% | $113,560 +8.3% |
| 2014 | $4,243 | $104,840 |
| 2013 | -- | -- |
| 2012 | -- | -- |
| 2011 | -- | -- |
| 2010 | -- | -- |
| 2009 | -- | -- |
| 2008 | $4,401 -0.1% | -- |
| 2007 | $4,405 +5.9% | $132,600 |
| 2005 | $4,161 | $132,600 +4.7% |
| 2004 | $4,161 +9.7% | $126,600 +7.8% |
| 2003 | $3,792 +8.2% | $117,400 +4.2% |
| 2002 | $3,505 +7% | $112,640 +7% |
| 2001 | $3,276 +392% | $105,280 +449.5% |
| 2000 | $666 | $19,160 |
Find assessor info on the county website
Monthly payment
Est. payment
Payment breakdown
Explore the cost of this home by adjusting the details. Changes won't be saved.Climate risks
Neighborhood: 30252
Nearby schools
GreatSchools rating
- 9/10East Lake Elementary SchoolGrades: PK-5Distance: 2.8 mi
- 8/10Union Grove Middle SchoolGrades: 6-8Distance: 2.7 mi
- 7/10Union Grove High SchoolGrades: 9-12Distance: 3 mi
Schools provided by the listing agent
- Elementary: East Lake
- Middle: Union Grove
- High: Union Grove
Source: GAMLS. This data may not be complete. We recommend contacting the local school district to confirm school assignments for this home.
- $537,5005 bd4 ba4.4k sqft608 Clearwater Ct, McDonough, GA 30252Off Market
- $433,6004 bd4 ba2.9k sqft600 Clearwater Ct, McDonough, GA 30252Off Market

- $410,4004 bd4 ba2.9k sqft600 Clearwater Ct #19, McDonough, GA 30252Off Market

- $421,0003 bd2 ba2.5k sqft506 Clearwater Dr, McDonough, GA 30252Off Market
- $565,0005 bd3 ba4.8k sqft605 Clearwater Ct, McDonough, GA 30252Sold
- $480,7003 bd2 ba2.7k sqft601 Clearwater Ct, McDonough, GA 30252Off Market
- $484,1005 bd3 ba5.5k sqft452 Riverwalk, McDonough, GA 30252Off Market
- $474,9003 bd2 ba3k sqft504 Clearwater Dr, McDonough, GA 30252Sold
A local agent can set up tours, give advice and negotiate with sellers.
Similar homes
- $499,0005 bd4 ba3.6k sqft1501 Aiken Chafin Ln, McDonough, GA 30252For Sale

 MLS ID #7749467, THE KURZNER GROUP, Resideum Real Estate. FMLS GA
 - $525,0004 bd3 ba2.9k sqft146 Aubree Way, McDonough, GA 30252For Sale
 MLS ID #7788645, Amber Jones, Crye-Leike Realtors. FMLS GA
 - $505,0006 bd5 ba3.6k sqft2123 SW Crest Wood Dr, Conyers, GA 30094Active
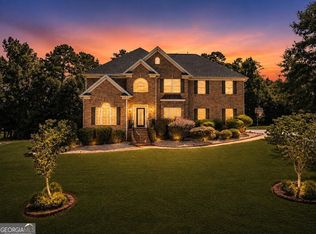
 MLS ID #10808046, Lisa Parker, Dwelli. GAMLS
 - $715,0004 bd4 ba2.9k sqft1561 Aiken Chafin Ln, McDonough, GA 30252For Sale
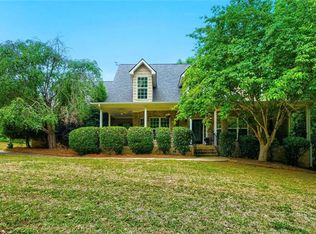 MLS ID #7777124, Christopher Huffer, Dorsey Alston Realtors. FMLS GA
 - $445,0003 bd4 ba2.4k sqft2109 Post Oak Ct, McDonough, GA 30252ActiveMLS ID #10795771, Christy Barnard, Watkins Real Estate Associates. GAMLS
- $519,9005 bd4 ba3.8k sqft1104 Saint Remy Way SE, Conyers, GA 30013ActiveMLS ID #10800511, Mark Spain, Mark Spain Real Estate. GAMLS
- $499,0004 bd3 ba2.8k sqft235 Lummus Rd, Covington, GA 30016ActiveMLS ID #10798085, Shannon Williams, Keller Williams Premier. GAMLS
- $445,0004 bd4 ba2.2k sqft159 Aubree Way, McDonough, GA 30252For SaleMLS ID #7777734, Whittney Self, Self Property Advisors, LLC. FMLS GA
- $297,0004 bd2 ba2.7k sqft10 Gentry Dr, McDonough, GA 30252ActiveMLS ID #10768760, Frankie Collins, Keller Williams Realty Atl. Partners. GAMLS
- $400,0003 bd2 ba2.2k sqft3016 Keeneland Blvd, McDonough, GA 30252ActiveMLS ID #10810622, Kayla Anderson, Keller Williams Realty Atlanta North. GAMLS
- $550,0004 bd3 ba3.7k sqft101 Chorley Run, Ellenwood, GA 30294ActiveMLS ID #10810485, Rodney Maison, Keller Williams Realty Atl. Partners. GAMLS
- $419,9005 bd4 ba3.2k sqft142 Nobility Ln, McDonough, GA 30252ActiveMLS ID #10772126, Johnnie Howard, eXp Realty. GAMLS
- $459,9994 bd2 ba2.4k sqft201 Cades Ct, McDonough, GA 30252ActiveMLS ID #10801706, Kristen Martinez, RB Realty. GAMLS
- $479,0005 bd4 ba3.3k sqft109 Bastian Rd, McDonough, GA 30252ActiveMLS ID #10770324, Mark Spain, Mark Spain Real Estate. GAMLS
- $499,9005 bd4 ba3.6k sqft2907 Glad Dale Dr SE, Conyers, GA 30094ActiveMLS ID #10732248, Jason T Strantz, Summit Realty Group. GAMLS
- $799,9004 bd4 ba4.3k sqft515 Harris Dr, McDonough, GA 30252ActiveMLS ID #10785601, Jordan Freeman, Welcome Home Real Estate Group. GAMLS
- $405,0005 bd3 ba3.3k sqft2111 S River Rd SW, Conyers, GA 30094ActiveMLS ID #10724475, Chante Amos, Redfin Corporation. GAMLS
- $429,9004 bd4 ba2.7k sqft6460 Bellevue Dr SW, Conyers, GA 30094For SaleMLS ID #7686391, MARK PARKS, EXP Realty, LLC.. FMLS GA
- $345,0003 bd2 ba2.4k sqft133 Dean Cir, McDonough, GA 30253ActiveMLS ID #10810058, Debora J O'Neal, Coldwell Banker Realty. GAMLS
- $470,0004 bd3 ba3.2k sqft130 Sam Solomon Rd, Locust Grove, GA 30248ActiveMLS ID #10730056, Amanda Storer, Dwelli. GAMLS
