This exquisite residence, situated in the esteemed Aiken Chafin neighborhood of McDonough, GA, embodies luxury and sophistication. This exclusive enclave, devoid of HOA constraints, boasts a serene tree-lined drive that invites tranquility from the moment of arrival. Perched on 12.73 acres, the expansive property is ideal for horse enthusiasts, featuring ample fenced acreage and a tack room, or those desiring a serene natural escape. The custom-designed home showcases four sides of brick construction, an open floor plan that seamlessly merges living areas, highlighted by a grand two-story family room and foyer. Two double-sided fireplaces add warmth, complemented by hardwood floors and tray ceilings, creating a sophisticated atmosphere. The chef's kitchen, complete with stone countertops, a double oven, stainless steel appliances, and a walk-in pantry, caters to culinary enthusiasts and serves as a stylish entertainment hub. The primary suite on the main level provides a private sanctuary with choice amenities. Additional bedrooms and a bonus room upstairs offer ample space for family and guests. A new roof and three-car garage exemplify practical luxury. The expansive deck overlooks the wooded, fenced yard with a private stream, perfect for outdoor living. 1561 Aiken Chafin Ln offers an exceptional blend of luxury, space, and natural beauty, an ideal retreat near McDonough's amenities. This property is more than a home; it's a lifestyle opportunity.
Active
Price cut: $10K (6/16)
$715,000
1561 Aiken Chafin Ln, McDonough, GA 30252
4beds
2,923sqft
Single Family Residence, Residential
Built in 2004
12.73 Acres Lot
$699,300 Zestimate®
$245/sqft
$-- HOA
What's special
Three-car garageHardwood floorsExpansive deckNew roofOpen floor planStainless steel appliancesWalk-in pantry
- 81 days |
- 279 |
- 28 |
Zillow last checked:
Listing updated:
Listed by:
Christopher Huffer,
Dorsey Alston Realtors 404-352-2010,
Susan S Oder,
Dorsey Alston Realtors
Source: FMLS GA,MLS#: 7777124
Facts & features
Interior
Bedrooms & bathrooms
- Bedrooms: 4
- Bathrooms: 4
- Full bathrooms: 3
- 1/2 bathrooms: 1
- Main level bathrooms: 1
- Main level bedrooms: 1
Rooms
- Room types: Basement, Bonus Room, Computer Room, Dining Room, Exercise Room, Family Room, Office, Other
Primary bedroom
- Features: Master on Main
- Level: Master on Main
Bedroom
- Features: Master on Main
Primary bathroom
- Features: Separate Tub/Shower, Vaulted Ceiling(s)
Dining room
- Features: Separate Dining Room
Kitchen
- Features: Breakfast Room, Cabinets White, Kitchen Island, Pantry, Stone Counters, View to Family Room
Heating
- Central, Electric, Heat Pump, Propane
Cooling
- Ceiling Fan(s), Central Air, Dual, Electric, Multi Units
Appliances
- Included: Dishwasher, Disposal, Double Oven, Gas Cooktop, Gas Water Heater, Microwave, Range Hood, Refrigerator
- Laundry: Laundry Room, Main Level, Mud Room, Sink
Features
- Bookcases, Cathedral Ceiling(s), Crown Molding, Double Vanity, High Ceilings 9 ft Main, High Ceilings 10 ft Main, His and Hers Closets, Recessed Lighting, Tray Ceiling(s), Vaulted Ceiling(s), Walk-In Closet(s), Wet Bar
- Flooring: Carpet, Hardwood, Painted/Stained
- Windows: Bay Window(s), Double Pane Windows, Shutters
- Basement: Boat Door,Daylight,Exterior Entry,Finished,Walk-Out Access
- Number of fireplaces: 3
- Fireplace features: Basement, Double Sided, Factory Built, Family Room, Master Bedroom, Stone
- Common walls with other units/homes: No Common Walls
Interior area
- Total structure area: 2,923
- Total interior livable area: 2,923 sqft
- Finished area above ground: 2,923
- Finished area below ground: 1,037
Video & virtual tour
Property
Parking
- Total spaces: 3
- Parking features: Garage
- Garage spaces: 3
Accessibility
- Accessibility features: None
Features
- Levels: Two
- Stories: 2
- Patio & porch: Covered, Deck, Front Porch, Rear Porch, Wrap Around
- Exterior features: Garden, Private Yard
- Pool features: None
- Spa features: None
- Fencing: Back Yard,Wood
- Has view: Yes
- View description: Creek/Stream, Trees/Woods
- Has water view: Yes
- Water view: Creek/Stream
- Waterfront features: None
- Body of water: None
Lot
- Size: 12.73 Acres
- Features: Back Yard, Creek On Lot, Flag Lot, Front Yard
Details
- Additional structures: Barn(s)
- Parcel number: 11703024000
- Other equipment: None
- Horses can be raised: Yes
- Horse amenities: Barn, Riding Trail
Construction
Type & style
- Home type: SingleFamily
- Architectural style: Contemporary
- Property subtype: Single Family Residence, Residential
Materials
- Brick, Brick 4 Sides
- Foundation: Brick/Mortar
- Roof: Composition
Condition
- Resale
- New construction: No
- Year built: 2004
Utilities & green energy
- Electric: 110 Volts
- Sewer: Septic Tank
- Water: Public
- Utilities for property: Cable Available, Electricity Available, Phone Available, Underground Utilities, Water Available
Green energy
- Energy efficient items: Roof, Thermostat
- Energy generation: None
Community & HOA
Community
- Features: None
- Security: Smoke Detector(s)
- Subdivision: None
HOA
- Has HOA: No
Location
- Region: Mcdonough
Financial & listing details
- Price per square foot: $245/sqft
- Tax assessed value: $854,600
- Annual tax amount: $7,068
- Date on market: 5/28/2026
- Cumulative days on market: 82 days
- Electric utility on property: Yes
- Road surface type: Asphalt
Estimated market value
$699,300
$664,000 - $734,000
$2,837/mo
Price history
| Date | Event | Price |
|---|---|---|
| 6/16/2026 | Price change | $715,000-1.4%$245/sqft |
Source:  FMLS GA #7777124 Report a problem FMLS GA #7777124 Report a problem | ||
| 5/28/2026 | Listed for sale | $725,000-2.7%$248/sqft |
Source: FMLS GA #7777124 Report a problem | ||
| 12/1/2025 | Listing removed | $744,900+0.1%$255/sqft |
Source:  MGMLS #181606 Report a problem MGMLS #181606 Report a problem | ||
| 10/17/2025 | Price change | $743,900-0.1%$254/sqft |
Source:  GAMLS #10615795 Report a problem GAMLS #10615795 Report a problem | ||
| 10/1/2025 | Listed for sale | $744,900-0.7%$255/sqft |
Source: GAMLS #10615795 Report a problem | ||
| 10/1/2025 | Listing removed | $749,900+0.7%$257/sqft |
Source: MGMLS #180775 Report a problem | ||
| 8/21/2025 | Price change | $744,900-0.7%$255/sqft |
Source: GAMLS #10576764 Report a problem | ||
| 8/2/2025 | Listed for sale | $749,9000%$257/sqft |
Source: GAMLS #10576764 Report a problem | ||
| 8/1/2025 | Listing removed | $750,000$257/sqft |
Source: MGMLS #178811 Report a problem | ||
| 7/14/2025 | Price change | $750,000-3.2%$257/sqft |
Source: MGMLS #178811 Report a problem | ||
| 7/13/2025 | Price change | $775,000-3.1%$265/sqft |
Source: GAMLS #10537088 Report a problem | ||
| 6/5/2025 | Listed for sale | $800,000+0%$274/sqft |
Source: GAMLS #10537088 Report a problem | ||
| 6/1/2025 | Listing removed | $799,900$274/sqft |
Source: MGMLS #178811 Report a problem | ||
| 3/16/2025 | Listed for sale | $799,900-3.5%$274/sqft |
Source: GAMLS #10479828 Report a problem | ||
| 3/16/2025 | Listing removed | $829,250$284/sqft |
Source: GAMLS #10450984 Report a problem | ||
| 2/1/2025 | Listed for sale | $829,250-0.1%$284/sqft |
Source: MGMLS #178124 Report a problem | ||
| 2/1/2025 | Listing removed | $829,825$284/sqft |
Source: GAMLS #10434130 Report a problem | ||
| 1/3/2025 | Listed for sale | $829,825-1.8%$284/sqft |
Source: GAMLS #10434130 Report a problem | ||
| 1/1/2025 | Listing removed | $844,824$289/sqft |
Source: MGMLS #177731 Report a problem | ||
| 12/26/2024 | Price change | $844,824-0.6%$289/sqft |
Source: FMLS GA #7480894 Report a problem | ||
| 12/9/2024 | Price change | $849,800-2.3%$291/sqft |
Source: GAMLS #10406924 Report a problem | ||
| 11/25/2024 | Price change | $869,800-0.6%$298/sqft |
Source: FMLS GA #7480894 Report a problem | ||
| 11/2/2024 | Listed for sale | $874,9000%$299/sqft |
Source: FMLS GA #7480894 Report a problem | ||
| 11/1/2024 | Listing removed | $875,300$299/sqft |
Source: FMLS GA #7390448 Report a problem | ||
| 9/25/2024 | Listed for sale | $875,300$299/sqft |
Source: GAMLS #10350305 Report a problem | ||
Public tax history
| Year | Property taxes | Tax assessment |
|---|---|---|
| 2025 | $7,068 +2.3% | $341,840 +10.5% |
| 2024 | $6,912 +14.3% | $309,360 +6.6% |
| 2023 | $6,050 +7.8% | $290,240 +17.8% |
| 2022 | $5,610 +7.9% | $246,320 +12.2% |
| 2021 | $5,199 +8.7% | $219,560 +10.2% |
| 2020 | $4,783 +1.3% | $199,320 +2.8% |
| 2019 | $4,722 +4.2% | $193,840 +6.5% |
| 2018 | $4,534 -1.8% | $182,040 +5% |
| 2016 | $4,616 +3.3% | $173,320 +4.2% |
| 2015 | $4,468 -5.9% | $166,280 +8% |
| 2014 | $4,746 | $153,920 |
| 2013 | -- | -- |
| 2012 | -- | -- |
| 2011 | -- | -- |
| 2010 | -- | -- |
| 2009 | -- | -- |
| 2008 | $3,270 +5.3% | -- |
| 2005 | $3,107 +112.4% | $161,840 +303.4% |
| 2003 | $1,462 -24.8% | $40,120 -3% |
| 2002 | $1,946 -67.1% | $41,360 -75.7% |
| 2001 | $5,912 | $170,120 |
Find assessor info on the county website
Monthly payment
Est. payment
Payment breakdown
Explore the cost of this home by adjusting the details. Changes won't be saved.Climate risks
Neighborhood: 30252
Nearby schools
GreatSchools rating
- 6/10Pleasant Grove Elementary SchoolGrades: PK-5Distance: 1.7 mi
- 5/10Woodland Middle SchoolGrades: 6-8Distance: 3.1 mi
- 4/10Woodland High SchoolGrades: 9-12Distance: 2.9 mi
Schools provided by the listing agent
- Elementary: Pleasant Grove - Henry
- Middle: Woodland - Henry
- High: Woodland - Henry
Source: FMLS GA. This data may not be complete. We recommend contacting the local school district to confirm school assignments for this home.
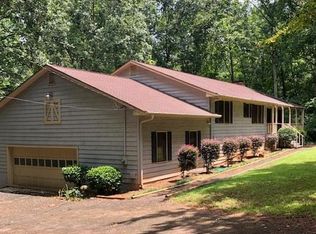
- $753,0004 bd3 ba2.8k sqft1565 Aiken Chafin Ln, McDonough, GA 30252Off Market
- $359,9903 bd3 ba2k sqft766 Kibbee Rd, McDonough, GA 30252Sold
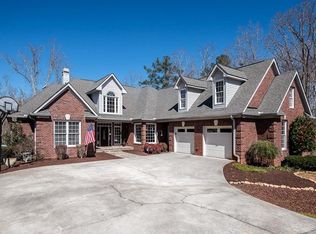
- $544,0005 bd3 ba3.3k sqft473 Cotton Indian Creek Rd, McDonough, GA 30252Off Market
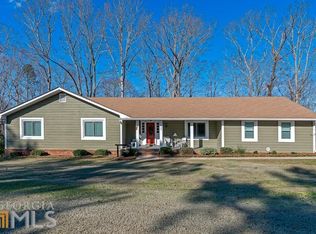
- $376,1003 bd2 ba2k sqft439 Cotton Indian Creek Rd, McDonough, GA 30252Off Market
- $375,0003 bd2 ba2.3k sqft451 Cotton Indian Creek Rd, McDonough, GA 30252Sold
- $400,0005 bd-- ba3.1k sqft515 Cotton Indian Creek Rd, McDonough, GA 30252Off Market
- $340,9003 bd3 ba1.6k sqft419 Cotton Indian Creek Rd, McDonough, GA 30252Off Market
- $822,3004 bd3 ba3.7k sqft1569 Aiken Chafin Ln, McDonough, GA 30252Off Market
A local agent can set up tours, give advice and negotiate with sellers.
Similar homes
- $549,0005 bd4 ba3.5k sqft400 Guildhouse Dr, McDonough, GA 30252Active

 MLS ID #10827414, Nakia Warner, Pink Sands Group. GAMLS
 - $689,0005 bd4 ba4.1k sqft209 Enfield Ln, McDonough, GA 30252Active
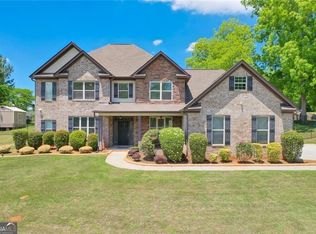 MLS ID #10769049, Sean Henry, Hester Group, REALTORS. GAMLS
 - $499,0005 bd4 ba3.6k sqft1501 Aiken Chafin Ln, McDonough, GA 30252Active Under Contract
 MLS ID #10727957, Greg Kurzner, Resideum Real Estate. GAMLS
 - $760,0004 bd4 ba3.5k sqft991 Turner Church Rd, McDonough, GA 30252Active
 MLS ID #10805182, Ashley Johnson, Dwelli. GAMLS
 - $799,9004 bd4 ba4.3k sqft515 Harris Dr, McDonough, GA 30252ActiveMLS ID #10785601, Jordan Freeman, Welcome Home Real Estate Group. GAMLS
- $600,0005 bd4 ba3.8k sqft208 Seth Ter, McDonough, GA 30252ActiveMLS ID #10813310, Antonio Merkerson, Coldwell Banker Realty. GAMLS
- $539,9003 bd3 ba3.1k sqft604 Clearwater Ct, McDonough, GA 30252ActiveMLS ID #10803579, Patricia L Ramsey, Coldwell Banker Bullard Realty. GAMLS
- $505,0004 bd4 ba3.9k sqft220 Seth Ter, McDonough, GA 30252ActiveMLS ID #10772380, Antonio Merkerson, Coldwell Banker Realty. GAMLS
- $850,0005 bd4 ba4.2k sqft210 Darwish Dr, McDonough, GA 30252ActiveMLS ID #10734491, Alan Corey, Atlanta Brokers Collective. GAMLS
- $390,0004 bd3 ba2.8k sqft819 N Bethany Rd, McDonough, GA 30252ActiveMLS ID #10784235, Judith B O'Rear, Coldwell Banker Realty. GAMLS
- $480,0004 bd3 ba3.1k sqft855 Archie Dr, McDonough, GA 30252ActiveMLS ID #10753084, Mark Spain, Mark Spain Real Estate. GAMLS
- $449,8993 bd3 ba2.7k sqft4200 Union Church Rd, McDonough, GA 30252ActiveMLS ID #10808389, Nicole Thornton, Century 21 Results. GAMLS
- $589,0005 bd3 ba3.6k sqft100 Westminster Way, McDonough, GA 30253ActiveMLS ID #10740899, Kaylee Walker, Dwelli. GAMLS
- $429,9004 bd4 ba3.2k sqft128 Delwood Dr, McDonough, GA 30252ActiveMLS ID #10821150, Tameka Nesby, Keller Williams Premier. GAMLS
- $529,5006 bd3 ba3.5k sqft795 Huiet Dr, McDonough, GA 30252ActiveMLS ID #10817714, Scott Patrick, Real Broker, LLC. GAMLS
- $625,0003 bd3 ba2.2k sqft559 Macedonia Rd, Covington, GA 30014ActiveMLS ID #10824660, Jason T Strantz, Summit Realty Group. GAMLS
- $565,0006 bd5 ba4k sqft8100 Powhattan Ct, McDonough, GA 30252ActiveMLS ID #10786548, Leah Williamson, LOCAL Realty. GAMLS
- $800,0005 bd5 ba3.8k sqft104 Royal Burgess Way, McDonough, GA 30253ActiveMLS ID #10794784, Geraldine Ruiz, BHGRE Metro Brokers. GAMLS
- $490,0004 bd3 ba3.2k sqft266 Jester Ct, McDonough, GA 30252ActiveMLS ID #10790263, Terri Y Franklin, 1 Percent Lists Peach State. GAMLS
- $535,0005 bd4 ba3.8k sqft141 Pinehaven Ct, McDonough, GA 30252ActiveMLS ID #10806318, Rachel Gibson, Seven Keys Realty LLC. GAMLS
