This stunning 6-bedroom, 5-bathroom home sits on a spacious, level, fenced corner lot and is completely move-in ready with luxury upgrades throughout. Major improvements have already been taken care of, including a newer roof, HVAC system, and water heater, offering peace of mind for years to come. The thoughtfully designed floor plan features a spacious owner's suite on the main level with a spa-inspired bathroom retreat. Just steps away, you'll find an open-concept chef's kitchen overlooking the inviting family room with soaring vaulted ceilings, creating the perfect space for everyday living and effortless entertaining. With generous living spaces and multiple bedrooms, this home is ideal for growing families, multi-generational living, or anyone who loves hosting family and friends. Outside, enjoy the large fenced yard with plenty of room to play, relax, and entertain. Residents also enjoy access to exceptional neighborhood swim and tennis amenities
Active
Price cut: $10K (7/21)
$565,000
8100 Powhattan Ct, McDonough, GA 30252
6beds
4,093sqft
:
Get pre-qualified$3,812/mo
Single Family Residence
Built in 2005
0.77 Acres Lot
$556,700 Zestimate®
$138/sqft
$50/mo HOA
What's special
Newer roofGenerous living spacesThoughtfully designed floor planSpa-inspired bathroom retreatMultiple bedrooms
- 48 days |
- 436 |
- 23 |
Zillow last checked:
Listing updated:
Listed by:
Leah Williamson 678-654-5672,
LOCAL Realty,
Carrie L Horner 770-841-3841,
LOCAL Realty
Source: GAMLS,MLS#: 10786548
Facts & features
Interior
Bedrooms & bathrooms
- Bedrooms: 6
- Bathrooms: 5
- Full bathrooms: 4
- 1/2 bathrooms: 1
- Main level bathrooms: 2
- Main level bedrooms: 2
Rooms
- Room types: Loft
Dining room
- Features: Seats 12+
Kitchen
- Features: Solid Surface Counters, Kitchen Island
Heating
- Central
Cooling
- Central Air
Appliances
- Included: Dishwasher, Double Oven, Refrigerator, Microwave
- Laundry: Other
Features
- Double Vanity, High Ceilings, Master On Main Level, Walk-In Closet(s)
- Flooring: Hardwood
- Windows: Double Pane Windows
- Basement: None
- Number of fireplaces: 1
- Fireplace features: Family Room
- Common walls with other units/homes: No Common Walls
Interior area
- Total structure area: 4,093
- Total interior livable area: 4,093 sqft
- Finished area above ground: 4,093
- Finished area below ground: 0
Video & virtual tour
Property
Parking
- Total spaces: 2
- Parking features: Garage Door Opener
- Has garage: Yes
Accessibility
- Accessibility features: Accessible Entrance, Accessible Doors
Features
- Levels: Two
- Stories: 2
- Patio & porch: Patio
- Fencing: Back Yard,Privacy,Wood
Lot
- Size: 0.77 Acres
- Features: Corner Lot, Level
Details
- Parcel number: 110C01040000
Construction
Type & style
- Home type: SingleFamily
- Architectural style: Brick 3 Side,Traditional
- Property subtype: Single Family Residence
Materials
- Brick
- Foundation: Slab
- Roof: Composition
Condition
- Resale
- New construction: No
- Year built: 2005
Details
- Warranty included: Yes
Utilities & green energy
- Electric: 220 Volts
- Sewer: Public Sewer
- Water: Public
- Utilities for property: Other
Community & HOA
Community
- Features: Clubhouse, Pool, Tennis Court(s)
- Security: Carbon Monoxide Detector(s), Smoke Detector(s)
- Subdivision: LAKE IRIS@WMSBRG PLT
HOA
- Has HOA: Yes
- Services included: Other, Swimming, Tennis
- HOA fee: $600 annually
Location
- Region: Mcdonough
Financial & listing details
- Price per square foot: $138/sqft
- Tax assessed value: $521,400
- Annual tax amount: $7,798
- Date on market: 6/15/2026
- Cumulative days on market: 48 days
- Listing agreement: Exclusive Right To Sell
Estimated market value
$556,700
$529,000 - $585,000
$3,766/mo
Price history
| Date | Event | Price |
|---|---|---|
| 7/21/2026 | Price change | $565,000-1.7%$138/sqft |
Source:  FMLS GA #7789006 Report a problem FMLS GA #7789006 Report a problem | ||
| 6/16/2026 | Listed for sale | $575,000+8.5%$140/sqft |
Source:  GAMLS #10786548 Report a problem GAMLS #10786548 Report a problem | ||
| 5/22/2024 | Sold | $530,000+2.9%$129/sqft |
Source: FMLS GA #7359883 Report a problem | ||
| 5/2/2024 | Pending sale | $514,900$126/sqft |
Source: GAMLS #20177483 Report a problem | ||
| 4/8/2024 | Contingent | $514,900$126/sqft |
Source: GAMLS #20177483 Report a problem | ||
| 4/3/2024 | Listed for sale | $514,900+78.5%$126/sqft |
Source: FMLS GA #7359883 Report a problem | ||
| 12/17/2016 | Listing removed | $288,500$70/sqft |
Source: THREE POINTS REALTY INC. #8023654 Report a problem | ||
| 10/4/2016 | Price change | $288,500-0.1%$70/sqft |
Source: THREE POINTS REALTY INC. #8023654 Report a problem | ||
| 9/30/2016 | Price change | $288,8000%$71/sqft |
Source: THREE POINTS REALTY INC. #8023654 Report a problem | ||
| 6/23/2016 | Price change | $288,900+2.1%$71/sqft |
Source: THREE POINTS REALTY INC. #8023654 Report a problem | ||
| 3/1/2016 | Listed for sale | $282,900-2.4%$69/sqft |
Source: OWNERS.COM #07596100 Report a problem | ||
| 9/22/2015 | Listing removed | $289,900$71/sqft |
Source: CHARLES A. CORLEY REALTY INC. #07484923 Report a problem | ||
| 7/25/2015 | Price change | $289,900-1.7%$71/sqft |
Source: CHARLES A. CORLEY REALTY INC. #07484923 Report a problem | ||
| 7/8/2015 | Listed for sale | $294,900-7.2%$72/sqft |
Source: CHARLES A. CORLEY REALTY INC. #07484923 Report a problem | ||
| 3/6/2006 | Sold | $317,900+562.3%$78/sqft |
Source: Public Record Report a problem | ||
| 9/16/2005 | Sold | $48,000$12/sqft |
Source: Public Record Report a problem | ||
Public tax history
| Year | Property taxes | Tax assessment |
|---|---|---|
| 2025 | $7,798 +22.4% | $208,560 +6.3% |
| 2024 | $6,374 +10% | $196,240 +1.1% |
| 2023 | $5,797 -4.7% | $194,120 +5.1% |
| 2022 | $6,080 +17.9% | $184,760 +26.9% |
| 2021 | $5,155 +2.7% | $145,600 +4.1% |
| 2020 | $5,019 +0.1% | $139,840 +0.2% |
| 2019 | $5,013 +17.1% | $139,600 +19.9% |
| 2018 | $4,281 +3.3% | $116,400 +9% |
| 2016 | $4,145 +6% | $106,760 +7% |
| 2015 | $3,912 | $99,800 +9.1% |
| 2014 | -- | $91,480 |
| 2013 | -- | -- |
| 2012 | -- | -- |
| 2011 | -- | -- |
| 2010 | -- | -- |
| 2009 | -- | -- |
| 2008 | $4,266 -13.1% | -- |
| 2007 | $4,911 +563.3% | $128,880 +96.8% |
| 2005 | $740 | $65,480 +244.6% |
| 2004 | $740 | $19,000 |
Find assessor info on the county website
Monthly payment
Est. payment
Payment breakdown
Explore the cost of this home by adjusting the details. Changes won't be saved.Climate risks
Neighborhood: 30252
Nearby schools
GreatSchools rating
- 3/10Tussahaw Elementary SchoolGrades: PK-5Distance: 0.8 mi
- 4/10Locust Grove Middle SchoolGrades: 6-8Distance: 5 mi
- 3/10Locust Grove High SchoolGrades: 9-12Distance: 5 mi
Schools provided by the listing agent
- Elementary: Tussahaw
- Middle: Locust Grove
- High: Locust Grove
Source: GAMLS. This data may not be complete. We recommend contacting the local school district to confirm school assignments for this home.
- $4,0005 bd4 ba4k sqft8067 Revere Dr, McDonough, GA 30252For Rent

- $487,3005 bd5 ba4.1k sqft8101 Powhattan Ct, McDonough, GA 30252Off Market
- $431,5005 bd4 ba-- sqft8101 Powhattan Ct LOT 55, McDonough, GA 30252Off Market
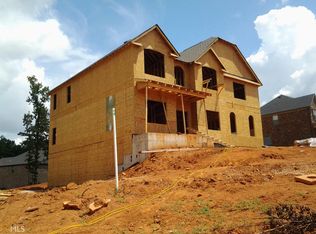
- $422,0005 bd4 ba3.4k sqft8104 Powhattan Ct, McDonough, GA 30252Off Market
- $389,4004 bd3 ba2.8k sqft8071 Revere Dr, McDonough, GA 30252Off Market
- $500,8005 bd3 ba3.8k sqft8060 Revere Dr, McDonough, GA 30252Off Market
- $531,0005 bd5 ba4.1k sqft8064 Revere Dr, McDonough, GA 30252Off Market
- $463,4005 bd4 ba3.7k sqft8105 Powhattan Ct, McDonough, GA 30252Off Market
A local agent can set up tours, give advice and negotiate with sellers.
Similar homes
- $600,0005 bd4 ba3.8k sqft208 Seth Ter, McDonough, GA 30252Active
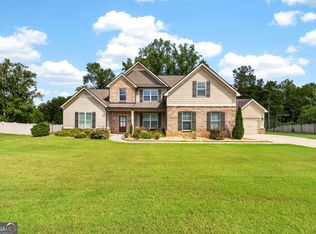
 MLS ID #10813310, Antonio Merkerson, Coldwell Banker Realty. GAMLS
 - $589,0005 bd4 ba4.5k sqft153 Hilda Way, McDonough, GA 30252Active
 MLS ID #10742661, Mark Spain, Mark Spain Real Estate. GAMLS
 - $519,9006 bd3 ba4.2k sqft564 Eskew Rd, McDonough, GA 30252Active
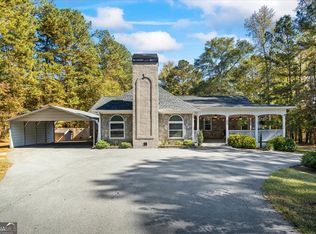 MLS ID #10769654, Tocarra Morris, Boardwalk Realty Associates. GAMLS
 - $674,9004 bd4 ba4.7k sqft4860 Peeksville Rd, McDonough, GA 30252Active
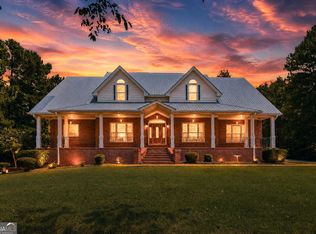 MLS ID #10808515, Chance Adamson, Southern Classic Realtors. GAMLS
 - $559,9006 bd4 ba3.4k sqft245 Westchester Dr, Griffin, GA 30223ActiveMLS ID #10817193, Kim Diamond, Joe Stockdale Real Estate. GAMLS
- $799,9004 bd4 ba4.3k sqft515 Harris Dr, McDonough, GA 30252ActiveMLS ID #10785601, Jordan Freeman, Welcome Home Real Estate Group. GAMLS
- $689,0005 bd4 ba4.1k sqft209 Enfield Ln, McDonough, GA 30252ActiveMLS ID #10769049, Sean Henry, Hester Group, REALTORS. GAMLS
- $640,0005 bd6 ba5.2k sqft149 Robson Trl, McDonough, GA 30252ActiveMLS ID #10808196, Fran Hughes, Sanders Real Estate. GAMLS
- $505,0004 bd4 ba3.9k sqft220 Seth Ter, McDonough, GA 30252ActiveMLS ID #10772380, Antonio Merkerson, Coldwell Banker Realty. GAMLS
- $499,0005 bd4 ba3.6k sqft1501 Aiken Chafin Ln, McDonough, GA 30252Active Under ContractMLS ID #10727957, Greg Kurzner, Resideum Real Estate. GAMLS
- $490,0004 bd3 ba3.2k sqft266 Jester Ct, McDonough, GA 30252ActiveMLS ID #10790263, Terri Y Franklin, 1 Percent Lists Peach State. GAMLS
- $449,9005 bd3 ba3.1k sqft209 Suffolk Way, McDonough, GA 30252ActiveMLS ID #10710871, Tim Tracy, SouthSide, REALTORS. GAMLS
- $510,0004 bd4 ba4.2k sqft213 Manresa Ct, Hampton, GA 30228ActiveMLS ID #10812375, Alexandra A Deetjen, Harry Norman Realtors. GAMLS
- $480,0004 bd3 ba3.1k sqft855 Archie Dr, McDonough, GA 30252ActiveMLS ID #10753084, Mark Spain, Mark Spain Real Estate. GAMLS
- $459,0005 bd4 ba3.7k sqft1941 Weatherstaff Ln, McDonough, GA 30253ActiveMLS ID #10791462, Carole Dyce, BHGRE Metro Brokers. GAMLS
- $579,9003 bd2 ba3.8k sqft758 Hemphill Rd, Stockbridge, GA 30281ActiveMLS ID #10811961, Sandra Stephens, BHGRE Metro Brokers. GAMLS
- $530,0004 bd4 ba4k sqft505 Pharaohs Bnd, Locust Grove, GA 30248ActiveMLS ID #10791672, Donte Smith, BHGRE Metro Brokers. GAMLS
- $595,0005 bd5 ba3.7k sqft1106 Sequoia Trl, McDonough, GA 30252ActiveMLS ID #10719422, Dennis R Gossett, BHGRE Metro Brokers. GAMLS
- $619,0005 bd4 ba4.8k sqft328 Thistlewood Run, McDonough, GA 30252ActiveMLS ID #10807157, Allen F Breland, Cross Creek Realty. GAMLS
- $400,0004 bd3 ba2.6k sqft381 Country Lake Dr, McDonough, GA 30252ActiveMLS ID #10804643, Antonio Merkerson, Coldwell Banker Realty. GAMLS
