$0 Down Payment Eligible - USDA Financing Available. This nearly-acre, four-sided brick estate in Hampton's Springfield Estates just became even more accessible, now offered at $500,000. Set back with generous space all around, including a spacious backyard built for entertaining, this home delivers privacy without sacrificing convenience - McDonough Hampton Rd is simply a regular local street (don't let the map fool you), I-75 is a peaceful 4-mile drive away, and everyday shopping, dining, and Publix are all just minutes out. At 4,288 square feet, this Century Communities-built residence offers the space and craftsmanship of a much higher price point, now paired with the accessibility of $0-down financing for eligible buyers. A side-entry two-car garage preserves the home's clean architectural lines, and a two-story entry welcomes you in alongside designer-engineered hardwood floors and one of two staircases. A main-level office with full bath and closet converts easily to a 5th bedroom. The formal dining room's coffered ceiling flows through a well-appointed dry bar into a spacious eat-in kitchen with dark cabinetry and natural stone counters, then into a step-down living room with a stone fireplace - with a private second staircase leading exclusively to the Owner's Suite. Upstairs, all four bedrooms offer defined privacy, led by a grand Owner's Suite with double doors, its own sitting room and second fireplace, a double tray ceiling, and a spa-style ensuite with his-and-hers closets, a soaking tub, and a frameless shower. A second bedroom includes its own ensuite bath. Springfield Estates offers wide streets, sidewalks, and deep, private backyards - a rare, cohesive brick estate community, and this is your forever home. Ask your agent about $0-down USDA eligibility today. A side-entry two-car garage preserves the home's clean architectural lines, and a two-story entry welcomes you in alongside designer-engineered hardwood floors and one of two staircases. A main-level office with full bath and closet converts easily to a 5th bedroom. The formal dining room's coffered ceiling flows through a well-appointed dry bar into a spacious eat-in kitchen with dark cabinetry and natural stone counters, then into a step-down living room with a stone fireplace - with a private second staircase leading exclusively to the Owner's Suite. Upstairs, all four bedrooms offer defined privacy, led by a grand Owner's Suite with double doors, its own sitting room and second fireplace, a double tray ceiling, and a spa-style ensuite with his-and-hers closets, a soaking tub, and a frameless shower. A second bedroom includes its own ensuite bath. Springfield Estates offers wide streets, sidewalks, and deep, private backyards - a rare, cohesive brick estate community. Ask your agent about $0-down USDA eligibility today.
Active
Price cut: $10K (8/24)
$500,000
213 Manresa Ct, Hampton, GA 30228
4beds
4,288sqft
Single Family Residence
Built in 2013
0.82 Acres Lot
$495,900 Zestimate®
$117/sqft
$13/mo HOA
What's special
Clean architectural linesWide streetsTwo-story entryOne of two staircasesDesigner-engineered hardwood floorsSide-entry two-car garageDeep private backyards
- 33 days |
- 494 |
- 31 |
Zillow last checked:
Listing updated:
Listed by:
Alexandra A Deetjen 678-681-4508,
Harry Norman Realtors
Source: GAMLS,MLS#: 10812375
Facts & features
Interior
Bedrooms & bathrooms
- Bedrooms: 4
- Bathrooms: 4
- Full bathrooms: 4
- Main level bathrooms: 1
Rooms
- Room types: Office
Kitchen
- Features: Kitchen Island, Pantry
Heating
- Central
Cooling
- Central Air
Appliances
- Included: Dishwasher, Microwave, Refrigerator, Other
- Laundry: Laundry Closet
Features
- Tray Ceiling(s), Walk-In Closet(s), Other
- Flooring: Hardwood
- Basement: None
- Number of fireplaces: 2
- Common walls with other units/homes: No Common Walls
Interior area
- Total structure area: 4,288
- Total interior livable area: 4,288 sqft
- Finished area above ground: 4,288
- Finished area below ground: 0
Property
Parking
- Total spaces: 2
- Parking features: Garage
- Has garage: Yes
Features
- Levels: Two
- Stories: 2
- Exterior features: Other
- Has view: Yes
- View description: City
Lot
- Size: 0.82 Acres
- Features: Cul-De-Sac, Level
Details
- Additional structures: Shed(s)
- Parcel number: 038D01027000
Construction
Type & style
- Home type: SingleFamily
- Architectural style: A-Frame,Traditional
- Property subtype: Single Family Residence
Materials
- Brick
- Foundation: Slab
- Roof: Other
Condition
- Resale
- New construction: No
- Year built: 2013
Details
- Warranty included: Yes
Utilities & green energy
- Sewer: Septic Tank
- Water: Public
- Utilities for property: Other
Community & HOA
Community
- Features: None
- Security: Smoke Detector(s)
- Subdivision: SPRINGFIELD ESTATES
HOA
- Has HOA: Yes
- Services included: Maintenance Grounds
- HOA fee: $150 annually
Location
- Region: Hampton
Financial & listing details
- Price per square foot: $117/sqft
- Tax assessed value: $532,400
- Annual tax amount: $1,852
- Date on market: 7/24/2026
- Cumulative days on market: 33 days
- Listing agreement: Exclusive Right To Sell
- Listing terms: Other
Estimated market value
$495,900
$471,000 - $521,000
$3,377/mo
Price history
| Date | Event | Price |
|---|---|---|
| 8/24/2026 | Price change | $500,000-2%$117/sqft |
Source:  GAMLS #10812375 Report a problem GAMLS #10812375 Report a problem | ||
| 7/24/2026 | Listed for sale | $510,000+39.7%$119/sqft |
Source: GAMLS #10812375 Report a problem | ||
| 7/24/2020 | Sold | $365,000+1.4%$85/sqft |
Source:  GAMLS #8795955 Report a problem GAMLS #8795955 Report a problem | ||
| 6/25/2020 | Pending sale | $359,900$84/sqft |
Source: Virtual Properties Realty.com #6730183 Report a problem | ||
| 6/11/2020 | Price change | $359,900-1.4%$84/sqft |
Source: Virtual Properties Realty.com #6730183 Report a problem | ||
| 5/29/2020 | Listed for sale | $365,000+19.7%$85/sqft |
Source: Virtual Properties Realty.com #6730183 Report a problem | ||
| 5/30/2017 | Sold | $305,000-7.6%$71/sqft |
Source: Public Record Report a problem | ||
| 4/12/2017 | Pending sale | $330,000$77/sqft |
Source: ANN IMES & ASSOCIATES #8121113 Report a problem | ||
| 3/14/2017 | Price change | $330,000-9.6%$77/sqft |
Source: ANN IMES & ASSOCIATES #8121113 Report a problem | ||
| 2/28/2017 | Price change | $365,000-7.6%$85/sqft |
Source: ANN IMES & ASSOCIATES #8121113 Report a problem | ||
| 2/8/2017 | Price change | $395,000-7.1%$92/sqft |
Source: ANN IMES & ASSOCIATES #8121113 Report a problem | ||
| 1/18/2017 | Listed for sale | $425,000+62.7%$99/sqft |
Source: ANN IMES & ASSOCIATES #8121113 Report a problem | ||
| 3/21/2013 | Sold | $261,252$61/sqft |
Source: Public Record Report a problem | ||
Public tax history
| Year | Property taxes | Tax assessment |
|---|---|---|
| 2025 | $6,501 -4.5% | $212,960 +2% |
| 2024 | $6,808 +10.3% | $208,800 +2.2% |
| 2023 | $6,172 +14.5% | $204,280 +36.4% |
| 2022 | $5,390 +0.9% | $149,800 +9.9% |
| 2021 | $5,342 +1.6% | $136,320 +1.6% |
| 2020 | $5,258 +11.3% | $134,120 +11.5% |
| 2019 | $4,725 +1.3% | $120,240 +1.3% |
| 2018 | $4,665 +258.1% | $118,680 +13.7% |
| 2016 | $1,303 +7.3% | $104,400 -1.5% |
| 2015 | $1,215 -14.2% | $106,040 +6.6% |
| 2014 | $1,415 | $99,440 |
| 2013 | -- | -- |
| 2012 | -- | -- |
| 2011 | -- | -- |
| 2010 | -- | -- |
| 2009 | -- | -- |
| 2008 | $595 | -- |
Find assessor info on the county website
Monthly payment
Est. payment
Payment breakdown
Explore the cost of this home by adjusting the details. Changes won't be saved.Climate risks
Neighborhood: 30228
Nearby schools
GreatSchools rating
- 7/10Mount Carmel Elementary SchoolGrades: PK-5Distance: 3.1 mi
- 4/10Hampton Middle SchoolGrades: 6-8Distance: 1.9 mi
- 3/10Hampton High SchoolGrades: 9-12Distance: 2 mi
Schools provided by the listing agent
- Elementary: Mount Carmel
- Middle: Hampton
- High: Hampton
Source: GAMLS. This data may not be complete. We recommend contacting the local school district to confirm school assignments for this home.
- $458,7004 bd4 ba3.4k sqft209 Manresa Ct, Hampton, GA 30228Off Market
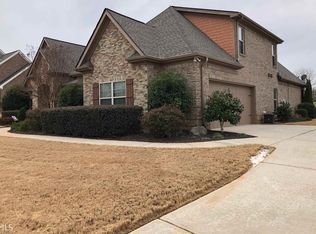
- $467,2004 bd4 ba4.2k sqft221 Manresa Ct, Hampton, GA 30228Off Market
- $472,9004 bd4 ba3.6k sqft235 Manresa Ct, Hampton, GA 30228Sold

- $470,9004 bd4 ba4.1k sqft212 Manresa Ct, Hampton, GA 30228Off Market
- $407,0004 bd4 ba3k sqft205 Manresa Ct, Hampton, GA 30228Off Market
- $448,8003 bd3 ba4.1k sqft216 Manresa Ct, Hampton, GA 30228Off Market
- $513,5005 bd4 ba4.3k sqft239 Manresa Ct, Hampton, GA 30228Off Market
- $457,7005 bd4 ba3.8k sqft208 Manresa Ct, Hampton, GA 30228Off Market
A local agent can set up tours, give advice and negotiate with sellers.
Similar homes
- $499,9004 bd3 ba3.5k sqft151 Courts Of Hampton, Hampton, GA 30228Active
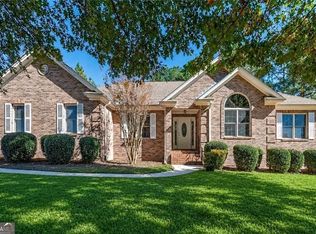
 MLS ID #10818653, Angela J Moss, BHGRE Metro Brokers. GAMLS
 - $500,0005 bd4 ba3.4k sqft801 Relic Rdg, Hampton, GA 30228Active
 MLS ID #10712838, Janis M Johnson, BHGRE Metro Brokers. GAMLS
 - $650,0005 bd3 ba4.2k sqft4580 Cloister Cir, Hampton, GA 30228Active
 MLS ID #10787627, Sy Wigginton, Keller Williams West Atlanta. GAMLS
 - $550,0006 bd4 ba4.8k sqft1330 Crimson Ln, McDonough, GA 30252Active
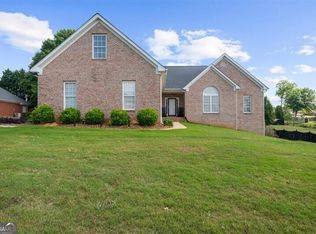 MLS ID #10831971, Reese Morgan, Virtual Properties Realty.com. GAMLS
 - $510,0004 bd5 ba4.4k sqft101 Lumby Ln, Stockbridge, GA 30281ActiveMLS ID #10803788, Rayshell Scott, BHGRE Metro Brokers. GAMLS
- $480,0007 bd5 ba5.1k sqft12090 Centerra Dr, Hampton, GA 30228ActiveMLS ID #10661969, Idly Etienne, Epique Realty. GAMLS
- $439,0005 bd4 ba3.7k sqft1941 Weatherstaff Ln, McDonough, GA 30253ActiveMLS ID #10791462, Carole Dyce, BHGRE Metro Brokers. GAMLS
- $379,9005 bd4 ba3.7k sqft541 Hamlet Dr, Hampton, GA 30228ActiveMLS ID #10775276, O.Christy Akinropo, Leaders Realty, Inc.. GAMLS
- $293,9004 bd3 ba2.2k sqft1435 Beckett Dr, Hampton, GA 30228ActiveMLS ID #10683224, Robin Blass, Harry Norman Realtors. GAMLS
- $569,8006 bd4 ba5.9k sqft801 Carnegie Ct, Locust Grove, GA 30248ActiveMLS ID #10826518, Victoria Jones, Zach Taylor Real Estate. GAMLS
- $329,9004 bd3 ba2.4k sqft2002 Bridgewater Pass, Hampton, GA 30228ActiveMLS ID #10829845, Tammi K Sewall, Southern Classic Realtors. GAMLS
- $505,0006 bd5 ba3.6k sqft2123 SW Crest Wood Dr, Conyers, GA 30094ActiveMLS ID #10808046, Lisa Parker, Dwelli. GAMLS
- $565,0006 bd5 ba4k sqft8100 Powhattan Ct, McDonough, GA 30252ActiveMLS ID #10786548, Leah Williamson, LOCAL Realty. GAMLS
- $449,9004 bd4 ba3.2k sqft723 Euel Dr, McDonough, GA 30252ActiveMLS ID #10812287, Karen C Cannon, Karen Cannon REALTORS Inc.. GAMLS
- $399,9994 bd3 ba2.6k sqft12155 Centerra Dr, Hampton, GA 30228ActiveMLS ID #10715530, Karen Ellzey, BHGRE Metro Brokers. GAMLS
- $485,0004 bd4 ba2.9k sqft140 Lang Dr, Fayetteville, GA 30214ActiveMLS ID #10722660, Valerie M Lowery, Redfin Corporation. GAMLS
- $446,5005 bd3 ba3.2k sqft11939 Scottish Ct, Fayetteville, GA 30215ActiveMLS ID #10792986, Benjamin Winwood, Lokation Real Estate LLC. GAMLS
- $480,0004 bd3 ba3.2k sqft266 Jester Ct, McDonough, GA 30252ActiveMLS ID #10790263, Terri Y Franklin, 1 Percent Lists Peach State. GAMLS
- $364,9004 bd3 ba3.3k sqft311 Hillcrest Ct, Hampton, GA 30228Active Under ContractMLS ID #10780681, Margarit Mitev, Realty Hub of Georgia, LLC. GAMLS
- $469,9995 bd4 ba3.3k sqft321 Usher Ln, Locust Grove, GA 30248ActiveMLS ID #10773620, LaTrece Dash, Dwelli. GAMLS
