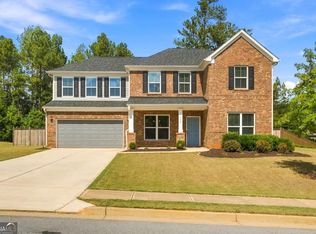
Welcome home to this like-new, freshly painted Craftsman-style beauty offering space, style, and incredible buyer incentives! Seller is offering $10,000 toward closing costs or an interest-rate buy down, and this home may also qualify for a 5% down payment assistance program for eligible buyers with a 600+ credit score. Plus, take advantage of a 5.75% assumable FHA interest rate for qualified buyers. Located in an intimate community this spacious home features a grand two-story foyer, formal dining room, private office with French doors, LVP flooring, and an open-concept family room with a contemporary fireplace. The chef-inspired kitchen is perfect for entertaining with an oversized island, stainless steel appliances, wall oven and microwave, soft-close drawers, pull-out trash cabinet, and under-cabinet lighting. A main-level bedroom and full bath provide the perfect setup for guests or multigenerational living. Upstairs offers a spacious loft plus four additional bedrooms with walk-in closets. The oversized owner's suite features a sitting area, dual vanities, and separate his-and-hers walk-in closets. Enjoy the covered back patio and flat, spacious backyard perfect for entertaining and family gatherings. Additional features include a tankless water heater, refrigerator, upgraded light fixtures, and convenient access to shopping, dining, I-75, Downtown Atlanta, and Hartsfield-Jackson Airport. Beautiful home + $10,000 seller-paid closing costs + down payment assistance options = an opportunity you don't want to miss! Schedule your showing today.
Active
$540,000
140 Marchmont Dr, Locust Grove, GA 30248
5beds
3,765sqft
Single Family Residence
Built in 2023
0.62 Acres Lot
$534,600 Zestimate®
$143/sqft
$75/mo HOA
What's special
Contemporary fireplaceOversized islandSpacious loftOpen-concept family roomStainless steel appliancesGrand two-story foyerUpgraded light fixtures
- 10 days
- 209
- 29
Zillow last checked:
Listing updated:
Listed by:
Shana M Baylis 6787441240,
Keller Williams Realty Atl. Partners
Source: GAMLS,MLS#: 10856961
Facts & features
Interior
Bedrooms & bathrooms
- Bedrooms: 5
- Bathrooms: 4
- Full bathrooms: 4
- Main level bathrooms: 1
- Main level bedrooms: 1
Rooms
- Room types: Family Room, Laundry, Loft
Dining room
- Features: Seats 12+
Kitchen
- Features: Breakfast Area, Kitchen Island, Pantry
Heating
- Central
Cooling
- Ceiling Fan(s), Central Air, Zoned
Appliances
- Included: Dishwasher, Double Oven, Microwave, Refrigerator
- Laundry: Upper Level
Features
- Split Bedroom Plan, Walk-In Closet(s)
- Flooring: Carpet
- Windows: Double Pane Windows
- Basement: None
- Has fireplace: No
- Common walls with other units/homes: No Common Walls
Interior area
- Total structure area: 3,765
- Total interior livable area: 3,765 sqft
- Finished area above ground: 3,765
- Finished area below ground: 0
Video & virtual tour
Property
Parking
- Total spaces: 2
- Parking features: Attached, Garage, Garage Door Opener, Kitchen Level, Side/Rear Entrance
- Has attached garage: Yes
Features
- Levels: Two
- Stories: 2
- Patio & porch: Patio
- Has view: Yes
- View description: City
- Body of water: None
Lot
- Size: 0.62 Acres
- Features: Cul-De-Sac, Level
- Residential vegetation: Grassed, Partially Wooded
Details
- Parcel number: 079D01011000
Construction
Type & style
- Home type: SingleFamily
- Architectural style: Craftsman
- Property subtype: Single Family Residence
Materials
- Concrete, Wood Siding
- Foundation: Slab
- Roof: Composition
Condition
- Resale
- New construction: No
- Year built: 2023
Utilities & green energy
- Electric: 220 Volts
- Sewer: Public Sewer
- Water: Public
- Utilities for property: Natural Gas Available
Community & HOA
Community
- Features: Sidewalks, Walk To Schools
- Security: Carbon Monoxide Detector(s), Smoke Detector(s)
- Subdivision: Edinburgh
HOA
- Has HOA: Yes
- Services included: Reserve Fund
- HOA fee: $900 annually
Location
- Region: Locust Grove
Financial & listing details
- Price per square foot: $143/sqft
- Tax assessed value: $561,000
- Annual tax amount: $4,081
- Date on market: 10/1/2026
- Listing agreement: Exclusive Right To Sell
- Listing terms: Assumable,Cash,Conventional,FHA,USDA Loan,VA Loan
Estimated market value
$534,600
$508,000 - $561,000
$3,778/mo
Price history
| Date | Event | Price |
|---|---|---|
| 10/1/2026 | Listed for sale | $540,000$143/sqft |
Source:  FMLS GA #7847534 Report a problem FMLS GA #7847534 Report a problem | ||
| 8/2/2026 | Listing removed | $540,000$143/sqft |
Source:  GAMLS #10727880 Report a problem GAMLS #10727880 Report a problem | ||
| 4/14/2026 | Listed for sale | $540,000+3.8%$143/sqft |
Source: GAMLS #10727880 Report a problem | ||
| 12/11/2025 | Listing removed | $519,990-1.9%$138/sqft |
Source: GAMLS #10212475 Report a problem | ||
| 4/12/2024 | Sold | $529,990+1.9%$141/sqft |
Source: Public Record Report a problem | ||
| 1/28/2024 | Price change | $519,990-1.9%$138/sqft |
Source:  Ryan Homes Report a problem Ryan Homes Report a problem | ||
| 11/21/2023 | Price change | $529,990-0.9%$141/sqft |
Source: Ryan Homes Report a problem | ||
| 11/13/2023 | Price change | $534,990-1.2%$142/sqft |
Source: FMLS GA #7287629 Report a problem | ||
| 10/20/2023 | Price change | $541,705-4.6%$144/sqft |
Source: FMLS GA #7287629 Report a problem | ||
| 10/16/2023 | Price change | $567,990-0.4%$151/sqft |
Source: GAMLS #10212475 Report a problem | ||
| 10/10/2023 | Listed for sale | $569,990$151/sqft |
Source: FMLS GA #7287629 Report a problem | ||
Public tax history
| Year | Property taxes | Tax assessment |
|---|---|---|
| 2025 | $4,081 -57.3% | $224,400 -6.7% |
| 2024 | $9,553 | $240,440 |
Find assessor info on the county website
Monthly payment
Est. payment
Payment breakdown
Explore the cost of this home by adjusting the details. Changes won't be saved.Climate risks
Neighborhood: 30248
Nearby schools
Schools provided by the listing agent
- Elementary: Bethlehem
- Middle: Luella
- High: Luella
Source: GAMLS. This data may not be complete. We recommend contacting the local school district to confirm school assignments for this home.
Similar homes
- $550,0004 bd4 ba4.1k sqft1225 Rocky Creek Rd, Locust Grove, GA 30248For Sale

 MLS ID #7813910, Laura Delgado, Compass. FMLS GA
 - $625,0005 bd4 ba4.3k sqft1604 Falcon Ct, Locust Grove, GA 30248Active

 MLS ID #10827935, Donna White-Irby, Epique Realty. GAMLS
 - $539,9005 bd4 ba3.5k sqft113 Himalaya Way, McDonough, GA 30253Active
 MLS ID #10866476, Mike Price, eXp Realty. GAMLS
 - $508,7446 bd5 ba3.6k sqft748 Dunlake Way, Locust Grove, GA 30248Active
 GAMLS
GAMLS - $350,0004 bd3 ba2.8k sqft1700 Rising View Cir, McDonough, GA 30253ActiveMLS ID #10870740, Amber Jones, Crye-Leike, Realtors. GAMLS
- $524,9005 bd5 ba3.8k sqft517 Redchurch Dr, McDonough, GA 30252ActiveMLS ID #10853493, Ron Minnifield, Atlanta's Upscale Properties LLC. GAMLS
- $475,0004 bd3 ba3.2k sqft266 Jester Ct, McDonough, GA 30252ActiveMLS ID #10868928, Steven T Koleno, Beycome Brokerage Realty LLC. GAMLS
- $444,4905 bd4 ba2.7k sqft313 Earnshaw Ave, McDonough, GA 30253ActiveGAMLS
- $434,9004 bd3 ba2k sqft5348 Heron Bay Blvd, Locust Grove, GA 30248New ConstructionFMLS GA
- $339,5004 bd3 ba2.1k sqft412 Eglington Trl, Locust Grove, GA 30248ActiveMLS ID #10830558, Wanda Richardson, Century 21 Results. GAMLS
- $530,0005 bd3 ba2.9k sqft860 N Bethany Rd, McDonough, GA 30252ActiveMLS ID #10796337, Ron Minnifield, Atlanta's Upscale Properties LLC. GAMLS
- $379,9005 bd3 ba2.6k sqft1356 Deutz Dr, Locust Grove, GA 30248ActiveMLS ID #10819350, Dionne Walker, BHHS Georgia Properties. GAMLS
- $441,6905 bd4 ba2.7k sqft544 Baynes Ct, McDonough, GA 30253ActiveGAMLS
- $359,0005 bd4 ba3.4k sqft2045 Theberton Trl, Locust Grove, GA 30248ActiveMLS ID #10821116, Jacob Scott, Your Home Sold Guaranteed Realty. GAMLS
- $399,9004 bd3 ba2k sqft5364 Heron Bay Blvd, Locust Grove, GA 30248ActiveGAMLS
- $534,9935 bd4 ba3.4k sqft621 Continental Dr, McDonough, GA 30253New ConstructionFMLS GA
- $525,0005 bd4 ba3.2k sqft15 Granville Ln, Covington, GA 30016ActiveMLS ID #10795269, Anna Kea Willmoth, Virtual Properties Realty.com. GAMLS
- $539,0005 bd6 ba4.6k sqft256 Westchester Dr, Griffin, GA 30223Active Under ContractMLS ID #10783745, Joseph F Chapman, Chapman Group Realty, Inc.. GAMLS
- $433,6905 bd3 ba2.5k sqft548 Baynes Ct, McDonough, GA 30253ActiveGAMLS
