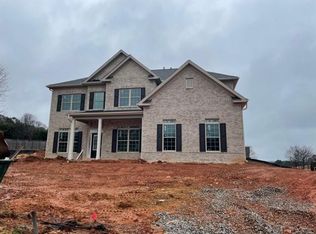
FRESH PRICE REDUCTION! This pristine home is priced to move! Incredible financing opportunity! Featuring a VA assumable loan with an exceptionally low 2.75% interest rate for qualified borrowers. Experience luxury living in the highly sought after Preakness community! This beautifully maintained 5 bedroom, 4 bathroom, four sided brick home is situated on a premium corner lot and offers the perfect blend of elegance, comfort and functionality. A charming covered front porch welcomes you into this modern residence featuring upgraded flooring, designer tile bathrooms and spacious living areas centered around a cozy fireplace. The thoughtfully designed floor plan includes a main level bedroom and full bath, making it ideal for guests, multigenerational living or a private home office. The heart of the home is the impressive chef's kitchen, showcasing rich mahogany custom cabinetry, granite countertops, a large center island, a spacious pantry and abundant storage. Creating the perfect space for both everyday living and entertaining. Upstairs, retreat to the spacious owner's suite, accompanied by three additional bedrooms, including a private ensuite, and a separate theater room that offers endless possibilities as a media room, game room, office or flex space. Step outside to enjoy the beautifully landscaped backyard enclosed by an elegant wrought iron fence, complete with fruit bearing peach trees and a custom storage shed designed to complement the home's exterior. The covered patio provides an inviting setting for relaxing or entertaining guests year round. Residents of Preakness enjoy outstanding community amenities including swim, tennis, and a neighborhood playground, all within a desirable luxury neighborhood. Offering exceptional space, upscale finishes, and resort style amenities, this stunning home is an opportunity you won't want to miss. Schedule your private showing today!
Active
Price cut: $13K (8/29)
$525,000
15 Granville Ln, Covington, GA 30016
5beds
3,296sqft
Single Family Residence
Built in 2018
0.7 Acres Lot
$521,600 Zestimate®
$159/sqft
$50/mo HOA
What's special
Cozy fireplaceCustom storage shedBeautifully landscaped backyardFruit bearing peach treesLarge center islandCharming covered front porchPremium corner lot
- 71 days
- 415
- 33
Zillow last checked:
Listing updated:
Listed by:
Anna Kea Willmoth 678-651-4266,
Virtual Properties Realty.com
Source: GAMLS,MLS#: 10795269
Facts & features
Interior
Bedrooms & bathrooms
- Bedrooms: 5
- Bathrooms: 4
- Full bathrooms: 4
- Main level bathrooms: 1
- Main level bedrooms: 1
Rooms
- Room types: Foyer, Media Room
Dining room
- Features: Dining Rm/Living Rm Combo, Separate Room
Kitchen
- Features: Breakfast Room, Kitchen Island, Pantry, Solid Surface Counters
Heating
- Central
Cooling
- Central Air
Appliances
- Included: Dishwasher, Disposal, Double Oven, Microwave, Refrigerator, Stainless Steel Appliance(s)
- Laundry: In Hall, Upper Level
Features
- Bookcases, Double Vanity, High Ceilings, Tile Bath, Vaulted Ceiling(s), Walk-In Closet(s)
- Flooring: Carpet, Hardwood, Vinyl
- Windows: Double Pane Windows
- Basement: None
- Number of fireplaces: 1
- Fireplace features: Factory Built, Family Room
- Common walls with other units/homes: No Common Walls
Interior area
- Total structure area: 3,296
- Total interior livable area: 3,296 sqft
- Finished area above ground: 3,296
- Finished area below ground: 0
Video & virtual tour
Property
Parking
- Total spaces: 2
- Parking features: Garage
- Has garage: Yes
Features
- Levels: Two
- Stories: 2
- Patio & porch: Deck, Patio, Porch
- Waterfront features: No Dock Or Boathouse
- Body of water: None
Lot
- Size: 0.7 Acres
- Features: Corner Lot, Level, Other
Details
- Additional structures: Shed(s)
- Parcel number: 0031C00000086000
Construction
Type & style
- Home type: SingleFamily
- Architectural style: Brick 4 Side,Craftsman,Traditional
- Property subtype: Single Family Residence
Materials
- Brick
- Foundation: Slab
- Roof: Other
Condition
- Resale
- New construction: No
- Year built: 2018
Utilities & green energy
- Sewer: Septic Tank
- Water: Public
- Utilities for property: Cable Available, Electricity Available, High Speed Internet, Natural Gas Available, Phone Available, Underground Utilities, Water Available
Community & HOA
Community
- Features: Playground, Pool, Street Lights, Tennis Court(s), Walk To Schools, Near Shopping
- Subdivision: Preakness
HOA
- Has HOA: Yes
- Services included: Maintenance Grounds, Swimming, Tennis
- HOA fee: $600 annually
Location
- Region: Covington
Financial & listing details
- Price per square foot: $159/sqft
- Tax assessed value: $519,300
- Annual tax amount: $4,677
- Date on market: 6/29/2026
- Cumulative days on market: 71 days
- Listing agreement: Exclusive Right To Sell
- Listing terms: Assumable,Cash,Conventional,FHA,USDA Loan,VA Loan
- Electric utility on property: Yes
Estimated market value
$521,600
$496,000 - $548,000
$2,959/mo
Price history
| Date | Event | Price |
|---|---|---|
| 8/29/2026 | Price change | $525,000-2.4%$159/sqft |
Source:  FMLS GA #7796337 Report a problem FMLS GA #7796337 Report a problem | ||
| 7/22/2026 | Price change | $538,000-1.3%$163/sqft |
Source:  GAMLS #10795269 Report a problem GAMLS #10795269 Report a problem | ||
| 6/29/2026 | Listed for sale | $545,000+1.9%$165/sqft |
Source: FMLS GA #7796337 Report a problem | ||
| 6/8/2026 | Listing removed | $535,000$162/sqft |
Source: GAMLS #10495613 Report a problem | ||
| 5/15/2026 | Price change | $535,000-1.5%$162/sqft |
Source: GAMLS #10495613 Report a problem | ||
| 2/2/2026 | Price change | $543,000-0.9%$165/sqft |
Source: GAMLS #10495613 Report a problem | ||
| 12/30/2025 | Price change | $548,000-0.4%$166/sqft |
Source: GAMLS #10495613 Report a problem | ||
| 9/1/2025 | Price change | $550,000-1.8%$167/sqft |
Source: GAMLS #10495613 Report a problem | ||
| 4/8/2025 | Listed for sale | $560,000+2.8%$170/sqft |
Source: FMLS GA #7555794 Report a problem | ||
| 3/3/2025 | Listing removed | $545,000$165/sqft |
Source: GAMLS #10281527 Report a problem | ||
| 4/15/2024 | Listed for sale | $545,000-2.7%$165/sqft |
Source: GAMLS #10281527 Report a problem | ||
| 2/27/2024 | Listing removed | $560,000$170/sqft |
Source: FMLS GA #7266941 Report a problem | ||
| 8/31/2023 | Listed for sale | $560,000+57.2%$170/sqft |
Source: GAMLS #20143612 Report a problem | ||
| 7/17/2020 | Sold | $356,290-1.1%$108/sqft |
Source:  FMLS GA #6711411 Report a problem FMLS GA #6711411 Report a problem | ||
| 7/6/2020 | Price change | $360,400+0.7%$109/sqft |
Source: Silverstone Realty, LLC #6711411 Report a problem | ||
| 6/17/2020 | Pending sale | $357,990$109/sqft |
Source: Silverstone Realty, LLC #6711411 Report a problem | ||
| 5/21/2020 | Price change | $357,990-1.7%$109/sqft |
Source: Silverstone Communities Report a problem | ||
| 3/6/2020 | Price change | $364,340+0.3%$111/sqft |
Source: Silverstone Communities Report a problem | ||
| 12/29/2019 | Price change | $363,340+0.3%$110/sqft |
Source: Silverstone Communities Report a problem | ||
| 11/25/2019 | Price change | $362,340+0.3%$110/sqft |
Source: Silverstone Communities Report a problem | ||
| 11/1/2019 | Price change | $361,340+1.2%$110/sqft |
Source: Silverstone Communities Report a problem | ||
| 7/5/2019 | Price change | $357,190+1.5%$108/sqft |
Source: Silverstone Communities Report a problem | ||
| 7/1/2019 | Listed for sale | $352,065+0.3%$107/sqft |
Source: Silverstone Communities Report a problem | ||
| 1/4/2019 | Listing removed | $351,065$107/sqft |
Source: Silverstone Realty, LLC #8413230 Report a problem | ||
| 1/2/2019 | Listed for sale | $351,065$107/sqft |
Source: Silverstone Realty, LLC #8413230 Report a problem | ||
Public tax history
| Year | Property taxes | Tax assessment |
|---|---|---|
| 2025 | $2,137 +7.4% | $207,720 +8.1% |
| 2024 | $1,991 -1% | $192,200 +4.1% |
| 2023 | $2,011 +93.4% | $184,640 +38.4% |
| 2022 | $1,040 +0.2% | $133,400 +1.7% |
| 2021 | $1,038 -74.8% | $131,160 +12.1% |
| 2020 | $4,109 +5.2% | $116,960 +6.1% |
| 2019 | $3,906 +984.7% | $110,280 +1475.4% |
| 2018 | $360 +23.6% | $7,000 +40% |
| 2017 | $291 +69.8% | $5,000 |
| 2016 | $172 | $5,000 +212.5% |
| 2015 | $172 +1.1% | $1,600 |
| 2014 | $170 | $1,600 |
| 2013 | -- | $1,600 -46.7% |
| 2012 | -- | $3,000 |
| 2011 | -- | $3,000 |
| 2010 | -- | $3,000 -69.4% |
| 2009 | -- | $9,800 |
Find assessor info on the county website
Monthly payment
Est. payment
Payment breakdown
Explore the cost of this home by adjusting the details. Changes won't be saved.Climate risks
Neighborhood: 30016
Nearby schools
Schools provided by the listing agent
- Elementary: Rocky Plains
- Middle: Indian Creek
- High: Alcovy
Source: GAMLS. This data may not be complete. We recommend contacting the local school district to confirm school assignments for this home.


Similar homes
- $--6 bd4 ba3.6k sqft245 Piedmont Cir, Covington, GA 30016Auction
 Auction.com 2
 - $540,0005 bd4 ba4.1k sqft40 Rose Creek Dr, Covington, GA 30014Active

 MLS ID #10826289, Gaby Richmond, Century 21 Connect Realty. GAMLS
 - $499,9005 bd4 ba2.9k sqft2503 Ginger Leaf Dr, Conyers, GA 30013For Sale

 MLS ID #7828880, Stephanie Williams, Desired Properties, LLC.. FMLS GA
 - $359,9004 bd3 ba3.5k sqft30 Havenwood Ct, Covington, GA 30016For Sale
 MLS ID #7794320, JOHNNIE HOWARD, EXP Realty, LLC.. FMLS GA
 - $480,0004 bd3 ba3.2k sqft266 Jester Ct, McDonough, GA 30252ActiveMLS ID #10790263, Terri Y Franklin, 1 Percent Lists Peach State. GAMLS
- $468,5004 bd4 ba2.6k sqft20 Hawthorn Ln, Covington, GA 30014ActiveMLS ID #10836834, Shalitia N Smith, AUOR Properties. GAMLS
- $394,9005 bd3 ba2.6k sqft2131 Blackbird Cir, Covington, GA 30016ActiveMLS ID #10830021, Cherry Chaney, Joe Stockdale Real Estate. GAMLS
- $592,5005 bd5 ba3.9k sqft1431 Brandy Shoals Dr SE, Conyers, GA 30013For SaleMLS ID #7738242, Ralph Harvey, LISTWITHFREEDOM.COM. FMLS GA
- $505,0004 bd4 ba3.9k sqft220 Seth Ter, McDonough, GA 30252ActiveMLS ID #10772380, Antonio Merkerson, Coldwell Banker Realty. GAMLS
- $600,0005 bd4 ba3.8k sqft208 Seth Ter, McDonough, GA 30252ActiveMLS ID #10813310, Antonio Merkerson, Coldwell Banker Realty. GAMLS
- $479,9954 bd5 ba3.7k sqft521 Redchurch Dr, McDonough, GA 30252For SaleMLS ID #7796652, Coleman Whitaker, Presto Real Estate Corp.. FMLS GA
- $345,0003 bd3 ba2.8k sqft30 Partridge Dr, Covington, GA 30016ActiveMLS ID #10797532, Johnnie Howard, eXp Realty. GAMLS
- $550,0005 bd4 ba4.2k sqft707 Corsica Ln, Stockbridge, GA 30281ActiveMLS ID #10801971, Mark Spain, Mark Spain Real Estate. GAMLS
- $510,0004 bd5 ba4.4k sqft101 Lumby Ln, Stockbridge, GA 30281ActiveMLS ID #10803788, Rayshell Scott, BHGRE Metro Brokers. GAMLS
- $599,9905 bd4 ba2.8k sqft3107 Hammock Creek Ct, Conyers, GA 30012For SaleMLS ID #7794657, Jazmine Shine, Star Power Realty, LLC. FMLS GA
- $389,9004 bd3 ba2.9k sqft330 Piedmont Cir, Covington, GA 30016ActiveMLS ID #10816370, Yolanda Shaver, Keller Williams Premier. GAMLS
- $565,0006 bd5 ba4k sqft8100 Powhattan Ct, McDonough, GA 30252ActiveMLS ID #10786548, Leah Williamson, LOCAL Realty. GAMLS
- $690,0005 bd6 ba4.5k sqft20 Cohutta Dr, Covington, GA 30014For SaleMLS ID #7807096, LA HEU, Right Path Realty. FMLS GA
- $380,0004 bd4 ba4k sqft136 Charolais Dr, McDonough, GA 30252ActiveMLS ID #10831532, Johnnie Howard, eXp Realty. GAMLS
- $499,9905 bd4 ba3.7k sqft308 Sundown Trl, McDonough, GA 30252ActiveGAMLS
