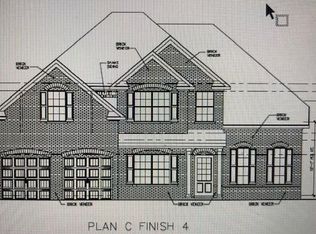
Stunning 4-Sided Brick Home with a covered Patio. Welcome to this beautifully crafted two-story home featuring four-sided brick construction and thoughtful luxury throughout. Offering 3,000 square feet of living space, with a finished 1,400 sq ft basement! Basement has 2 additional bedrooms and a full bathroom, and a theatre. This home seamlessly blends elegant design with everyday functionality. Home Highlights: Granite countertops, a kitchen island. Real hardwood floors throughout main living areas Tile bathrooms with clean, modern finishes Main-level guest bedroom for convenience and privacy Formal dining room with elegant, coffered ceilings, perfect for entertaining Spacious primary suite featuring a spa-inspired bathroom with jacuzzi tub, oversized shower, and premium finishes. Covered back patio for outdoor dining 1 acre backyard with custom outdoor firepit ideal for entertaining. Two fireplaces - one in the main living area and one upstairs in master suite. 2-car garage 10-foot ceilings on the main level and 9-foot ceilings upstairs for a grand, open feel. Don't miss this opportunity to own a beautifully designed home where comfort meets timeless style.
Pending
$590,000
40 Granville Ln, Covington, GA 30016
5beds
4,424sqft
Single Family Residence
Built in 2021
0.83 Acres Lot
$582,100 Zestimate®
$133/sqft
$-- HOA
What's special
Four-sided brick constructionSpacious primary suiteCovered patioGranite countertopsKitchen island
- 18 days |
- 689 |
- 56 |
Zillow last checked:
Listing updated:
Listed by:
Mamai Grimes 678-520-4686,
Fathom Realty GA, LLC
Source: GAMLS,MLS#: 10790654
Facts & features
Interior
Bedrooms & bathrooms
- Bedrooms: 5
- Bathrooms: 4
- Full bathrooms: 4
- Main level bathrooms: 1
- Main level bedrooms: 1
Rooms
- Room types: Family Room
Heating
- Central, Hot Water, Natural Gas
Cooling
- Ceiling Fan(s), Central Air, Electric
Appliances
- Included: Convection Oven, Dishwasher, Microwave, Refrigerator, Stainless Steel Appliance(s)
- Laundry: In Hall, Upper Level
Features
- Double Vanity, High Ceilings, Separate Shower, Vaulted Ceiling(s), Walk-In Closet(s)
- Flooring: Carpet, Hardwood
- Basement: Bath Finished,Exterior Entry,Finished,Full
- Number of fireplaces: 1
- Fireplace features: Gas Log, Gas Starter, Living Room
Interior area
- Total structure area: 4,424
- Total interior livable area: 4,424 sqft
- Finished area above ground: 2,994
- Finished area below ground: 1,430
Property
Parking
- Parking features: Attached, Garage
- Has attached garage: Yes
Features
- Levels: Two
- Stories: 2
Lot
- Size: 0.83 Acres
- Features: Cul-De-Sac
Details
- Parcel number: 0031C00000083000
Construction
Type & style
- Home type: SingleFamily
- Architectural style: Brick 4 Side,Traditional
- Property subtype: Single Family Residence
Materials
- Brick
- Roof: Composition,Slate
Condition
- Resale
- New construction: No
- Year built: 2021
Utilities & green energy
- Sewer: Public Sewer, Septic Tank
- Water: Public
- Utilities for property: Natural Gas Available, Sewer Available
Community & HOA
Community
- Features: Clubhouse, Playground, Pool, Street Lights
- Subdivision: The Preakness
HOA
- Has HOA: Yes
- Services included: Maintenance Grounds, Swimming
Location
- Region: Covington
Financial & listing details
- Price per square foot: $133/sqft
- Tax assessed value: $508,000
- Annual tax amount: $5,071
- Date on market: 6/22/2026
- Cumulative days on market: 18 days
- Listing agreement: Exclusive Right To Sell
Estimated market value
$582,100
$553,000 - $611,000
$3,480/mo
Price history
| Date | Event | Price |
|---|---|---|
| 6/29/2026 | Pending sale | $590,000$133/sqft |
Source: | ||
| 6/22/2026 | Listed for sale | $590,000+21.2%$133/sqft |
Source: | ||
| 2/3/2022 | Sold | $486,901+35.6%$110/sqft |
Source: Public Record Report a problem | ||
| 7/10/2018 | Listing removed | $358,990$81/sqft |
Source: Silverstone Realty, LLC #5985148 Report a problem | ||
| 6/29/2018 | Listed for sale | $358,990$81/sqft |
Source: Silverstone Realty, LLC #5985148 Report a problem | ||
Public tax history
| Year | Property taxes | Tax assessment |
|---|---|---|
| 2025 | $4,972 +5.3% | $203,200 +7.6% |
| 2024 | $4,722 +1.9% | $188,800 +3.7% |
| 2023 | $4,634 -3.3% | $182,080 +13.3% |
| 2022 | $4,790 +942.8% | $160,680 +1334.6% |
| 2021 | $459 +18.7% | $11,200 +42.9% |
| 2020 | $387 -0.4% | $7,840 |
| 2019 | $389 +8% | $7,840 +12% |
| 2018 | $360 +23.6% | $7,000 +40% |
| 2017 | $291 +69.8% | $5,000 |
| 2016 | $172 | $5,000 +212.5% |
| 2015 | $172 +1.1% | $1,600 |
| 2014 | $170 | $1,600 |
| 2013 | -- | $1,600 -46.7% |
| 2012 | -- | $3,000 |
| 2011 | -- | $3,000 |
| 2010 | -- | $3,000 -69.4% |
| 2009 | -- | $9,800 |
Find assessor info on the county website
Monthly payment
Est. payment$--/mo
Payment breakdown
Explore the cost of this home by adjusting the details. Changes won't be saved.All calculations are estimates and provided by Zillow, Inc. for informational purposes only. Actual amounts may vary.
HOA fees may include property taxes on listings classified as Co-Ops. Contact the listing agent and/or owner for fee details.
Mortgage interest rates are dependent on a number of factors, including credit score, down payment, and repayment length. Interest rate data provided by Zillow Group Marketplace, Inc. as of 1/1/1970 from various mortgage lenders with which we have lead or other similar arrangements; the Estimated Payment is an average of those rates.
See how much you could borrow to make a competitive offer.
Climate risks
Neighborhood: 30016
Nearby schools
GreatSchools rating
- 3/10Rocky Plains Elementary SchoolGrades: PK-5Distance: 6 mi
- 3/10Indian Creek Middle SchoolGrades: 6-8Distance: 6.8 mi
- 1/10Alcovy High SchoolGrades: 9-12Distance: 6.8 mi
Schools provided by the listing agent
- Elementary: Rocky Plains
- Middle: Indian Creek
- High: Alcovy
Source: GAMLS. This data may not be complete. We recommend contacting the local school district to confirm school assignments for this home.
A local agent can set up tours, give advice and negotiate with sellers.
- Georgia
- Newton County
- Covington
- 30016
- 40 Granville Ln