Welcome to 1330 Crimson Lane, offering multi generational or income producing living! Beautiful all-brick ranch nestled on a spacious cul-de-sac lot. Recently renovated, the interior features master on main, fresh paint, new LVP flooring, and updated tile bathrooms. New HVAC systems and a water heater add to the comfort and efficiency of the home. The interior boasts a large bonus room and a full finished basement, which includes a second kitchen, a full bathroom, a game room, utility space, and a generously sized secondary master bedroom with a pantry. Ideal for a blended family or in-law situation, this layout provides ample living and entertaining space. Outside, enjoy a covered back porch, private .7 acre fenced backyard, an extended driveway for additional parking, and a garage with a coated floor. No HOA! Nearby to top rated schools, shopping & more!
Active
Price cut: $15K (8/11)
$550,000
1330 Crimson Ln, McDonough, GA 30252
6beds
4,128sqft
Single Family Residence
Built in 2003
0.7 Acres Lot
$544,200 Zestimate®
$133/sqft
$-- HOA
What's special
All-brick ranchMaster on mainFull finished basementUtility spaceSecond kitchenNew hvac systemsWater heater
- 90 days |
- 846 |
- 51 |
Zillow last checked:
Listing updated:
Listed by:
Reese Morgan 678-628-4538,
Keller Williams Community Partners
Source: GAMLS,MLS#: 10768027
Facts & features
Interior
Bedrooms & bathrooms
- Bedrooms: 6
- Bathrooms: 4
- Full bathrooms: 3
- 1/2 bathrooms: 1
- Main level bathrooms: 2
- Main level bedrooms: 3
Rooms
- Room types: Bonus Room, Exercise Room, Family Room, Foyer, Laundry, Office
Dining room
- Features: Seats 12+
Heating
- Central, Electric
Cooling
- Ceiling Fan(s), Central Air
Appliances
- Included: Dishwasher, Electric Water Heater, Ice Maker, Microwave, Oven/Range (Combo), Refrigerator, Stainless Steel Appliance(s)
- Laundry: In Hall
Features
- Bookcases, Double Vanity, High Ceilings, In-Law Floorplan, Master On Main Level, Roommate Plan, Split Bedroom Plan, Tile Bath, Walk-In Closet(s)
- Flooring: Tile, Vinyl
- Basement: Bath Finished,Daylight,Exterior Entry,Finished,Full,Interior Entry
- Attic: Expandable,Pull Down Stairs
- Number of fireplaces: 1
Interior area
- Total structure area: 4,128
- Total interior livable area: 4,128 sqft
- Finished area above ground: 2,628
- Finished area below ground: 1,500
Property
Parking
- Parking features: Attached, Garage, Garage Door Opener, Kitchen Level
- Has attached garage: Yes
Features
- Levels: One and One Half
- Stories: 1
- Fencing: Back Yard,Fenced
Lot
- Size: 0.7 Acres
- Features: Sloped
Details
- Parcel number: 103B01062000
Construction
Type & style
- Home type: SingleFamily
- Architectural style: Brick 4 Side,Country/Rustic,Ranch
- Property subtype: Single Family Residence
Materials
- Brick
- Foundation: Slab
- Roof: Composition
Condition
- Resale
- New construction: No
- Year built: 2003
Utilities & green energy
- Sewer: Septic Tank
- Water: Public
- Utilities for property: Cable Available, Electricity Available, High Speed Internet, Phone Available, Underground Utilities, Water Available
Community & HOA
Community
- Features: None
- Subdivision: Smithfield Estates
HOA
- Has HOA: No
- Services included: None
Location
- Region: Mcdonough
Financial & listing details
- Price per square foot: $133/sqft
- Tax assessed value: $519,800
- Annual tax amount: $4,903
- Date on market: 5/21/2026
- Cumulative days on market: 90 days
- Listing agreement: Exclusive Right To Sell
- Electric utility on property: Yes
Estimated market value
$544,200
$517,000 - $571,000
$3,339/mo
Price history
| Date | Event | Price |
|---|---|---|
| 8/11/2026 | Price change | $550,000-2.7%$133/sqft |
Source:  GAMLS #10768027 Report a problem GAMLS #10768027 Report a problem | ||
| 7/9/2026 | Price change | $565,000-0.9%$137/sqft |
Source: GAMLS #10768027 Report a problem | ||
| 6/17/2026 | Price change | $570,000-0.9%$138/sqft |
Source: GAMLS #10768027 Report a problem | ||
| 5/21/2026 | Listed for sale | $575,000+4.5%$139/sqft |
Source: GAMLS #10768027 Report a problem | ||
| 8/16/2024 | Sold | $550,000-1.6%$133/sqft |
Source: GAMLS #10316273 Report a problem | ||
| 8/12/2024 | Pending sale | $559,000$135/sqft |
Source: GAMLS #10316273 Report a problem | ||
| 7/24/2024 | Contingent | $559,000$135/sqft |
Source: GAMLS #10316273 Report a problem | ||
| 6/11/2024 | Listed for sale | $559,000+123.7%$135/sqft |
Source: GAMLS #10316273 Report a problem | ||
| 3/26/2018 | Sold | $249,900$61/sqft |
Source: Public Record Report a problem | ||
| 2/19/2018 | Pending sale | $249,900$61/sqft |
Source: Crowe Realty #8324502 Report a problem | ||
| 2/12/2018 | Listed for sale | $249,900+11.5%$61/sqft |
Source: Crowe Realty #8324502 Report a problem | ||
| 7/3/2003 | Sold | $224,100$54/sqft |
Source: Public Record Report a problem | ||
Public tax history
| Year | Property taxes | Tax assessment |
|---|---|---|
| 2025 | $8,307 +47.6% | $207,920 +11.9% |
| 2024 | $5,626 +14.8% | $185,880 +6.5% |
| 2023 | $4,903 +0.7% | $174,560 +15.1% |
| 2022 | $4,868 +16.1% | $151,720 +23.3% |
| 2021 | $4,191 +3.3% | $123,080 +4.8% |
| 2020 | $4,058 +11.3% | $117,440 +17.5% |
| 2019 | $3,645 +107.1% | $99,960 +0.4% |
| 2018 | $1,760 -33.7% | $99,600 +21% |
| 2016 | $2,655 +2.9% | $82,320 -0.8% |
| 2015 | $2,581 | $83,000 +7.3% |
| 2014 | -- | $77,360 |
| 2013 | -- | -- |
| 2012 | -- | -- |
| 2011 | -- | -- |
| 2010 | -- | -- |
| 2009 | -- | -- |
| 2008 | $3,007 -1.1% | -- |
| 2007 | $3,039 +10.2% | $96,800 +2.1% |
| 2005 | $2,758 | $94,800 +7.3% |
| 2004 | $2,758 +440.5% | $88,320 +530.9% |
| 2003 | $510 | $14,000 |
Find assessor info on the county website
Monthly payment
Est. payment
Payment breakdown
Explore the cost of this home by adjusting the details. Changes won't be saved.Climate risks
Neighborhood: 30252
Nearby schools
GreatSchools rating
- 9/10East Lake Elementary SchoolGrades: PK-5Distance: 0.4 mi
- 8/10Union Grove Middle SchoolGrades: 6-8Distance: 0.2 mi
- 7/10Union Grove High SchoolGrades: 9-12Distance: 0.5 mi
Schools provided by the listing agent
- Elementary: East Lake
- Middle: Union Grove
- High: Union Grove
Source: GAMLS. This data may not be complete. We recommend contacting the local school district to confirm school assignments for this home.
- $374,8005 bd2 ba2.3k sqft1320 Crimson Ln, McDonough, GA 30252Off Market
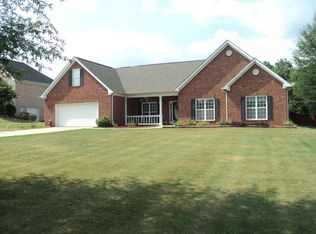
- $357,9003 bd2 ba2.4k sqft1340 Crimson Ln, McDonough, GA 30252Off Market
- $350,0005 bd3 ba2.1k sqft1310 Crimson Ln, McDonough, GA 30252Sold

- $381,6004 bd2 ba2.3k sqft1325 Crimson Ln, McDonough, GA 30252Off Market
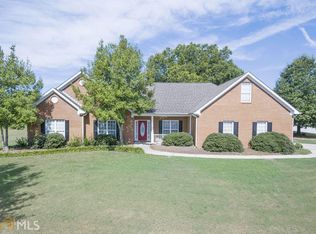
- $401,3005 bd3 ba2.4k sqft1350 Crimson Ln, McDonough, GA 30252Off Market
- $372,5004 bd-- ba1.7k sqft1401 New Holland Cir, McDonough, GA 30252Off Market
- $342,0004 bd2 ba2.1k sqft1335 Crimson Ln, McDonough, GA 30252Off Market
- $289,3002 bd1 ba1.9k sqft372 E Lake Rd, McDonough, GA 30252Off Market
A local agent can set up tours, give advice and negotiate with sellers.
Similar homes
- $545,0005 bd4 ba3.9k sqft179 Napa Dr, McDonough, GA 30253Active

 MLS ID #10775692, Malcolm D Hunter, Harry Norman Realtors. GAMLS
 - $535,0005 bd4 ba3.8k sqft141 Pinehaven Ct, McDonough, GA 30252Active
 MLS ID #10806318, Rachel Gibson, Seven Keys Realty LLC. GAMLS
 - $579,0005 bd5 ba4k sqft896 N Ola Rd, McDonough, GA 30252Active Under Contract
 MLS ID #10793839, Hollie M Turner, Self Property Advisors. GAMLS
 - $504,9006 bd3 ba4.2k sqft564 Eskew Rd, McDonough, GA 30252Active
 MLS ID #10769654, Tocarra Morris, Boardwalk Realty Associates. GAMLS
 - $540,0005 bd3 ba2.9k sqft860 N Bethany Rd, McDonough, GA 30252ActiveMLS ID #10796337, Ron Minnifield, Atlanta's Upscale Properties LLC. GAMLS
- $640,0005 bd6 ba5.2k sqft149 Robson Trl, McDonough, GA 30252ActiveMLS ID #10808196, Fran Hughes, Sanders Real Estate. GAMLS
- $650,0004 bd4 ba4k sqft1168 King Mill Rd, McDonough, GA 30252ActiveMLS ID #10816660, The Glennie Group Inc, Keller Williams Realty Atl. Partners. GAMLS
- $399,9005 bd3 ba3.2k sqft1731 Snapping Shoals Rd, McDonough, GA 30252ActiveMLS ID #10826225, Megan S Cox, The Legacy Real Estate Group. GAMLS
- $750,0005 bd5 ba5.1k sqft378 Clyde Ct, McDonough, GA 30252ActiveMLS ID #10765818, Rhonda Ross, RE/MAX SOUTHERN. GAMLS
- $379,9005 bd4 ba3.3k sqft712 Walton Dr, McDonough, GA 30253ActiveMLS ID #10827013, Johnnie Howard, eXp Realty. GAMLS
- $480,0004 bd3 ba3.1k sqft855 Archie Dr, McDonough, GA 30252ActiveMLS ID #10753084, Mark Spain, Mark Spain Real Estate. GAMLS
- $505,0006 bd5 ba3.6k sqft2123 SW Crest Wood Dr, Conyers, GA 30094ActiveMLS ID #10808046, Lisa Parker, Dwelli. GAMLS
- $465,0006 bd4 ba5.5k sqft437 Grandiflora Dr, McDonough, GA 30253ActiveMLS ID #10821147, Jacqueline Nunnally, BHGRE Metro Brokers. GAMLS
- $585,0006 bd5 ba4.5k sqft2051 E Atlanta Rd, Stockbridge, GA 30281ActiveMLS ID #10814634, Marvin Orieh, Real Broker, LLC. GAMLS
- $440,0005 bd4 ba3.4k sqft841 Colwell Ln, McDonough, GA 30253ActiveMLS ID #10802982, Darnell Bender, BHHS Georgia Properties. GAMLS
- $490,0004 bd3 ba3.2k sqft266 Jester Ct, McDonough, GA 30252ActiveMLS ID #10790263, Terri Y Franklin, 1 Percent Lists Peach State. GAMLS
- $449,9004 bd3 ba2.7k sqft4107 Alayna Lee Cir, McDonough, GA 30252ActiveMLS ID #10772779, Mia Murdock, Metes & Bounds Realty, LLC. GAMLS
- $389,9005 bd3 ba3.1k sqft552 Trotters Ln, McDonough, GA 30252ActiveMLS ID #10618752, Robert Montgomery, Lokation Real Estate LLC. GAMLS
- $394,9005 bd4 ba3.2k sqft142 Nobility Ln, McDonough, GA 30252ActiveMLS ID #10815644, Johnnie Howard, eXp Realty. GAMLS
- $390,0004 bd3 ba2.8k sqft819 N Bethany Rd, McDonough, GA 30252ActiveMLS ID #10784235, Judith B O'Rear, Coldwell Banker Realty. GAMLS
