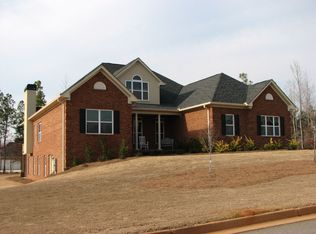
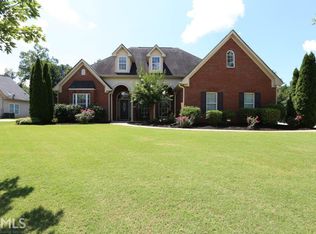
Space to live, room to entertain, and a few surprises you won't find in your typical home! Situated on over half an acre in an established neighborhood, this meticulously maintained home offers over 4,000 square feet of living space including the finished basement, all within easy reach of Downtown Covington, area lakes, parks and recreation, plus the shopping, dining and everyday conveniences you want close to home. Step inside to a grand two-story foyer with a beautiful staircase overlooking the entry and setting the tone for the space throughout. The main level features formal living and dining rooms, an eat-in kitchen, convenient desk nook, oversized walk-in laundry room, and a spacious family room with custom built-in bookcases. Upstairs, you'll find four generously sized bedrooms, including an expansive primary suite with a sitting area and two walk-in closets. THE FINISHED WALKOUT BASEMENT adds an entirely different layer to the home with space for entertaining, gaming, guests or simply creating your own getaway. It includes an additional bedroom, full bath, game and entertainment area, plus two hidden rooms tucked behind bookshelf doors, including one designed as a secure storm or emergency space. Outside, a brand-new deck overlooks the large fenced backyard with plenty of room to entertain, play or enjoy the outdoors. With 5 bedrooms, 3.5 baths, multiple living and entertaining spaces, and unexpected features throughout, this home delivers the space and versatility to make everyday living feel like its own escape.
Active
Price cut: $10K (8/25)
$540,000
40 Rose Creek Dr, Covington, GA 30014
5beds
4,185sqft
Single Family Residence
Built in 2006
0.62 Acres Lot
$531,700 Zestimate®
$129/sqft
$21/mo HOA
What's special
Grand two-story foyerTwo walk-in closetsGame and entertainment areaEat-in kitchenOversized walk-in laundry roomConvenient desk nookFour generously sized bedrooms
- 25 days
- 746
- 54
Zillow last checked:
Listing updated:
Listed by:
Gaby Richmond 470-979-8494,
Century 21 Connect Realty
Source: GAMLS,MLS#: 10826289
Facts & features
Interior
Bedrooms & bathrooms
- Bedrooms: 5
- Bathrooms: 4
- Full bathrooms: 3
- 1/2 bathrooms: 1
Rooms
- Room types: Bonus Room, Family Room, Game Room, Keeping Room, Laundry, Media Room, Office, Other
Kitchen
- Features: Pantry, Solid Surface Counters
Heating
- Central, Heat Pump
Cooling
- Central Air
Appliances
- Included: Convection Oven, Dishwasher, Microwave, Other, Refrigerator
- Laundry: In Hall, In Kitchen, Other
Features
- Double Vanity, High Ceilings, Tray Ceiling(s), Walk-In Closet(s)
- Flooring: Carpet, Hardwood
- Basement: Bath Finished,Boat Door,Daylight,Exterior Entry,Finished,Full,Interior Entry
- Number of fireplaces: 1
- Fireplace features: Factory Built
- Common walls with other units/homes: No Common Walls
Interior area
- Total structure area: 4,185
- Total interior livable area: 4,185 sqft
- Finished area above ground: 2,878
- Finished area below ground: 1,307
Property
Parking
- Total spaces: 2
- Parking features: Attached, Garage, Kitchen Level
- Has attached garage: Yes
Features
- Levels: Three Or More
- Stories: 3
- Patio & porch: Patio
- Exterior features: Other
- Fencing: Fenced
- Body of water: None
Lot
- Size: 0.62 Acres
- Features: Level
- Residential vegetation: Wooded
Details
- Parcel number: 0100A00000014000
Construction
Type & style
- Home type: SingleFamily
- Architectural style: Brick 3 Side,Traditional
- Property subtype: Single Family Residence
Materials
- Other
- Roof: Composition
Condition
- Resale
- New construction: No
- Year built: 2006
Utilities & green energy
- Sewer: Septic Tank
- Water: Public
- Utilities for property: Cable Available, Electricity Available, Natural Gas Available
Community & HOA
Community
- Features: None
- Security: Smoke Detector(s)
- Subdivision: Rosedown
HOA
- Has HOA: Yes
- Services included: Other
- HOA fee: $250 annually
Location
- Region: Covington
Financial & listing details
- Price per square foot: $129/sqft
- Tax assessed value: $546,900
- Annual tax amount: $2,416
- Date on market: 8/14/2026
- Cumulative days on market: 25 days
- Listing agreement: Exclusive Right To Sell
- Electric utility on property: Yes
Estimated market value
$531,700
$505,000 - $558,000
$3,540/mo
Price history
| Date | Event | Price |
|---|---|---|
| 8/25/2026 | Price change | $540,000-1.8%$129/sqft |
Source:  GAMLS #10826289 Report a problem GAMLS #10826289 Report a problem | ||
| 8/14/2026 | Listed for sale | $550,000+83.4%$131/sqft |
Source:  FMLS GA #7819605 Report a problem FMLS GA #7819605 Report a problem | ||
| 2/18/2020 | Sold | $299,900$72/sqft |
Source:  GAMLS #8657898 Report a problem GAMLS #8657898 Report a problem | ||
| 1/30/2020 | Pending sale | $299,900$72/sqft |
Source: RE/MAX Agents Realty #8657898 Report a problem | ||
| 1/20/2020 | Price change | $299,900-3.2%$72/sqft |
Source: RE/MAX Agents Realty #8657898 Report a problem | ||
| 10/11/2019 | Price change | $309,900-3.2%$74/sqft |
Source: RE/MAX Agents Realty #8657898 Report a problem | ||
| 9/11/2019 | Listed for sale | $320,000+39.1%$76/sqft |
Source: RE/MAX Agents Realty #8657898 Report a problem | ||
| 3/10/2010 | Sold | $230,000-8%$55/sqft |
Source: Public Record Report a problem | ||
| 9/27/2009 | Listing removed | $249,900$60/sqft |
Source: RE/MAX Agents Realty #02645596 Report a problem | ||
| 8/26/2009 | Price change | $249,900-2%$60/sqft |
Source: RE/MAX Agents Realty #02645596 Report a problem | ||
| 7/11/2009 | Price change | $254,900-1.9%$61/sqft |
Source: RE/MAX Agents Realty #02645596 Report a problem | ||
| 5/31/2009 | Price change | $259,900-5.5%$62/sqft |
Source: RE/MAX Agents Realty #02645596 Report a problem | ||
| 3/27/2009 | Listed for sale | $274,900-8.1%$66/sqft |
Source: Listhub #02645596 Report a problem | ||
| 10/15/2008 | Listing removed | $299,000$71/sqft |
Source: NCI #02088423 Report a problem | ||
| 6/12/2008 | Listed for sale | $299,000$71/sqft |
Source: NCI #02088423 Report a problem | ||
| 5/4/2008 | Listing removed | $299,000$71/sqft |
Source: NCI Report a problem | ||
| 4/6/2008 | Listed for sale | $299,000-1.2%$71/sqft |
Source: NCI Report a problem | ||
| 2/22/2008 | Sold | $302,500+557.6%$72/sqft |
Source: Public Record Report a problem | ||
| 12/6/2005 | Sold | $46,000$11/sqft |
Source: Public Record Report a problem | ||
Public tax history
| Year | Property taxes | Tax assessment |
|---|---|---|
| 2025 | $2,416 +5.2% | $218,760 +6.9% |
| 2024 | $2,296 +3% | $204,560 +5.8% |
| 2023 | $2,230 +58.3% | $193,360 +31% |
| 2022 | $1,409 +11.4% | $147,640 +5.4% |
| 2021 | $1,265 -71.2% | $140,120 +10.7% |
| 2020 | $4,392 +13% | $126,560 +14% |
| 2019 | $3,886 +0% | $111,000 |
| 2018 | $3,885 +0% | $111,000 |
| 2017 | $3,885 -0.9% | $111,000 +22.3% |
| 2016 | $3,922 | $90,760 +8% |
| 2015 | $3,922 +38.5% | $84,000 |
| 2014 | $2,832 | $84,000 +5% |
| 2013 | -- | $80,000 -7.4% |
| 2012 | -- | $86,400 |
| 2011 | -- | $86,400 -1.3% |
| 2010 | -- | $87,560 -17.4% |
| 2009 | -- | $105,960 |
Find assessor info on the county website
Monthly payment
Est. payment
Payment breakdown
Explore the cost of this home by adjusting the details. Changes won't be saved.Climate risks
Neighborhood: 30014
Nearby schools
Schools provided by the listing agent
- Elementary: East Newton
- Middle: Indian Creek
- High: Eastside
Source: GAMLS. This data may not be complete. We recommend contacting the local school district to confirm school assignments for this home.


Similar homes
- $690,0005 bd6 ba4.5k sqft20 Cohutta Dr, Covington, GA 30014For Sale

 MLS ID #7807096, LA HEU, Right Path Realty. FMLS GA
 - $--6 bd4 ba3.6k sqft245 Piedmont Cir, Covington, GA 30016Auction
 Auction.com 2
 - $425,0004 bd4 ba3.2k sqft10 Toscanno Dr, Covington, GA 30014Active

 MLS ID #10822216, Peter Robert Salazar, Keller Williams Greater Athens. GAMLS
 - $549,9004 bd3 ba4k sqft3020 Meadow Trl, Loganville, GA 30052Active
 MLS ID #10841655, Jaclyn Myers, Algin Realty, Inc.. GAMLS
 - $695,0005 bd4 ba4.6k sqft506 Pirklefield Dr, Covington, GA 30014ActiveMLS ID #10839377, Shannon Quidley, BHHS Georgia Properties. GAMLS
- $525,0005 bd4 ba3.2k sqft15 Granville Ln, Covington, GA 30016ActiveMLS ID #10795269, Anna Kea Willmoth, Virtual Properties Realty.com. GAMLS
- $669,9004 bd4 ba2.9k sqft490 Gregory Rd, Covington, GA 30014ActiveMLS ID #10829184, Melissa E Hawkins, Breco Realty & Investments. GAMLS
- $499,0004 bd3 ba2.8k sqft235 Lummus Rd, Covington, GA 30016ActiveMLS ID #10798085, Shannon Williams, Keller Williams Premier. GAMLS
- $424,9004 bd3 ba3.3k sqft13768 Whitman Ln, Covington, GA 30014ActiveMLS ID #10762850, Vincent Giles, BHGRE Metro Brokers. GAMLS
- $540,0004 bd4 ba5k sqft1630 Canterbury Pointe SE, Conyers, GA 30013For SaleMLS ID #7790490, Eduyn Correa, HomeSmart. FMLS GA
- $480,0003 bd4 ba4.5k sqft2436 Staffordshire SE, Conyers, GA 30013ActiveMLS ID #10840186, Emerica W Harden, Premier Agent Network Georgia. GAMLS
- $549,0005 bd4 ba3.5k sqft5 Whipporwill Dr, Oxford, GA 30054ActiveMLS ID #10755987, Shannon Williams, Keller Williams Premier. GAMLS
- $505,0006 bd5 ba3.6k sqft2123 SW Crest Wood Dr, Conyers, GA 30094ActiveMLS ID #10808046, Lisa Parker, Dwelli. GAMLS
- $329,9994 bd2 ba2.1k sqft8195 N Links Dr, Covington, GA 30014ActiveMLS ID #10773988, Tashbina Rivers, Keller Williams Realty Atl. Partners. GAMLS
- $592,5005 bd5 ba3.9k sqft1431 Brandy Shoals Dr SE, Conyers, GA 30013For SaleMLS ID #7738242, Ralph Harvey, LISTWITHFREEDOM.COM. FMLS GA
- $499,9005 bd4 ba2.9k sqft2503 Ginger Leaf Dr, Conyers, GA 30013For SaleMLS ID #7828880, Stephanie Williams, Desired Properties, LLC.. FMLS GA
- $584,9005 bd5 ba4.7k sqft65 Ashford Dr, Oxford, GA 30054ActiveMLS ID #10815563, Jessica Pedreira, Virtual Properties Realty.com. GAMLS
- $490,0005 bd4 ba2.7k sqft346 Carnation Dr, Social Circle, GA 30025ActiveMLS ID #10806108, Mark Spain, Mark Spain Real Estate. GAMLS
- $419,0004 bd3 ba2.1k sqft5214 Hazel St NE, Covington, GA 30014ActiveMLS ID #10803937, Catrina Crowe, Crowe Property Group. GAMLS
