Welcome to 20 Cohutta Drive, Covington, GA—a rare opportunity to enjoy peaceful country living with space, privacy, and exceptional amenities. Situated on approximately 2 beautiful acres, this unique property offers the perfect blend of comfort and versatility. The home features two spacious primary suites, including one conveniently located on the main level, making it ideal for multi-generational living or accommodating guests. A private finished room above the garage provides endless possibilities and can easily serve as a teen suite, home office, guest quarters, or private apartment. Step outside to your own backyard retreat featuring a stunning in-ground swimming pool, perfect for entertaining family and friends or simply relaxing and enjoying the serene surroundings. The property also includes multiple storage buildings and a charming chicken coop, offering the ideal setup for hobby farming, gardening, or those seeking a self-sufficient lifestyle. Enjoy the tranquility of country living while still being conveniently located near shopping, dining, and schools. With ample space both inside and out, 20 Cohutta Drive offers a rare combination of privacy, functionality, and lifestyle amenities that are hard to find. Come experience all this exceptional property has to offer and make your country living dreams a reality! Pictures Coming Soon!
Active under contract
$690,000
20 Cohutta Dr, Covington, GA 30014
5beds
4,537sqft
Single Family Residence, Residential
Built in 2007
2.03 Acres Lot
$665,900 Zestimate®
$152/sqft
$-- HOA
What's special
Two spacious primary suitesBackyard retreatStunning in-ground swimming poolMultiple storage buildingsCharming chicken coop
- 82 days
- 679
- 88
Zillow last checked:
Listing updated:
Listed by:
LA HEU,
Right Path Realty 678-321-8633
Source: FMLS GA,MLS#: 7807096
Facts & features
Interior
Bedrooms & bathrooms
- Bedrooms: 5
- Bathrooms: 6
- Full bathrooms: 4
- 1/2 bathrooms: 2
- Main level bathrooms: 1
- Main level bedrooms: 1
Rooms
- Room types: Bonus Room, Loft, Workshop
Primary bedroom
- Features: Double Master Bedroom, In-Law Floorplan, Master on Main
- Level: Double Master Bedroom, In-Law Floorplan, Master on Main
Bedroom
- Features: Double Master Bedroom, In-Law Floorplan, Master on Main
Primary bathroom
- Features: Double Vanity, Separate Tub/Shower
Dining room
- Features: Dining L, Great Room
Kitchen
- Features: Breakfast Room, Eat-in Kitchen, Keeping Room, Kitchen Island, Pantry Walk-In, Second Kitchen, Solid Surface Counters
Heating
- Central
Cooling
- Central Air
Appliances
- Included: Dishwasher, Disposal, Electric Cooktop
- Laundry: In Hall
Features
- Crown Molding, Double Vanity, Entrance Foyer 2 Story
- Flooring: Laminate
- Windows: Bay Window(s)
- Basement: None
- Number of fireplaces: 2
- Fireplace features: Family Room, Gas Starter
- Common walls with other units/homes: No Common Walls
Interior area
- Total structure area: 4,537
- Total interior livable area: 4,537 sqft
Video & virtual tour
Property
Parking
- Total spaces: 4
- Parking features: Garage
- Garage spaces: 4
Accessibility
- Accessibility features: None
Features
- Levels: Two
- Stories: 2
- Patio & porch: Front Porch, Patio
- Exterior features: Courtyard, Garden, Private Yard
- Pool features: In Ground
- Spa features: None
- Fencing: Fenced
- Has view: Yes
- View description: Rural
- Waterfront features: None
- Body of water: None
Lot
- Size: 2.03 Acres
- Features: Back Yard, Front Yard
Details
- Additional structures: Outbuilding, Shed(s)
- Parcel number: 0102C00000010000
- Other equipment: None
- Horse amenities: None
Construction
Type & style
- Home type: SingleFamily
- Architectural style: Craftsman
- Property subtype: Single Family Residence, Residential
Materials
- Fiber Cement, Frame, Stucco
- Foundation: Slab
- Roof: Composition
Condition
- Resale
- New construction: No
- Year built: 2007
Utilities & green energy
- Electric: 110 Volts
- Sewer: Septic Tank
- Water: Public
- Utilities for property: Cable Available, Electricity Available, Natural Gas Available, Phone Available, Sewer Available, Water Available
Green energy
- Energy efficient items: Thermostat
- Energy generation: None
Community & HOA
Community
- Features: None
- Security: None
- Subdivision: Cohutta Springs
HOA
- Has HOA: No
Location
- Region: Covington
Financial & listing details
- Price per square foot: $152/sqft
- Tax assessed value: $744,500
- Annual tax amount: $7,289
- Date on market: 7/18/2026
- Cumulative days on market: 81 days
- Electric utility on property: Yes
- Road surface type: Paved
Estimated market value
$665,900
$633,000 - $699,000
$4,996/mo
Price history
| Date | Event | Price |
|---|---|---|
| 7/18/2026 | Listed for sale | $690,000+30.2%$152/sqft |
Source:  FMLS GA #7807096 Report a problem FMLS GA #7807096 Report a problem | ||
| 11/29/2021 | Sold | $530,000$117/sqft |
Source: FMLS GA #6961757 Report a problem | ||
| 10/30/2021 | Pending sale | $530,000$117/sqft |
Source:  GAMLS #9071677 Report a problem GAMLS #9071677 Report a problem | ||
| 10/23/2021 | Listed for sale | $530,000+657.1%$117/sqft |
Source: GAMLS #9071677 Report a problem | ||
| 3/7/2006 | Sold | $70,000$15/sqft |
Source: Public Record Report a problem | ||
Public tax history
| Year | Property taxes | Tax assessment |
|---|---|---|
| 2025 | $7,306 +4.3% | $297,800 +8% |
| 2024 | $7,003 -6.7% | $275,760 -5.2% |
| 2023 | $7,508 +30.6% | $290,840 +50.7% |
| 2022 | $5,750 +5.1% | $192,960 +7.4% |
| 2021 | $5,471 +15.4% | $179,640 +29.5% |
| 2020 | $4,740 +0.1% | $138,720 +0.7% |
| 2019 | $4,737 +4.4% | $137,760 +4.1% |
| 2018 | $4,539 +5.3% | $132,360 +5.2% |
| 2017 | $4,312 +3.1% | $125,760 |
| 2016 | $4,184 | $125,760 -1.7% |
| 2015 | $4,184 -1.4% | $127,920 |
| 2014 | $4,245 | $127,920 +0.9% |
| 2013 | -- | $126,760 -0.4% |
| 2012 | -- | $127,240 -4.5% |
| 2011 | -- | $133,240 -7% |
| 2010 | -- | $143,240 -8.9% |
| 2009 | -- | $157,240 -62.5% |
| 2008 | $4,939 | $419,100 |
Find assessor info on the county website
Monthly payment
Est. payment
Payment breakdown
Explore the cost of this home by adjusting the details. Changes won't be saved.Climate risks
Neighborhood: 30014
Nearby schools
Schools provided by the listing agent
- Elementary: East Newton
- Middle: Indian Creek
- High: Eastside
Source: FMLS GA. This data may not be complete. We recommend contacting the local school district to confirm school assignments for this home.
Similar homes
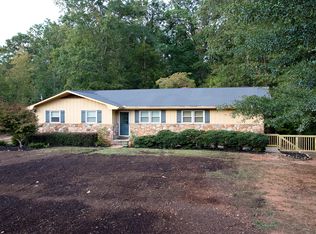
- $525,0005 bd4 ba4.1k sqft40 Rose Creek Dr, Covington, GA 30014Active

 MLS ID #10826289, Gaby Richmond, Century 21 Connect Realty. GAMLS
 - $695,0005 bd4 ba4.6k sqft506 Pirklefield Dr, Covington, GA 30014Active
 MLS ID #10839377, Shannon Quidley, BHHS Georgia Properties. GAMLS
 - $475,0004 bd3 ba3.8k sqft70 Alcovy Reserve Way, Covington, GA 30014Active
 MLS ID #10855713, Melvina R Little, BHGRE Metro Brokers. GAMLS
 - $700,0006 bd5 ba6.1k sqft345 River Cove Mdws, Social Circle, GA 30025Active
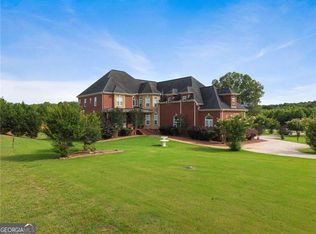 MLS ID #10775921, Gaby Richmond, Century 21 Connect Realty. GAMLS
 - $689,9006 bd6 ba5.8k sqft40 Waterside Pl, Oxford, GA 30054ActiveMLS ID #10825623, Cherry Chaney, Joe Stockdale Real Estate. GAMLS
- $689,9005 bd5 ba5.7k sqft1202 Persimmon Way, McDonough, GA 30252ActiveMLS ID #10856159, Amy Scott, The Legacy Real Estate Group. GAMLS
- $499,9004 bd3 ba2.2k sqft706 Crowell Rd N, Covington, GA 30014ActiveMLS ID #10831452, Allen Burleson, Offerpad Brokerage. GAMLS
- $895,0004 bd6 ba5.7k sqft7332 Lake Walton Blvd, Covington, GA 30014ActiveMLS ID #10841894, The Gwin Team, Real Broker, LLC. GAMLS
- $869,0005 bd5 ba6.6k sqft1200 Woodlawn Rd, Mansfield, GA 30055ActiveMLS ID #10797649, Jae Kim, Prestige Realty Services. GAMLS
- $385,0003 bd3 ba2.4k sqft185 Chimney Ridge Ln, Covington, GA 30014ActiveMLS ID #10847778, The Radtke Team, Keller Williams Realty Atl. Partners. GAMLS
- $569,0005 bd5 ba4.7k sqft65 Ashford Dr, Oxford, GA 30054ActiveMLS ID #10857188, Jessica Pedreira, Virtual Properties Realty.com. GAMLS
- $650,0004 bd4 ba2.5k sqft2305 Hawthorne Trce, Monroe, GA 30655ActiveMLS ID #10829756, Jason T Strantz, Summit Realty Group. GAMLS
- $610,0005 bd6 ba4.8k sqft149 Robson Trl, McDonough, GA 30252ActiveMLS ID #10847983, The Radtke Team, Keller Williams Realty Atl. Partners. GAMLS
- $685,0005 bd4 ba4.1k sqft209 Enfield Ln, McDonough, GA 30252ActiveMLS ID #10769049, Sean Henry, Hester Group, REALTORS. GAMLS
- $649,9006 bd6 ba4.8k sqft534 Sterling Water Dr, Monroe, GA 30655Active Under ContractMLS ID #10791346, Debra Casto, Coldwell Banker Upchurch Realty. GAMLS
- $560,0004 bd5 ba2.4k sqft1543 Thompson Mill Rd, Monroe, GA 30655ActiveMLS ID #10855011, Emily Mackenzie, BHGRE Metro Brokers. GAMLS
- $849,9005 bd4 ba4k sqft4013 Jersey Covington Rd, Covington, GA 30014New Construction
 MLS ID #7730171, Jamie Bertone, EXP Realty, LLC.. FMLS GA
 - $715,0004 bd4 ba2.9k sqft1561 Aiken Chafin Ln, McDonough, GA 30252For SaleMLS ID #7777124, Christopher Huffer, Dorsey Alston Realtors. FMLS GA
- $564,9994 bd4 ba2.3k sqft163 Alcovy Station Rd, Covington, GA 30014New ConstructionMLS ID #7836516, Tatiana Monzon, Hester Group REALTORS. FMLS GA
