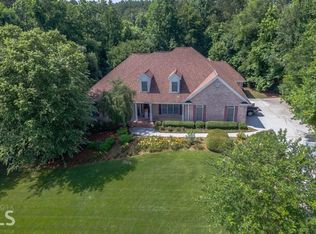
Enjoy lake views from your private front porch in this exquisite four-sided brick estate with stone accents, offering approximately 5,700 sq ft of refined living space in a prestigious gated community. From the moment you enter, you're welcomed by abundant natural light, rich hardwood floors, an extensive trim package, and striking architectural details including vaulted, coffered, and turret ceilings with intricate moldings throughout. Designed for both everyday living and elevated entertaining, the home features a beautiful formal living room with a gorgeous, vaulted ceiling, perfect as a peaceful sitting area or private office. The grand living room is equally impressive, centered around a fireplace flanked by custom built-in bookcases. The chef's kitchen is a true showpiece, complete with two oversized islands, custom cabinetry, stainless steel KitchenAid appliances, granite countertops, and an expansive walk-in pantry with refrigerator outlet and water line. The spacious breakfast area easily accommodates large gatherings, while the vaulted keeping room with a dramatic stone fireplace creates a warm and inviting atmosphere. The main-level owner's suite offers a private retreat, featuring a sitting area, direct access to the backyard, and a spa-inspired bath with heated floors, jetted soaking tub, oversized dual-head shower, and a custom walk-in closet system. Upstairs, you'll find a spacious media room ideal for a playroom or homeschool space, a versatile bonus room, and three oversized bedrooms - each with walk-in closets and private baths, providing comfort and privacy for family and guests. Additional highlights include an oversized mudroom with built-in cabinetry, a laundry room with sink, a 3-car side-entry garage, landscape lighting, and designer finishes throughout. The unfinished terrace level offers endless potential and is already equipped with a full bath and laundry connection, ready to be customized to fit your lifestyle. Enjoy resort-style living in this exclusive gated lake community, featuring a clubhouse, pool, tennis courts, pavilion, community dock, and boat ramp on a breathtaking 300+ acre lake
Active
Price cut: $4.9K (9/8)
$895,000
7332 Lake Walton Blvd, Covington, GA 30014
4beds
5,727sqft
Single Family Residence
Built in 2007
1 Acres Lot
$848,700 Zestimate®
$156/sqft
$125/mo HOA
What's special
- 36 days
- 399
- 42
Zillow last checked:
Listing updated:
Listed by:
The Gwin Team 770-826-8779,
Real Broker, LLC
Source: GAMLS,MLS#: 10841894
Facts & features
Interior
Bedrooms & bathrooms
- Bedrooms: 4
- Bathrooms: 6
- Full bathrooms: 5
- 1/2 bathrooms: 1
- Main level bathrooms: 1
- Main level bedrooms: 1
Rooms
- Room types: Bonus Room, Game Room, Keeping Room
Dining room
- Features: Seats 12+, Separate Room
Kitchen
- Features: Breakfast Area, Breakfast Bar, Breakfast Room, Walk-in Pantry
Heating
- Central, Natural Gas
Cooling
- Ceiling Fan(s), Central Air, Electric
Appliances
- Included: Dishwasher, Dryer, Gas Water Heater, Microwave, Refrigerator
- Laundry: In Hall
Features
- Bookcases, In-Law Floorplan, Master On Main Level, Roommate Plan, Soaking Tub, Tray Ceiling(s), Vaulted Ceiling(s), Walk-In Closet(s)
- Flooring: Carpet, Hardwood
- Windows: Double Pane Windows
- Basement: Bath Finished,Bath/Stubbed,Exterior Entry,Full
- Number of fireplaces: 2
- Fireplace features: Gas Log, Gas Starter
- Common walls with other units/homes: No Common Walls
Interior area
- Total structure area: 5,727
- Total interior livable area: 5,727 sqft
- Finished area above ground: 5,727
- Finished area below ground: 0
Property
Parking
- Parking features: Attached, Garage, Garage Door Opener, Kitchen Level
- Has attached garage: Yes
Features
- Levels: Three Or More
- Stories: 3
- Patio & porch: Deck
- Fencing: Back Yard
- Has view: Yes
- View description: Lake
- Has water view: Yes
- Water view: Lake
- Body of water: None
Lot
- Size: 1 Acres
- Features: None
Details
- Parcel number: N064E023
Construction
Type & style
- Home type: SingleFamily
- Architectural style: Brick 4 Side,Craftsman
- Property subtype: Single Family Residence
Materials
- Brick
- Foundation: Slab
- Roof: Composition
Condition
- Resale
- New construction: No
- Year built: 2007
Utilities & green energy
- Sewer: Septic Tank
- Water: Public
- Utilities for property: Cable Available, Electricity Available, High Speed Internet, Natural Gas Available, Phone Available, Underground Utilities, Water Available
Green energy
- Energy efficient items: Appliances, Doors, Insulation, Water Heater
Community & HOA
Community
- Features: Clubhouse, Gated, Lake, Pool, Tennis Court(s)
- Security: Gated Community, Smoke Detector(s)
- Subdivision: Lake Walton Estates
HOA
- Has HOA: Yes
- Services included: Swimming, Tennis
- HOA fee: $1,500 annually
Location
- Region: Covington
Financial & listing details
- Price per square foot: $156/sqft
- Tax assessed value: $950,000
- Annual tax amount: $10,674
- Date on market: 9/8/2026
- Cumulative days on market: 36 days
- Listing agreement: Exclusive Agency
- Electric utility on property: Yes
Estimated market value
$848,700
$806,000 - $891,000
$5,999/mo
Price history
| Date | Event | Price |
|---|---|---|
| 9/8/2026 | Price change | $895,000-0.5%$156/sqft |
Source:  GAMLS #10841894 Report a problem GAMLS #10841894 Report a problem | ||
| 3/24/2026 | Listed for sale | $899,900+15.4%$157/sqft |
Source:  FMLS GA #7740034 Report a problem FMLS GA #7740034 Report a problem | ||
| 8/19/2021 | Sold | $780,000-2.5%$136/sqft |
Source: Public Record Report a problem | ||
| 7/22/2021 | Pending sale | $800,000$140/sqft |
Source: FMLS GA #6902527 Report a problem | ||
| 6/21/2021 | Listed for sale | $800,000+76.7%$140/sqft |
Source: FMLS GA #6902527 Report a problem | ||
| 8/4/2014 | Sold | $452,750-1.6%$79/sqft |
Source:  FMLS GA #5259635 Report a problem FMLS GA #5259635 Report a problem | ||
| 6/15/2014 | Price change | $460,000-1.1%$80/sqft |
Source: Keller Williams Realty Atlanta Metro East #07232457 Report a problem | ||
| 3/9/2014 | Listed for sale | $465,000+21.1%$81/sqft |
Source: Keller Williams Realty Atlanta Metro East #07232457 Report a problem | ||
| 12/16/2011 | Sold | $384,000+6.7%$67/sqft |
Source: Public Record Report a problem | ||
| 9/30/2011 | Listed for sale | $359,900+8.1%$63/sqft |
Source: foreclosure.com Report a problem | ||
| 9/6/2011 | Sold | $333,000+239.1%$58/sqft |
Source: Public Record Report a problem | ||
| 12/28/2006 | Sold | $98,200+10.7%$17/sqft |
Source: Public Record Report a problem | ||
| 3/20/2006 | Sold | $88,700$15/sqft |
Source: Public Record Report a problem | ||
Public tax history
| Year | Property taxes | Tax assessment |
|---|---|---|
| 2024 | $10,209 +1% | $380,000 +6.8% |
| 2023 | $10,113 +3.9% | $355,640 +5.4% |
| 2022 | $9,730 +328.7% | $337,400 +11.6% |
| 2021 | $2,270 -3.9% | $302,440 +3.3% |
| 2020 | $2,362 +0.4% | $292,680 +11.4% |
| 2019 | $2,352 +4.8% | $262,640 +3.7% |
| 2018 | $2,244 -4.6% | $253,160 +4.9% |
| 2017 | $2,352 +3.2% | $241,320 +10.9% |
| 2016 | $2,280 +6.5% | $217,680 +12.2% |
| 2015 | $2,140 | $194,080 +1% |
| 2014 | $2,140 | $192,080 |
| 2013 | -- | -- |
| 2012 | -- | -- |
| 2011 | -- | -- |
| 2010 | -- | -- |
| 2009 | -- | -- |
| 2008 | -- | -- |
| 2007 | -- | -- |
| 2006 | -- | $80,500 +34.2% |
| 2005 | -- | $60,000 |
| 2004 | -- | $60,000 +15.4% |
| 2003 | -- | $52,000 |
| 2002 | -- | $52,000 |
| 2001 | -- | $52,000 |
Find assessor info on the county website
Monthly payment
Est. payment
Payment breakdown
Explore the cost of this home by adjusting the details. Changes won't be saved.Climate risks
Neighborhood: 30014
Nearby schools
Schools provided by the listing agent
- Elementary: Walnut Grove
- Middle: Youth
- High: Walnut Grove
Source: GAMLS. This data may not be complete. We recommend contacting the local school district to confirm school assignments for this home.
- $---- bd-- ba-- sqft7332 Lake Walton Blvd #23, Covington, GA 30014Off Market
- $714,8004 bd5 ba5.6k sqft7334 Lake Walton Blvd, Covington, GA 30014Off Market

- $890,6006 bd5 ba5.6k sqft7334 Lake Walton Blvd #0, Covington, GA 30014Off Market

- $630,7004 bd6 ba5k sqft7330 Lake Walton Blvd, Covington, GA 30014Off Market
Similar homes
- $695,0005 bd4 ba4.6k sqft506 Pirklefield Dr, Covington, GA 30014Active

 MLS ID #10839377, Shannon Quidley, BHHS Georgia Properties. GAMLS
 - $794,9005 bd4 ba4.2k sqft558 Sterling Water Dr, Monroe, GA 30655Active
 MLS ID #10837783, Rich Arrington, Century 21 Realty 1 Professionals. GAMLS
 - $785,0004 bd5 ba5.7k sqft2112 Meadowood Cv, Monroe, GA 30655Active
 MLS ID #10663352, Gina DiResta, Broker Builders. GAMLS
 - $690,0005 bd6 ba4.5k sqft20 Cohutta Dr, Covington, GA 30014For Sale

 MLS ID #7807096, LA HEU, Right Path Realty. FMLS GA
 - $649,9006 bd6 ba4.8k sqft534 Sterling Water Dr, Monroe, GA 30655Active Under ContractMLS ID #10791346, Debra Casto, Coldwell Banker Upchurch Realty. GAMLS
- $896,4954 bd4 ba5.3k sqft640 Ivy Lea Dr, Lawrenceville, GA 30045ActiveMLS ID #10831568, Svetlana Bugera, Keller Williams Premier. GAMLS
- $895,0003 bd4 ba4.7k sqft436 James Powers Rd, Monroe, GA 30656ActiveMLS ID #10854276, Shanee Mayne, Watch Realty Co Gwinnett. GAMLS
- $895,0004 bd6 ba5.8k sqft4110 Runnymede Dr, Lilburn, GA 30047For SaleMLS ID #7745153, Chandra Q Baker, Atlanta Fine Homes Sotheby's International. FMLS GA
- $869,9005 bd4 ba6.4k sqft2602 Alcovy Club Dr, Dacula, GA 30019For SaleMLS ID #7730251, Christopher Otto, HomeSmart. FMLS GA
- $990,0004 bd6 ba4.9k sqft582 Knox Chapel Rd, Social Circle, GA 30025ActiveMLS ID #10773348, Valerie Brutti, Ansley RE|Christie's Int'l RE. GAMLS
- $650,0003 bd3 ba3.8k sqft884 Fairway Dr, Monroe, GA 30655ActiveMLS ID #10855852, Lee P Malcom, Malcom & Malcom Realty Prof.. GAMLS
- $1,095,0005 bd6 ba5.9k sqft924 James Powers Rd, Monroe, GA 30656ActiveMLS ID #10793997, Justin Childers, Virtual Properties Realty.com. GAMLS
- $825,0004 bd3 ba4.1k sqft542 Knox Chapel Rd, Social Circle, GA 30025ActiveMLS ID #10773504, Valerie Brutti, Ansley RE|Christie's Int'l RE. GAMLS
- $943,0005 bd4 ba3.7k sqft760 Carl Davis Rd, Monroe, GA 30656For SaleMLS ID #7812975, The Eterno Realty Group, The Rezerve, LLC. FMLS GA
- $475,0004 bd3 ba3.8k sqft70 Alcovy Reserve Way, Covington, GA 30014ActiveMLS ID #10855713, Melvina R Little, BHGRE Metro Brokers. GAMLS
- $525,0005 bd4 ba4.1k sqft40 Rose Creek Dr, Covington, GA 30014ActiveMLS ID #10826289, Gaby Richmond, Century 21 Connect Realty. GAMLS
- $970,0004 bd5 ba4k sqft96 Grassy Springs Ct, Oxford, GA 30054ActiveMLS ID #10799345, Barbara Hancock, BHHS Georgia Properties. GAMLS
- $819,9006 bd6 ba5.6k sqft2808 Rosebud Rd, Loganville, GA 30052For SaleMLS ID #7782958, DINORAH REYES, Marie Angulo & Co. Property Advisors. FMLS GA
- $689,9006 bd6 ba5.8k sqft40 Waterside Pl, Oxford, GA 30054ActiveMLS ID #10825623, Cherry Chaney, Joe Stockdale Real Estate. GAMLS
- $724,9006 bd5 ba4.9k sqft85 Tollwood Pl, Grayson, GA 30017ActiveMLS ID #10829048, Chasity R Tillman, PEND Realty, LLC. GAMLS
