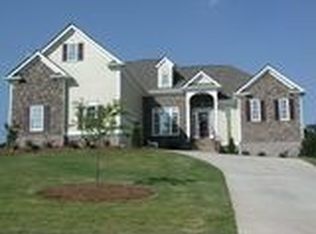
This is the kind of home that makes you want to stay awhile-and gives everyone else a reason to come over! Meticulously maintained and filled with thoughtful upgrades, this impressive Craftsman-style home is located in the highly sought-after Lakeshore Estates community. From relaxed evenings by the double-sided fireplace to summer cookouts on the large composite deck, game nights in the finished basement and weekends enjoying the neighborhood amenities, this home was made for gathering with family and friends. The spacious layout offers generously sized bedrooms on both levels, including two bedrooms connected by a Jack-and-Jill bathroom. Plantation shutters, a whole-house intercom and radio system, an irrigation system and upgraded finishes add comfort, character and convenience throughout. The finished basement takes entertaining to another level with an exceptionally large flex space-perfect for a home theater, game room, fitness studio, playroom or the ultimate hangout. It also features a full bathroom, unfinished workshop and storage area, dual exterior exits and access to a covered concrete patio beneath the deck. Lakeshore Estates offers lake access, a swimming pool, tennis courts, clubhouse, playground and sidewalks-giving you more than a home; it gives you a lifestyle. You'll also be just minutes from Downtown Monroe's dining and entertainment, several golf courses, Highway 78 and I-20. And here's the opportunity buyers won't want to miss: the seller is offering up to $20,000 in incentives with an acceptable offer! Use it toward eligible closing costs, a rate buy-down or other approved expenses. Homes with this much space, flexibility, neighborhood appeal and buyer incentive don't come along often-schedule your private showing before someone else makes it theirs!
Active
$794,900
558 Sterling Water Dr, Monroe, GA 30655
5beds
4,215sqft
Single Family Residence
Built in 2005
0.6 Acres Lot
$765,600 Zestimate®
$189/sqft
$55/mo HOA
What's special
Finished basementDouble-sided fireplaceImpressive craftsman-style homeLarge composite deckExceptionally large flex spacePlantation shuttersDual exterior exits
- 43 days
- 133
- 4
Zillow last checked:
Listing updated:
Listed by:
Rich Arrington rarringtonre@gmail.com,
Century 21 Realty 1 Professionals
Source: GAMLS,MLS#: 10837783
Facts & features
Interior
Bedrooms & bathrooms
- Bedrooms: 5
- Bathrooms: 4
- Full bathrooms: 3
- 1/2 bathrooms: 1
- Main level bathrooms: 2
- Main level bedrooms: 3
Rooms
- Room types: Exercise Room, Game Room, Laundry, Media Room
Kitchen
- Features: Breakfast Bar, Breakfast Room, Solid Surface Counters
Heating
- Other
Cooling
- Central Air
Appliances
- Included: Dishwasher, Double Oven
- Laundry: In Hall
Features
- Double Vanity
- Flooring: Hardwood
- Basement: Finished,Exterior Entry,Full
- Number of fireplaces: 1
- Fireplace features: Factory Built, Living Room
- Common walls with other units/homes: No Common Walls
Interior area
- Total structure area: 4,215
- Total interior livable area: 4,215 sqft
- Finished area above ground: 2,612
- Finished area below ground: 1,603
Property
Parking
- Total spaces: 2
- Parking features: Garage
- Has garage: Yes
Features
- Levels: One
- Stories: 1
- Patio & porch: Patio
- Exterior features: Sprinkler System
Lot
- Size: 0.6 Acres
- Features: Sloped
Details
- Parcel number: N064G028
- Other equipment: Intercom
Construction
Type & style
- Home type: SingleFamily
- Architectural style: Craftsman
- Property subtype: Single Family Residence
Materials
- Brick
- Roof: Composition
Condition
- Resale
- New construction: No
- Year built: 2005
Utilities & green energy
- Electric: 220 Volts
- Sewer: Septic Tank
- Water: Public
- Utilities for property: Cable Available, Electricity Available, Natural Gas Available, Phone Available, Water Available, Underground Utilities
Community & HOA
Community
- Features: Clubhouse, Lake, Pool, Racquetball, Tennis Court(s)
- Security: Carbon Monoxide Detector(s), Smoke Detector(s)
- Subdivision: LAKESHORE ESTATES
HOA
- Has HOA: Yes
- Services included: Maintenance Grounds, Tennis
- HOA fee: $658 annually
Location
- Region: Monroe
Financial & listing details
- Price per square foot: $189/sqft
- Tax assessed value: $514,300
- Annual tax amount: $1,620
- Date on market: 9/1/2026
- Cumulative days on market: 43 days
- Listing agreement: Exclusive Right To Sell
- Listing terms: Cash,Conventional,FHA
- Electric utility on property: Yes
Estimated market value
$765,600
$727,000 - $804,000
$3,351/mo
Price history
| Date | Event | Price |
|---|---|---|
| 9/1/2026 | Listed for sale | $794,900-0.6%$189/sqft |
Source:  GAMLS #10837783 Report a problem GAMLS #10837783 Report a problem | ||
| 8/26/2026 | Listing removed | $799,900$190/sqft |
Source:  FMLS GA #7734975 Report a problem FMLS GA #7734975 Report a problem | ||
| 3/13/2026 | Listed for sale | $799,900+28%$190/sqft |
Source: GAMLS #10710196 Report a problem | ||
| 9/20/2021 | Listing removed | -- |
Source: FMLS GA #6916692 Report a problem | ||
| 7/17/2021 | Listed for sale | $625,000+0.8%$148/sqft |
Source: FMLS GA #6916692 Report a problem | ||
| 7/17/2021 | Listing removed | $620,000$147/sqft |
Source: GAMLS #8961801 Report a problem | ||
| 4/16/2021 | Listed for sale | $620,000+115.3%$147/sqft |
Source: GAMLS #8961801 Report a problem | ||
| 8/6/2012 | Sold | $288,000-7.1%$68/sqft |
Source: Public Record Report a problem | ||
| 6/5/2012 | Price change | $309,900-6.1%$74/sqft |
Source: Reston Realty Group #03183604 Report a problem | ||
| 5/24/2012 | Price change | $329,900-2.9%$78/sqft |
Source: Reston Realty Group #03183604 Report a problem | ||
| 5/2/2012 | Price change | $339,900+1.8%$81/sqft |
Source: Reston Realty Group #03183604 Report a problem | ||
| 5/1/2012 | Price change | $333,900-3.2%$79/sqft |
Source: Reston Realty Group #03183604 Report a problem | ||
| 4/13/2012 | Price change | $344,900-1.4%$82/sqft |
Source: Reston Realty Group #03183604 Report a problem | ||
| 2/6/2012 | Price change | $349,900-20.5%$83/sqft |
Source: Sycamore Oconee Real Estate #03183604 Report a problem | ||
| 12/6/2011 | Price change | $440,000-2.2%$104/sqft |
Source: Duffy Realty of Atlanta #4259140 Report a problem | ||
| 8/10/2011 | Listed for sale | $450,000+32.7%$107/sqft |
Source: Duffy Realty of Atlanta #4259140 Report a problem | ||
| 8/30/2005 | Sold | $339,000+544.5%$80/sqft |
Source: Public Record Report a problem | ||
| 4/19/2005 | Sold | $52,600$12/sqft |
Source: Public Record Report a problem | ||
Public tax history
| Year | Property taxes | Tax assessment |
|---|---|---|
| 2024 | $1,393 +2.1% | $205,720 +1.6% |
| 2023 | $1,365 +4.1% | $202,480 +9% |
| 2022 | $1,311 | $185,760 +16.9% |
| 2021 | $1,311 -3.8% | $158,920 +3% |
| 2020 | $1,364 +0.7% | $154,280 +5.5% |
| 2019 | $1,354 +4.7% | $146,240 +0.6% |
| 2018 | $1,293 -4.5% | $145,440 +8.5% |
| 2017 | $1,354 -64.9% | $134,000 +14.6% |
| 2016 | $3,859 +2.4% | $116,920 +6.1% |
| 2015 | $3,768 | $110,240 -0.3% |
| 2014 | $3,768 | $110,520 |
| 2013 | -- | -- |
| 2012 | -- | -- |
| 2011 | -- | -- |
| 2010 | -- | -- |
| 2009 | -- | -- |
| 2008 | -- | -- |
| 2007 | -- | -- |
| 2006 | -- | $333,784 +734.5% |
| 2005 | -- | $40,000 |
| 2004 | -- | $40,000 |
| 2003 | -- | -- |
Find assessor info on the county website
Monthly payment
Est. payment
Payment breakdown
Explore the cost of this home by adjusting the details. Changes won't be saved.Climate risks
Neighborhood: 30655
Nearby schools
Schools provided by the listing agent
- Elementary: Walnut Grove
- Middle: Youth
- High: Walnut Grove
Source: GAMLS. This data may not be complete. We recommend contacting the local school district to confirm school assignments for this home.
Similar homes
- $650,0004 bd4 ba2.5k sqft2305 Hawthorne Trce, Monroe, GA 30655Active

 MLS ID #10829756, Jason T Strantz, Summit Realty Group. GAMLS
 - $650,0003 bd3 ba3.8k sqft884 Fairway Dr, Monroe, GA 30655Active
 MLS ID #10855852, Lee P Malcom, Malcom & Malcom Realty Prof.. GAMLS
 - $695,0005 bd4 ba4.6k sqft506 Pirklefield Dr, Covington, GA 30014Active
 MLS ID #10839377, Shannon Quidley, BHHS Georgia Properties. GAMLS
 - $560,0004 bd5 ba2.4k sqft1543 Thompson Mill Rd, Monroe, GA 30655Active
 MLS ID #10855011, Emily Mackenzie, BHGRE Metro Brokers. GAMLS
 - $895,0003 bd4 ba4.7k sqft436 James Powers Rd, Monroe, GA 30656ActiveMLS ID #10854276, Shanee Mayne, Watch Realty Co Gwinnett. GAMLS
- $629,0004 bd3 ba2.6k sqft452-452 Mount Vernon Rd, Monroe, GA 30655ActiveMLS ID #10839958, Harry B Doster Jr, Keller Williams Realty Atl. Partners. GAMLS
- $943,0005 bd4 ba3.7k sqft760 Carl Davis Rd, Monroe, GA 30656For Sale
 MLS ID #7812975, The Eterno Realty Group, The Rezerve, LLC. FMLS GA
 - $599,9004 bd4 ba2.3k sqft1510 Pecan Plantation Ct, Loganville, GA 30052ActiveMLS ID #10869336, Janice L Baldwin, Keller Williams Realty Atl. Partners. GAMLS
- $519,9005 bd5 ba5.1k sqft1821 Wesleyan Ln, Loganville, GA 30052ActiveMLS ID #10854397, Joshua T Parker, The HomeStore. GAMLS
- $649,9004 bd4 ba3.8k sqft1020 Honey Ln, Loganville, GA 30052Active Under ContractMLS ID #10805215, Robyn Shaw, U1 Realty. GAMLS
- $599,9995 bd4 ba4.6k sqft1664 Maes Overlook, Loganville, GA 30052ActiveMLS ID #10850767, Ashley Knight, Keller Williams Realty Atl. Partners. GAMLS
- $690,0005 bd6 ba4.5k sqft20 Cohutta Dr, Covington, GA 30014For SaleMLS ID #7807096, LA HEU, Right Path Realty. FMLS GA
- $700,0005 bd5 ba5.5k sqft105 Meadow Trl, Social Circle, GA 30025ActiveMLS ID #10822070, Sandy Greene, Sandy Greene Realty. GAMLS
- $725,0004 bd5 ba3.1k sqft1251 Dials Plantation Dr, Statham, GA 30666ActiveMLS ID #10855494, Michelle Henry, Harry Norman Realtors. GAMLS
- $550,0005 bd4 ba4.7k sqft6015 Cedar Trl, Monroe, GA 30656For SaleMLS ID #7796170, Tiffany Merritt, Real Broker, LLC.. FMLS GA
- $819,9006 bd6 ba5.6k sqft2808 Rosebud Rd, Loganville, GA 30052For SaleMLS ID #7782958, DINORAH REYES, Marie Angulo & Co. Property Advisors. FMLS GA
- $689,9006 bd6 ba5.8k sqft40 Waterside Pl, Oxford, GA 30054ActiveMLS ID #10825623, Cherry Chaney, Joe Stockdale Real Estate. GAMLS
- $700,0006 bd5 ba6.1k sqft345 River Cove Mdws, Social Circle, GA 30025ActiveMLS ID #10775921, Gaby Richmond, Century 21 Connect Realty. GAMLS
- $569,0005 bd5 ba4.7k sqft65 Ashford Dr, Oxford, GA 30054ActiveMLS ID #10857188, Jessica Pedreira, Virtual Properties Realty.com. GAMLS
- $575,0003 bd3 ba4.5k sqft1131 Overlook Ln, Monroe, GA 30656ActiveMLS ID #10844339, Melissa Phillips, Keller Williams Realty Atl. Partners. GAMLS
