Tucked into a quiet cul-de-sac street of just seven homes, this stunning craftsman-style home blends timeless stone curb appeal with resort-worthy backyard living on a private, wooded lot. A welcoming covered front porch and manicured landscaping set the tone, while inside you'll find gleaming hardwood floors, an open-concept main level, and thoughtful upgrades throughout. Gather in the vaulted great room, a bright and spacious retreat perfect for relaxing or entertaining. Just off the kitchen, a cozy keeping room centered on a floor-to-ceiling stacked-stone fireplace creates the perfect everyday living space. The adjacent gourmet kitchen features rich cherry cabinetry, granite countertops, tile backsplash, stainless steel appliances, a breakfast bar, and a walk-in pantry. Entertain in style in the elegant dining room showcasing a coffered ceiling, designer chandelier, and French doors. The main-level owner's suite is a true retreat with a tray ceiling and spa-inspired private bath boasting a tiled walk-in shower with bench seating, dual vanities, and generous closet space. A dedicated home office with custom built-in bookshelves and a bright bay window, plus a convenient half bath, round out the main floor. With 4 bedrooms and 3.5 bathrooms spread across three finished levels, there's room for everyone. Upstairs offers two spacious secondary bedrooms, a full bath, and a versatile bonus/media room. The finished terrace level is an entertainer's dream, featuring a huge family room, a bedroom and full bath, a dedicated workout room, and an unfinished storage room-perfect for guests, multi-generational living, or all your extra gear. Step outside to your own private oasis: a sparkling freeform gunite pool with waterfall feature and flagstone surround, a screened porch, and a covered patio-all backing to serene woods for ultimate privacy. This one truly has it all. Schedule your showing today!
Active
$649,900
1020 Honey Ln, Loganville, GA 30052
4beds
3,859sqft
Single Family Residence
Built in 2012
1.87 Acres Lot
$645,800 Zestimate®
$168/sqft
$-- HOA
What's special
Floor-to-ceiling stacked-stone fireplaceGleaming hardwood floorsManicured landscapingDedicated home officeDedicated workout roomBright bay windowStainless steel appliances
- 20 days |
- 374 |
- 23 |
Zillow last checked:
Listing updated:
Listed by:
Robyn Shaw 770-560-4729,
U1 Realty
Source: GAMLS,MLS#: 10805215
Facts & features
Interior
Bedrooms & bathrooms
- Bedrooms: 4
- Bathrooms: 4
- Full bathrooms: 3
- 1/2 bathrooms: 1
- Main level bathrooms: 1
- Main level bedrooms: 1
Rooms
- Room types: Den, Exercise Room, Family Room, Loft, Office, Other
Dining room
- Features: Separate Room
Kitchen
- Features: Breakfast Bar, Breakfast Room, Pantry, Solid Surface Counters, Walk-in Pantry
Heating
- Central, Electric, Forced Air
Cooling
- Central Air, Electric
Appliances
- Included: Dishwasher, Disposal, Microwave, Oven/Range (Combo), Stainless Steel Appliance(s)
- Laundry: Common Area
Features
- Bookcases, Double Vanity, High Ceilings, Split Bedroom Plan, Tile Bath, Tray Ceiling(s), Walk-In Closet(s)
- Flooring: Carpet, Hardwood, Tile, Vinyl
- Basement: Bath Finished,Daylight,Exterior Entry,Interior Entry
- Number of fireplaces: 1
- Fireplace features: Factory Built, Family Room
- Common walls with other units/homes: No Common Walls
Interior area
- Total structure area: 3,859
- Total interior livable area: 3,859 sqft
- Finished area above ground: 2,659
- Finished area below ground: 1,200
Property
Parking
- Total spaces: 3
- Parking features: Garage, Garage Door Opener, Kitchen Level, Parking Pad
- Has garage: Yes
- Has uncovered spaces: Yes
Features
- Levels: Three Or More
- Stories: 3
- Patio & porch: Deck, Patio, Porch, Screened
- Exterior features: Sprinkler System
- Has private pool: Yes
- Pool features: In Ground
- Fencing: Back Yard,Fenced
Lot
- Size: 1.87 Acres
- Features: Cul-De-Sac, Private
Details
- Parcel number: N029G035
- Special conditions: Agent/Seller Relationship
Construction
Type & style
- Home type: SingleFamily
- Architectural style: Craftsman,Traditional
- Property subtype: Single Family Residence
Materials
- Other, Stone
- Roof: Composition
Condition
- Resale
- New construction: No
- Year built: 2012
Utilities & green energy
- Sewer: Septic Tank
- Water: Public
- Utilities for property: Cable Available, Electricity Available, High Speed Internet, Natural Gas Available, Underground Utilities, Water Available
Community & HOA
Community
- Features: Sidewalks, Street Lights
- Security: Security System, Smoke Detector(s)
- Subdivision: CRYSTAL SPRINGS ESTATES
HOA
- Has HOA: No
- Services included: None
Location
- Region: Loganville
Financial & listing details
- Price per square foot: $168/sqft
- Tax assessed value: $471,900
- Annual tax amount: $4,416
- Date on market: 7/28/2026
- Cumulative days on market: 20 days
- Listing agreement: Exclusive Right To Sell
- Electric utility on property: Yes
Estimated market value
$645,800
$614,000 - $678,000
$3,880/mo
Price history
| Date | Event | Price |
|---|---|---|
| 7/28/2026 | Listed for sale | $649,900+160%$168/sqft |
Source:  FMLS GA #7804669 Report a problem FMLS GA #7804669 Report a problem | ||
| 7/9/2012 | Sold | $249,931+706.2%$65/sqft |
Source: Public Record Report a problem | ||
| 1/27/2012 | Sold | $31,000$8/sqft |
Source: Public Record Report a problem | ||
Public tax history
| Year | Property taxes | Tax assessment |
|---|---|---|
| 2024 | $4,407 -2.1% | $188,760 +2.8% |
| 2023 | $4,500 +4.7% | $183,680 +15.2% |
| 2022 | $4,298 +16.6% | $159,480 +29.9% |
| 2021 | $3,685 +0.4% | $122,760 +2.7% |
| 2020 | $3,671 -5% | $119,480 -7.6% |
| 2019 | $3,866 +13.2% | $129,280 +21.2% |
| 2018 | $3,414 -0.3% | $106,680 +4.8% |
| 2017 | $3,425 +1.2% | $101,800 +3.7% |
| 2016 | $3,384 +10.6% | $98,200 +7% |
| 2015 | $3,059 | $91,800 +7.1% |
| 2014 | $3,059 | $85,680 |
| 2013 | -- | -- |
| 2012 | -- | -- |
| 2011 | -- | -- |
| 2010 | -- | -- |
| 2009 | -- | -- |
| 2008 | -- | -- |
Find assessor info on the county website
Monthly payment
Est. payment
Payment breakdown
Explore the cost of this home by adjusting the details. Changes won't be saved.Climate risks
Neighborhood: 30052
Nearby schools
GreatSchools rating
- 7/10Walnut Grove Elementary SchoolGrades: PK-5Distance: 3.2 mi
- 7/10Youth Middle SchoolGrades: 6-8Distance: 2.5 mi
- 6/10Walnut Grove High SchoolGrades: 9-12Distance: 1.3 mi
Schools provided by the listing agent
- Elementary: Youth
- Middle: Youth
- High: Walnut Grove
Source: GAMLS. This data may not be complete. We recommend contacting the local school district to confirm school assignments for this home.
- $378,9993 bd3 ba1.9k sqft2751 Honey Locust Ct #66, Loganville, GA 30052Sold

- $378,9693 bd3 ba-- sqft2738 Honey Locust Ct #59, Loganville, GA 30052Sold
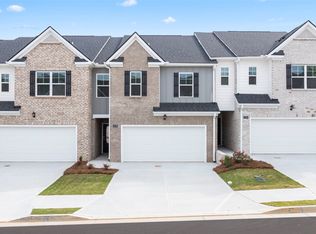
- $358,6653 bd3 ba-- sqft2761 Honey Locust Ct, Loganville, GA 30052Sold
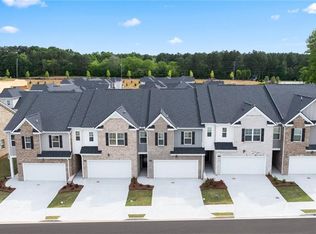
- $352,3553 bd3 ba-- sqft2728 Honey Locust Ct, Loganville, GA 30052Sold
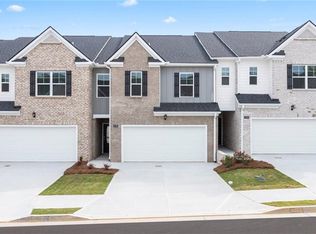
- $611,600-- bd3 ba3.4k sqft817 Kennedy Ct, Loganville, GA 30052Off Market
- $506,3004 bd3 ba2.7k sqft1017 Honey Ln, Loganville, GA 30052Off Market
- $614,2005 bd3 ba2.5k sqft1028 Honey Ln, Loganville, GA 30052Off Market
- $455,4003 bd3 ba2.7k sqft1021 Honey Ln, Loganville, GA 30052Off Market
A local agent can set up tours, give advice and negotiate with sellers.
Similar homes
- $624,9004 bd3 ba3.7k sqft235 Chandler Walk, Loganville, GA 30052Active

 MLS ID #10825329, Janice L Baldwin, Keller Williams Realty Atl. Partners. GAMLS
 - $625,0004 bd5 ba3.3k sqft2822 Green Rd, Loganville, GA 30052Active
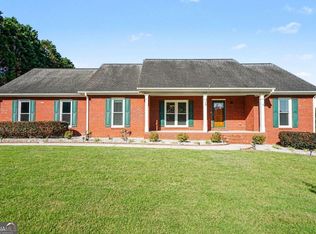 MLS ID #10796618, Mark Spain, Mark Spain Real Estate. GAMLS
 - $639,9005 bd5 ba4.2k sqft818 Oak Ridge Ter, Loganville, GA 30052Active
 MLS ID #10820309, Krystal Meadows, Keller Williams Realty Atl. Partners. GAMLS
 - $525,0005 bd4 ba3.7k sqft622 Shady Willow Ln, Loganville, GA 30052Active
 MLS ID #10819617, Yvonne Blake Ervin, Keller Williams Realty Atl. Partners. GAMLS
 - $600,0005 bd4 ba3.8k sqft20 Brown Thrasher Run, Oxford, GA 30054ActiveMLS ID #10721933, Landis Stephens, Stephens Development Group LLC. GAMLS
- $380,0004 bd2 ba2.1k sqft835 Winding Grove Ln, Loganville, GA 30052ActiveMLS ID #10817047, Edward Rivas, Keller Williams Realty Atl. Partners. GAMLS
- $649,9995 bd4 ba4.4k sqft3741 Apalachee Rdg, Monroe, GA 30656ActiveMLS ID #10792439, Laura Gray, Chapman Hall Realtors Professionals. GAMLS
- $424,9003 bd3 ba2.5k sqft517 Annslee Ln, Loganville, GA 30052ActiveMLS ID #10785418, Lindsey Haas, Keller Williams Realty. GAMLS
- $675,0006 bd4 ba4.4k sqft3617 Satilla Dr, Monroe, GA 30656ActiveMLS ID #10787613, Tiffany Merritt, Real Broker, LLC. GAMLS
- $700,0005 bd5 ba5.5k sqft105 Meadow Trl, Social Circle, GA 30025ActiveMLS ID #10822070, Sandy Greene, Sandy Greene Realty. GAMLS
- $645,0005 bd5 ba5.7k sqft500 Warm Springs Ct, Loganville, GA 30052ActiveMLS ID #10771872, Katie Arlt, Katie Arlt & Associates Real Estate. GAMLS
- $649,9995 bd4 ba3.5k sqft627 Heritage Post Ln, Grayson, GA 30017ActiveMLS ID #10763916, Jennifer Folger, Atlanta Communities. GAMLS
- $525,0005 bd4 ba4.3k sqft521 Richmond Pl, Loganville, GA 30052ActiveMLS ID #10764109, Mark Spain, Mark Spain Real Estate. GAMLS
- $600,0004 bd3 ba3.5k sqft1985 Silverstone Dr, Lawrenceville, GA 30045ActiveMLS ID #10775418, Monica Phillips, Century 21 Results. GAMLS
- $549,0004 bd4 ba4.2k sqft189 Bella Dr, Monroe, GA 30655ActiveMLS ID #10736608, Lauren Bradley-Mallard, Jason Mitchell Real Estate Georgia. GAMLS
- $590,0005 bd4 ba4.1k sqft1442 Great Shoals Dr SE, Lawrenceville, GA 30045ActiveMLS ID #10805499, Audrey Moore, Virtual Properties Realty.Net. GAMLS
- $725,0006 bd5 ba4.9k sqft1526 Rocky River Dr, Lawrenceville, GA 30045ActiveMLS ID #10821442, Robert Norris, Atlanta Communities. GAMLS
- $518,0004 bd3 ba2.7k sqft3790 Belle Glade Trl W, Snellville, GA 30039ActiveMLS ID #10721402, Linda A McIntosh, BHGRE Metro Brokers. GAMLS
- $700,0005 bd4 ba3.7k sqft281 Providence Club Dr, Monroe, GA 30656ActiveMLS ID #10811472, Melissa Phillips, Keller Williams Realty Atl. Partners. GAMLS
- $519,0004 bd3 ba2.8k sqft3640 Eagle View Way, Monroe, GA 30655ActiveMLS ID #10764360, Christy Smith, The Rezerve. GAMLS
