This beautifully designed home offers plenty of room to grow, featuring generous living spaces perfect for both everyday living and entertaining. The thoughtfully designed floor plan includes a welcoming main level, ideal for gathering, along with spacious bedrooms that provide comfort and privacy for everyone. The kitchen flows seamlessly into the living and dining areas, creating an open and inviting atmosphere. Upstairs, you'll find well-appointed bedrooms and a relaxing owner's suite, while the additional bathrooms ensure convenience for family and guests alike. Whether you're hosting or simply enjoying quiet evenings at home, this property delivers both space and versatility. Situated in a popular community that often features amenities such as swimming pools and convenient access to schools, shopping, and dining, this home offers both lifestyle and location. Priced to sell, this is an incredible opportunity to own a beautiful home in one of the area's most desirable neighborhoods-don't miss your chance to make it yours!
Active
Price cut: $15K (7/17)
$525,000
521 Richmond Pl, Loganville, GA 30052
5beds
4,340sqft
:
Get pre-qualified$3,785/mo
Single Family Residence
Built in 2003
0.6 Acres Lot
$517,600 Zestimate®
$121/sqft
$150/mo HOA
What's special
Generous living spacesOpen and inviting atmosphereThoughtfully designed floor planAdditional bathroomsWelcoming main levelWell-appointed bedroomsSpacious bedrooms
- 73 days |
- 239 |
- 12 |
Zillow last checked:
Listing updated:
Listed by:
Mark Spain 770-886-9000,
Mark Spain Real Estate,
Stephen Hay 855-299-7653,
Mark Spain Real Estate
Source: GAMLS,MLS#: 10764109
Facts & features
Interior
Bedrooms & bathrooms
- Bedrooms: 5
- Bathrooms: 4
- Full bathrooms: 3
- 1/2 bathrooms: 1
Rooms
- Room types: Other
Kitchen
- Features: Breakfast Area, Breakfast Bar
Heating
- Central
Cooling
- Ceiling Fan(s), Central Air
Appliances
- Included: Dishwasher, Refrigerator, Tankless Water Heater
- Laundry: Other
Features
- Double Vanity, Tray Ceiling(s), Walk-In Closet(s)
- Flooring: Carpet
- Basement: Daylight,Exterior Entry,Partial
- Attic: Pull Down Stairs
- Number of fireplaces: 1
- Common walls with other units/homes: No Common Walls
Interior area
- Total structure area: 4,340
- Total interior livable area: 4,340 sqft
- Finished area above ground: 4,340
- Finished area below ground: 0
Property
Parking
- Total spaces: 2
- Parking features: Attached, Garage, Garage Door Opener, Kitchen Level
- Has attached garage: Yes
Features
- Levels: Three Or More
- Stories: 3
- Patio & porch: Deck
- Fencing: Chain Link
- Waterfront features: No Dock Or Boathouse
- Body of water: None
Lot
- Size: 0.6 Acres
- Features: Sloped, Steep Slope
Details
- Parcel number: N034B034
- Other equipment: Satellite Dish
Construction
Type & style
- Home type: SingleFamily
- Architectural style: Brick Front,Traditional
- Property subtype: Single Family Residence
Materials
- Other
- Roof: Other
Condition
- Resale
- New construction: No
- Year built: 2003
Utilities & green energy
- Electric: 220 Volts
- Sewer: Septic Tank
- Water: Public
- Utilities for property: Cable Available, Electricity Available, Natural Gas Available, Phone Available, Sewer Available, Underground Utilities, Water Available
Community & HOA
Community
- Features: Clubhouse, Pool
- Security: Smoke Detector(s)
- Subdivision: RICHMOND PLACE
HOA
- Has HOA: Yes
- Services included: Reserve Fund
- HOA fee: $1,800 annually
Location
- Region: Loganville
Financial & listing details
- Price per square foot: $121/sqft
- Tax assessed value: $495,800
- Annual tax amount: $5,869
- Date on market: 5/14/2026
- Cumulative days on market: 74 days
- Listing agreement: Exclusive Right To Sell
- Electric utility on property: Yes
Estimated market value
$517,600
$492,000 - $543,000
$3,195/mo
Price history
| Date | Event | Price |
|---|---|---|
| 7/17/2026 | Price change | $525,000-2.8%$121/sqft |
Source:  GAMLS #10764109 Report a problem GAMLS #10764109 Report a problem | ||
| 5/14/2026 | Listed for sale | $540,000+31.1%$124/sqft |
Source:  FMLS GA #7768700 Report a problem FMLS GA #7768700 Report a problem | ||
| 9/25/2020 | Sold | $412,000+0.5%$95/sqft |
Source:  GAMLS #8841739 Report a problem GAMLS #8841739 Report a problem | ||
| 8/24/2020 | Pending sale | $409,900$94/sqft |
Source: Mark Spain Real Estate #6768735 Report a problem | ||
| 8/18/2020 | Listed for sale | $409,900+56.8%$94/sqft |
Source: Mark Spain Real Estate #6768735 Report a problem | ||
| 1/13/2004 | Sold | $261,400$60/sqft |
Source: Public Record Report a problem | ||
Public tax history
| Year | Property taxes | Tax assessment |
|---|---|---|
| 2024 | $5,906 -0.4% | $198,320 +2.5% |
| 2023 | $5,927 +8.2% | $193,440 +12.9% |
| 2022 | $5,480 +17.3% | $171,400 +21.1% |
| 2021 | $4,671 +13.6% | $141,520 +6% |
| 2020 | $4,112 +3.8% | $133,480 +5.3% |
| 2019 | $3,960 +7.7% | $126,720 +12.9% |
| 2018 | $3,676 -0.4% | $112,280 +4.2% |
| 2017 | $3,692 +5.3% | $107,800 +3.3% |
| 2016 | $3,507 +11.9% | $104,320 +13.6% |
| 2015 | $3,133 | $91,840 +1.1% |
| 2014 | $3,133 | $90,800 |
| 2013 | -- | -- |
| 2012 | -- | -- |
| 2011 | -- | -- |
| 2010 | -- | -- |
| 2009 | -- | -- |
| 2008 | -- | -- |
| 2007 | -- | -- |
| 2006 | -- | $287,367 +19.3% |
| 2005 | -- | $240,787 |
| 2004 | -- | $240,787 +640.9% |
| 2003 | -- | $32,500 |
| 2002 | -- | -- |
Find assessor info on the county website
Monthly payment
Est. payment
Payment breakdown
Explore the cost of this home by adjusting the details. Changes won't be saved.Climate risks
Neighborhood: 30052
Nearby schools
GreatSchools rating
- 9/10Loganville Elementary SchoolGrades: PK-5Distance: 2.5 mi
- 6/10Loganville Middle SchoolGrades: 6-8Distance: 2.5 mi
- 9/10Loganville High SchoolGrades: 9-12Distance: 3.9 mi
Schools provided by the listing agent
- Elementary: Loganville
- Middle: Loganville
- High: Loganville
Source: GAMLS. This data may not be complete. We recommend contacting the local school district to confirm school assignments for this home.
- $493,4004 bd4 ba2.7k sqft519 Richmond Pl, Loganville, GA 30052Off Market

- $440,4003 bd3 ba2.1k sqft523 Richmond Pl, Loganville, GA 30052Off Market
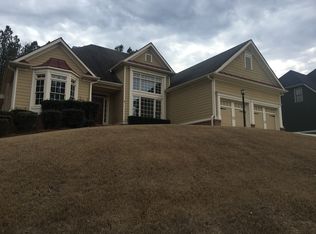
- $499,0003 bd3 ba2.4k sqft517 Richmond Pl, Loganville, GA 30052For Sale

- $518,8004 bd5 ba3.7k sqft515 Richmond Pl, Loganville, GA 30052Off Market
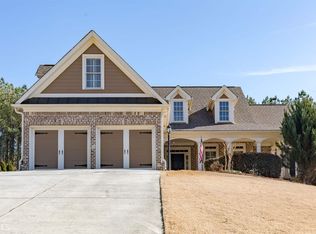
- $377,700-- bd2 ba2k sqft5144 Eagles Nest Ct, Loganville, GA 30052Off Market
- $374,1003 bd2 ba2k sqft5134 Eagles Nest Ct, Loganville, GA 30052Off Market
- $471,500-- bd3 ba2.2k sqft647 Richmond Pl, Loganville, GA 30052Off Market
- $569,9004 bd4 ba2.9k sqft525 Richmond Pl, Loganville, GA 30052Off Market
A local agent can set up tours, give advice and negotiate with sellers.
Similar homes
- $419,9005 bd4 ba3k sqft3220 Plantation Run Dr, Loganville, GA 30052Active
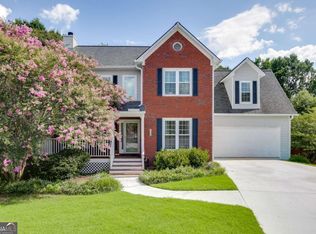
 MLS ID #10810281, Joanna Krauz, Keller Williams Realty Atl. Partners. GAMLS
 - $549,0005 bd5 ba3.5k sqft379 Blue Juniper Cir, Loganville, GA 30052Active
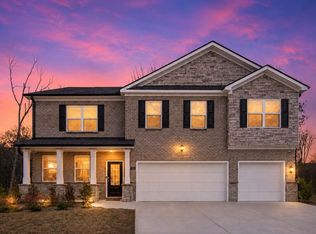 MLS ID #10802842, Shavonda Gray, Keller Williams Realty Atl. Partners. GAMLS
 - $500,0004 bd4 ba2.7k sqft7208 Sunset Blvd, Loganville, GA 30052Active
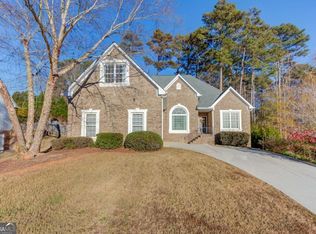 MLS ID #10660001, Gary Nicholson, Keller Williams Realty Atl. Partners. GAMLS
 - $500,0004 bd3 ba2.6k sqft140 Providence Club Dr, Monroe, GA 30656Active
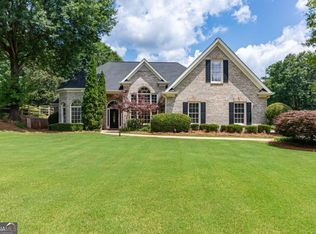 MLS ID #10796334, Evin Earnhart, Bolst, Inc.. GAMLS
 - $525,0005 bd3 ba3.5k sqft1248 Austin Thomas Dr, Dacula, GA 30019ActiveMLS ID #10808526, Beauty Joseph, Watch Realty Co. GAMLS
- $499,9005 bd3 ba3k sqft2964 Olivine Dr SE, Dacula, GA 30019For Sale
 MLS ID #7770875, The Justin Landis Group, Bolst, Inc.. FMLS GA
 - $525,0003 bd2 ba2.4k sqft1889 Ridgedale Dr, Snellville, GA 30078ActiveMLS ID #10810490, Haven House Team, Virtual Properties Realty.Net. GAMLS
- $640,0005 bd4 ba3.4k sqft624 Henson Farm Dr, Loganville, GA 30052ActiveMLS ID #10793326, Ademola Olorunisola, Virtual Properties Realty.com. GAMLS
- $499,0005 bd4 ba5.1k sqft4395 Signal Ridge Ct, Buford, GA 30518ActiveMLS ID #10812070, Renee' Keeble, Atlanta Communities. GAMLS
- $600,0004 bd4 ba2.9k sqft325 Brook Hollow Ln, Loganville, GA 30052ActiveMLS ID #10722544, Donna Wilson, Classic Home Collection. GAMLS
- $599,9005 bd4 ba3.4k sqft615 Henson Farm Dr, Loganville, GA 30052ActiveMLS ID #10693981, Trista Jones, HPMC Realty. GAMLS
- $535,0006 bd4 ba4.5k sqft2422 Snowshoe Bnd, Bethlehem, GA 30620ActiveMLS ID #10625494, Laura Notario, Keller Williams Realty Buckhead. GAMLS
- $650,0004 bd5 ba3.3k sqft2822 Green Rd, Loganville, GA 30052ActiveMLS ID #10796618, Mark Spain, Mark Spain Real Estate. GAMLS
- $540,0005 bd3 ba4.2k sqft1169 Vintage Way, Hoschton, GA 30548ActiveMLS ID #10797086, Darren Bondy, Coldwell Banker Realty. GAMLS
- $570,0004 bd3 ba2.6k sqft3000 Barimore Pl, Dacula, GA 30019ActiveMLS ID #10742479, Errol Danley, Orchard Brokerage, LLC. GAMLS
- $385,0004 bd3 ba3k sqft7168 Highway 81, Monroe, GA 30656ActiveMLS ID #10806014, Kathy Coots, Keller Williams Realty Atl. Partners. GAMLS
- $469,0005 bd3 ba3.5k sqft1132 Cotton Oak Dr, Lawrenceville, GA 30045ActiveMLS ID #10780061, Wendi Robinson, Coldwell Banker Realty. GAMLS
- $580,0004 bd3 ba2.3k sqft544 Martin Forest Ln, Lawrenceville, GA 30045ActiveMLS ID #10809920, Venetia Atkinson, Keller Williams Realty Atl. Partners. GAMLS
- $375,0004 bd3 ba2.6k sqft2149 Shadow Oak Trl, Loganville, GA 30052ActiveMLS ID #10810593, Jeffrey Ducreay, eXp Realty. GAMLS
- $435,0004 bd3 ba4.2k sqft145 Clear Spring Ln, Oxford, GA 30054ActiveMLS ID #10810099, The Hutson Group, Century 21 Results. GAMLS
