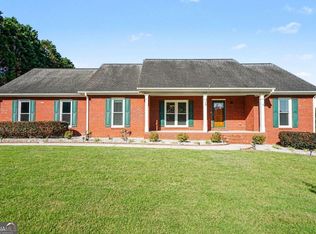
Experience a level of quality rarely found at this price point. Meticulously enhanced with premium upgrades and designer finishes, this exceptional home offers an elevated living experience that goes far beyond standard new construction. Every detail has been thoughtfully selected to deliver timeless style, comfort, and functionality. From the moment you enter, you'll appreciate the superior craftsmanship and attention to detail that distinguish this residence from others in the community. This is more than a home - it's a statement of quality and value. For buyers who refuse to compromise, this is an opportunity you won't want to miss. Schedule your private showing today and discover what makes this home truly exceptional. One visit is all it takes to appreciate the difference.
Active
$640,000
624 Henson Farm Dr, Loganville, GA 30052
5beds
3,482sqft
:
Get pre-qualified$4,429/mo
Single Family Residence
Built in 2022
0.27 Acres Lot
$630,000 Zestimate®
$184/sqft
$46/mo HOA
What's special
Timeless styleSuperior craftsmanshipDesigner finishesPremium upgradesAttention to detail
- 40 days |
- 288 |
- 16 |
Zillow last checked:
Listing updated:
Listed by:
Ademola Olorunisola 404-921-4788,
Virtual Properties Realty.com
Source: GAMLS,MLS#: 10793326
Facts & features
Interior
Bedrooms & bathrooms
- Bedrooms: 5
- Bathrooms: 4
- Full bathrooms: 4
- Main level bathrooms: 1
- Main level bedrooms: 1
Rooms
- Room types: Den, Family Room, Loft, Media Room
Dining room
- Features: Separate Room
Kitchen
- Features: Breakfast Area, Breakfast Bar, Country Kitchen, Kitchen Island, Solid Surface Counters, Walk-in Pantry
Heating
- Electric
Cooling
- Ceiling Fan(s), Electric, Gas, Whole House Fan
Appliances
- Included: Dishwasher, Disposal, Double Oven, Gas Water Heater, Ice Maker, Microwave
- Laundry: In Hall, Upper Level
Features
- Roommate Plan, Soaking Tub, Tile Bath, Vaulted Ceiling(s), Walk-In Closet(s)
- Flooring: Carpet, Tile, Vinyl
- Windows: Double Pane Windows, Storm Window(s)
- Basement: None
- Attic: Expandable
- Number of fireplaces: 2
- Fireplace features: Living Room, Outside
- Common walls with other units/homes: No Common Walls,No One Above,No One Below
Interior area
- Total structure area: 3,482
- Total interior livable area: 3,482 sqft
- Finished area above ground: 3,482
- Finished area below ground: 0
Property
Parking
- Total spaces: 2
- Parking features: Attached, Garage, Garage Door Opener, Kitchen Level, Off Street
- Has attached garage: Yes
Features
- Levels: Two
- Stories: 2
- Patio & porch: Patio, Porch, Screened
- Exterior features: Balcony
- Has private pool: Yes
- Pool features: In Ground, Screen Enclosure
- Fencing: Back Yard,Fenced,Front Yard,Privacy
Lot
- Size: 0.27 Acres
- Features: Corner Lot, Level
- Residential vegetation: Grassed
Details
- Parcel number: R5162 285
Construction
Type & style
- Home type: SingleFamily
- Architectural style: A-Frame,Brick Front
- Property subtype: Single Family Residence
Materials
- Wood Siding
- Roof: Composition,Tile
Condition
- Resale
- New construction: No
- Year built: 2022
Utilities & green energy
- Electric: 220 Volts
- Sewer: Public Sewer
- Water: Public
- Utilities for property: Cable Available, Electricity Available, High Speed Internet, Natural Gas Available, Phone Available, Sewer Connected
Green energy
- Energy efficient items: Appliances, Doors, Insulation, Roof, Thermostat, Water Heater, Windows
Community & HOA
Community
- Features: Clubhouse, Playground, Pool, Sidewalks, Street Lights, Swim Team
- Security: Key Card Entry
- Subdivision: Central Park
HOA
- Has HOA: Yes
- Services included: Swimming
- HOA fee: $550 annually
Location
- Region: Loganville
Financial & listing details
- Price per square foot: $184/sqft
- Tax assessed value: $583,300
- Annual tax amount: $8,226
- Date on market: 7/6/2026
- Cumulative days on market: 40 days
- Listing agreement: Exclusive Right To Sell
- Listing terms: Cash,Conventional,FHA,Freddie Mac Approved,Georgia Housing and Finance Authority,VA Loan
- Electric utility on property: Yes
Estimated market value
$630,000
$599,000 - $662,000
$3,098/mo
Price history
| Date | Event | Price |
|---|---|---|
| 6/25/2026 | Listed for sale | $640,000+9.9%$184/sqft |
Source:  GAMLS #10793326 Report a problem GAMLS #10793326 Report a problem | ||
| 9/29/2022 | Sold | $582,256$167/sqft |
Source: Public Record Report a problem | ||
Public tax history
| Year | Property taxes | Tax assessment |
|---|---|---|
| 2025 | $8,480 +3.4% | $233,320 +4.7% |
| 2024 | $8,199 +3.8% | $222,760 +3.2% |
| 2023 | $7,902 +721.6% | $215,760 +693.2% |
| 2022 | $962 | $27,200 |
Find assessor info on the county website
Monthly payment
Est. payment
Payment breakdown
Explore the cost of this home by adjusting the details. Changes won't be saved.Climate risks
Neighborhood: 30052
Nearby schools
GreatSchools rating
- 7/10Trip Elementary SchoolGrades: PK-5Distance: 2.9 mi
- 9/10Bay Creek Middle SchoolGrades: 6-8Distance: 3 mi
- 8/10Grayson High SchoolGrades: 9-12Distance: 0.8 mi
Schools provided by the listing agent
- Elementary: Trip
- Middle: Bay Creek
- High: Grayson
Source: GAMLS. This data may not be complete. We recommend contacting the local school district to confirm school assignments for this home.
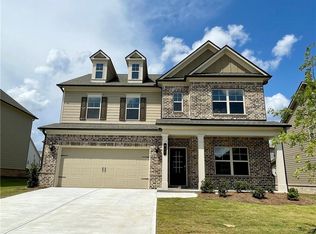
- $499,8574 bd3 ba2.6k sqft744 Henson Farm Dr, Loganville, GA 30052Sold
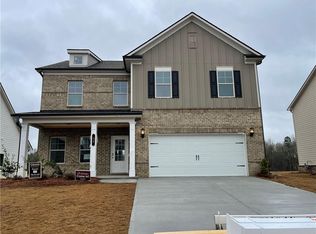
- $459,9904 bd3 ba2.6k sqft25 Henson Farm Dr, Loganville, GA 30052Sold
- $556,6005 bd4 ba3.4k sqft4 Henson Farm Dr, Loganville, GA 30052Off Market
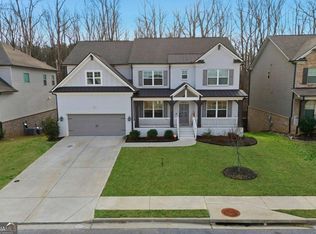
- $599,9005 bd4 ba3.4k sqft615 Henson Farm Dr, Loganville, GA 30052For Sale
- $572,3005 bd4 ba3.4k sqft644 Henson Farm Dr, Loganville, GA 30052Off Market
- $613,5005 bd4 ba3.4k sqft625 Henson Farm Dr, Loganville, GA 30052Off Market
- $612,8005 bd4 ba3.4k sqft635 Henson Farm Dr, Loganville, GA 30052Off Market
- $580,8005 bd4 ba3.4k sqft605 Henson Farm Dr, Loganville, GA 30052Off Market
A local agent can set up tours, give advice and negotiate with sellers.
Similar homes
- $639,9005 bd5 ba4.2k sqft818 Oak Ridge Ter, Loganville, GA 30052Active

 MLS ID #10820309, Krystal Meadows, Keller Williams Realty Atl. Partners. GAMLS
 - $519,9004 bd3 ba3k sqft3788 Franks Way, Loganville, GA 30052Active
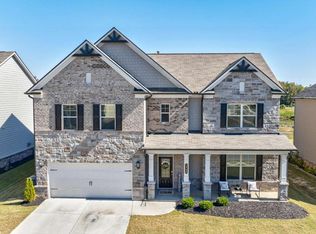 MLS ID #10752869, Kelly Anderson, Engel & V?lkers Atlanta. GAMLS
 - $625,0004 bd5 ba3.3k sqft2822 Green Rd, Loganville, GA 30052Active
 MLS ID #10796618, Mark Spain, Mark Spain Real Estate. GAMLS
 - $540,0005 bd5 ba3.5k sqft73 Eagles Perch Rd, Loganville, GA 30052Active
 MLS ID #10793227, Jess Higgins, Keller Williams Realty. GAMLS
 - $549,0005 bd5 ba3.5k sqft379 Blue Juniper Cir, Loganville, GA 30052ActiveMLS ID #10802842, Shavonda Gray, Keller Williams Atlanta Classic. GAMLS
- $799,9995 bd4 ba3k sqft4005 Rocky Creek Trl, Loganville, GA 30052ActiveMLS ID #10816217, Laura Gray, Chapman Hall Realtors Professionals. GAMLS
- $525,0005 bd4 ba4.3k sqft521 Richmond Pl, Loganville, GA 30052ActiveMLS ID #10764109, Mark Spain, Mark Spain Real Estate. GAMLS
- $635,0005 bd4 ba3.9k sqft2960 Hampton Grove Trce, Dacula, GA 30019ActiveMLS ID #10826461, Mark Spain, Mark Spain Real Estate. GAMLS
- $450,0004 bd3 ba2.5k sqft225 Evergreen Way, Loganville, GA 30052ActiveMLS ID #10801555, S Austin, Austin Realty & Co.. GAMLS
- $619,9995 bd5 ba3.8k sqft1294 Carrington Way, Lawrenceville, GA 30044ActiveMLS ID #10791749, TaMara Roberts-Hodges, The Commission Luxury Group. GAMLS
- $499,9905 bd4 ba3.1k sqft1807 Kingsmere Run Dr, Loganville, GA 30052ActiveMLS ID #10790228, Dante Campbell, Rockhaven Realty. GAMLS
- $599,0005 bd4 ba3.5k sqft3204 Clubside View Ct, Snellville, GA 30039ActiveMLS ID #10815676, Ali Crook, ERA Foster & Bond. GAMLS
- $449,9004 bd3 ba2.6k sqft714 Arbor Cv, Loganville, GA 30052ActiveMLS ID #10792797, Carolyn Carnes, Keller Williams Realty Atl. Partners. GAMLS
- $625,0005 bd4 ba4.2k sqft1807 Richmond Hill Dr, Lawrenceville, GA 30043ActiveMLS ID #10812293, Michael Moulder, Georgia Dreams Realty. GAMLS
- $525,9005 bd4 ba3k sqft354 Wilkerson Way, Grayson, GA 30017ActiveMLS ID #10814356, Yun Pan, Virtual Properties Realty.Net. GAMLS
- $700,0005 bd4 ba3.7k sqft281 Providence Club Dr, Monroe, GA 30656ActiveMLS ID #10811472, Melissa Phillips, Keller Williams Realty Atl. Partners. GAMLS
- $575,0004 bd3 ba2.3k sqft544 Martin Forest Ln, Lawrenceville, GA 30045ActiveMLS ID #10809920, Venetia Atkinson, Keller Williams Realty Atl. Partners. GAMLS
- $599,9994 bd3 ba2.7k sqft1515 Gratis Rd, Monroe, GA 30656ActiveMLS ID #10785533, Georgia Tira, Virtual Properties Realty.com. GAMLS
- $699,9006 bd4 ba4.7k sqft1470 Blyth Walk, Snellville, GA 30078ActiveMLS ID #10776095, Dwight Roberts, Keller Williams Community Partners. GAMLS
- $559,0005 bd4 ba3k sqft2532 Brown Dove Way, Grayson, GA 30017ActiveMLS ID #10809851, Kathy Coots, Keller Williams Realty Atl. Partners. GAMLS
