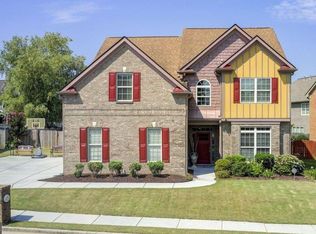
Location, Location, Location! Welcome to 225 Evergreen Way, a beautifully maintained 4-bedroom, 2.5-bath home located in the highly sought-after Loganville High School district. Step inside to a welcoming foyer featuring gorgeous hardwood floors that continue into the elegant formal dining room. The spacious great room offers coffered ceilings, custom built-in shelving, and a cozy fireplace, creating the perfect space for relaxing or entertaining. The bright, all-white eat-in kitchen is a chef's dream, complete with granite countertops, a subway glass tile backsplash, stainless steel appliances, a large center island, abundant cabinet space, a walk-in pantry, and a sunny breakfast area. Upstairs, the expansive owner's suite features a double tray ceiling and a luxurious en-suite bath with dual granite vanities, a soaking garden tub, a separate tiled shower, and ceramic tile flooring. Three additional generously sized bedrooms provide ample closet space and flexibility for family, guests, or a home office. The full, unfinished basement offers endless possibilities for future expansion, whether you envision a media room, home gym, recreation area, or additional living space. Outside, unwind on the covered back deck overlooking the private, fenced backyard-perfect for outdoor gatherings, pets, or simply enjoying a peaceful evening. Conveniently located with easy access to shopping, dining, and major commuter routes, this exceptional home combines comfort, style, privacy, and convenience in one of Loganville's most desirable neighborhoods. Don't miss your opportunity to make this beautiful property your next home. Schedule your private showing today!
Active
$450,000
225 Evergreen Way, Loganville, GA 30052
4beds
2,553sqft
Single Family Residence
Built in 2019
9,147 Square Feet Lot
$446,200 Zestimate®
$176/sqft
$33/mo HOA
What's special
Cozy fireplacePrivate fenced backyardGorgeous hardwood floorsCustom built-in shelvingLarge center islandStainless steel appliancesSunny breakfast area
- 62 days
- 125
- 6
Zillow last checked:
Listing updated:
Listed by:
S Austin 678-830-5930,
Austin Realty & Co.
Source: GAMLS,MLS#: 10801555
Facts & features
Interior
Bedrooms & bathrooms
- Bedrooms: 4
- Bathrooms: 3
- Full bathrooms: 2
- 1/2 bathrooms: 1
Rooms
- Room types: Foyer, Laundry, Family Room
Dining room
- Features: Dining Rm/Living Rm Combo
Kitchen
- Features: Breakfast Area, Breakfast Bar, Kitchen Island, Solid Surface Counters, Walk-in Pantry
Heating
- Natural Gas, Forced Air
Cooling
- Electric, Ceiling Fan(s), Central Air
Appliances
- Included: Cooktop, Microwave, Refrigerator
- Laundry: Upper Level
Features
- Tray Ceiling(s), Double Vanity, Soaking Tub, Separate Shower, Tile Bath, Walk-In Closet(s)
- Flooring: Hardwood, Tile, Carpet
- Basement: Bath/Stubbed,Daylight,Exterior Entry,Full
- Number of fireplaces: 1
- Fireplace features: Family Room, Factory Built
- Common walls with other units/homes: No Common Walls
Interior area
- Total structure area: 2,553
- Total interior livable area: 2,553 sqft
- Finished area above ground: 2,553
- Finished area below ground: 0
Property
Parking
- Total spaces: 2
- Parking features: Attached, Garage Door Opener, Garage
- Has attached garage: Yes
Features
- Levels: Two
- Stories: 2
- Patio & porch: Deck, Patio, Porch
- Fencing: Back Yard
Lot
- Size: 9,147 Square Feet
- Features: Level, Private
Details
- Parcel number: NL12D024
Construction
Type & style
- Home type: SingleFamily
- Architectural style: Brick Front,Craftsman
- Property subtype: Single Family Residence
Materials
- Concrete
- Roof: Composition
Condition
- Resale
- New construction: No
- Year built: 2019
Utilities & green energy
- Electric: 220 Volts
- Sewer: Public Sewer
- Water: Public
- Utilities for property: Cable Available, Electricity Available, Natural Gas Available, Phone Available, Water Available
Community & HOA
Community
- Features: Street Lights
- Security: Smoke Detector(s)
- Subdivision: Jameson Glen
HOA
- Has HOA: Yes
- Services included: None
- HOA fee: $400 annually
Location
- Region: Loganville
Financial & listing details
- Price per square foot: $176/sqft
- Tax assessed value: $439,100
- Annual tax amount: $6,539
- Date on market: 7/8/2026
- Cumulative days on market: 63 days
- Listing agreement: Exclusive Right To Sell
- Listing terms: Cash,Conventional,FHA,VA Loan
- Electric utility on property: Yes
Estimated market value
$446,200
$424,000 - $469,000
$2,610/mo
Price history
| Date | Event | Price |
|---|---|---|
| 7/8/2026 | Listed for sale | $450,000+4.7%$176/sqft |
Source:  GAMLS #10801555 Report a problem GAMLS #10801555 Report a problem | ||
| 5/12/2023 | Sold | $430,000+1.2%$168/sqft |
Source:  FMLS GA #7198505 Report a problem FMLS GA #7198505 Report a problem | ||
| 4/15/2023 | Pending sale | $425,000$166/sqft |
Source: GAMLS #20114132 Report a problem | ||
| 4/4/2023 | Listed for sale | $425,000+28.8%$166/sqft |
Source: GAMLS #20114132 Report a problem | ||
| 2/25/2021 | Sold | $330,000$129/sqft |
Source:  GAMLS #8908275 Report a problem GAMLS #8908275 Report a problem | ||
| 2/2/2021 | Pending sale | $330,000$129/sqft |
Source: FMLS GA #6824265 Report a problem | ||
| 1/26/2021 | Contingent | $330,000$129/sqft |
Source: FMLS GA #6824265 Report a problem | ||
| 1/22/2021 | Pending sale | $330,000$129/sqft |
Source:  Keller Williams #8908275 Report a problem Keller Williams #8908275 Report a problem | ||
| 1/21/2021 | Price change | $330,000+1.6%$129/sqft |
Source: FMLS GA #6824265 Report a problem | ||
| 1/14/2021 | Pending sale | $324,900$127/sqft |
Source: Keller Williams #8908275 Report a problem | ||
| 1/14/2021 | Listed for sale | $324,900$127/sqft |
Source:  FMLS GA #6824265 Report a problem FMLS GA #6824265 Report a problem | ||
| 1/11/2021 | Contingent | $324,900$127/sqft |
Source: FMLS GA #6824265 Report a problem | ||
| 1/7/2021 | Pending sale | $324,900$127/sqft |
Source: Keller Williams Rlty Atl. Part #8908275 Report a problem | ||
| 1/5/2021 | Listed for sale | $324,900+9.6%$127/sqft |
Source: Keller Williams Rlty Atl. Part #8908275 Report a problem | ||
| 12/6/2019 | Sold | $296,541+0.2%$116/sqft |
Source: FMLS GA #6557113 Report a problem | ||
| 11/12/2019 | Pending sale | $296,066$116/sqft |
Source: Chafin Realty, Inc. #6557113 Report a problem | ||
| 10/28/2019 | Listed for sale | $296,066$116/sqft |
Source: Chafin Realty, Inc. #8588748 Report a problem | ||
| 8/27/2019 | Pending sale | $296,066$116/sqft |
Source: Chafin Realty, Inc. #8588748 Report a problem | ||
| 8/13/2019 | Price change | $296,066+1.1%$116/sqft |
Source: Chafin Communities Report a problem | ||
| 6/4/2019 | Price change | $292,700+1%$115/sqft |
Source: Chafin Communities Report a problem | ||
| 5/22/2019 | Listed for sale | $289,700$113/sqft |
Source: Chafin Realty, Inc. #8588748 Report a problem | ||
Public tax history
| Year | Property taxes | Tax assessment |
|---|---|---|
| 2024 | $6,283 +4.7% | $175,640 +3.9% |
| 2023 | $6,001 +13.6% | $169,080 +12.4% |
| 2022 | $5,285 -3.6% | $150,480 +17.5% |
| 2021 | $5,481 +10.4% | $128,040 +12.6% |
| 2020 | $4,964 +788.4% | $113,720 +788.4% |
| 2019 | $559 +0.7% | $12,800 |
| 2018 | $555 | $12,800 |
Find assessor info on the county website
Monthly payment
Est. payment
Payment breakdown
Explore the cost of this home by adjusting the details. Changes won't be saved.Climate risks
Neighborhood: 30052
Nearby schools
Schools provided by the listing agent
- Elementary: Loganville
- Middle: Loganville
- High: Loganville
Source: GAMLS. This data may not be complete. We recommend contacting the local school district to confirm school assignments for this home.
- $407,4004 bd3 ba2.5k sqft225 Evergreen Way #24, Loganville, GA 30052Off Market

- $423,9005 bd3 ba2.5k sqft223 Evergreen Way, Loganville, GA 30052Off Market

- $427,6004 bd3 ba2.5k sqft227 Evergreen Way, Loganville, GA 30052Off Market
- $442,4005 bd3 ba2.5k sqft221 Evergreen Way, Loganville, GA 30052Off Market

Similar homes
- $456,0004 bd3 ba2.6k sqft408 Arbor Ln, Loganville, GA 30052Active
 MLS ID #10837133, Felecia Brown, Coldwell Banker Realty. GAMLS
 - $409,9004 bd3 ba2.9k sqft1223 Deadwood Trl, Loganville, GA 30052For Sale

 MLS ID #7779686, Leana Noble, List For 1%. FMLS GA
 - $450,0003 bd3 ba2.2k sqft3644 Arrow Root Cir, Loganville, GA 30052Active
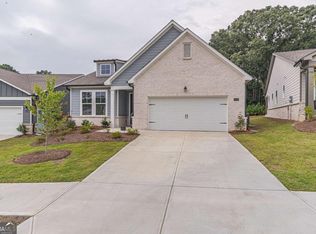 MLS ID #10821275, Dominai Reeves, Keller Williams Realty Atl. Partners. GAMLS
 - $419,9005 bd3 ba3k sqft802 Autumn Meadow Dr, Loganville, GA 30052Active
 MLS ID #10825773, Kimberly Briggs, Century 21 Results. GAMLS
 - $519,9004 bd3 ba3k sqft3788 Franks Way, Loganville, GA 30052ActiveMLS ID #10752869, Kelly Anderson, Engel & V?lkers Atlanta. GAMLS
- $374,9004 bd3 ba2.5k sqft3883 Okefenokee Rdg, Loganville, GA 30052ActiveMLS ID #10771683, Jon S Dabney Jr., Jason Mitchell Real Estate Georgia. GAMLS
- $449,9004 bd3 ba3k sqft2225 Blackberry Ct, Monroe, GA 30656ActiveMLS ID #10815293, Hollie M Turner, Self Property Advisors. GAMLS
- $375,0004 bd2 ba1.8k sqft4045 Berry Farm Ct, Loganville, GA 30052ActiveMLS ID #10798267, Patti Martinez, Keller Williams Realty Atl. Partners. GAMLS
- $540,0005 bd5 ba3.5k sqft73 Eagles Perch Rd, Loganville, GA 30052ActiveMLS ID #10793227, Jess Higgins, Keller Williams Realty. GAMLS
- $415,0004 bd3 ba2.5k sqft45 Crabapple Ridge Dr, Oxford, GA 30054ActiveMLS ID #10832302, Mark Spain, Mark Spain Real Estate. GAMLS
- $479,9004 bd3 ba2.8k sqft1515 Highland Creek Dr, Monroe, GA 30656ActiveMLS ID #10826694, Lisa Vernon, NorthGroup Real Estate Inc. GAMLS
- $440,0005 bd4 ba2.9k sqft20 Richmond Trl, Oxford, GA 30054ActiveMLS ID #10817675, Jennifer Meritil, Joe Stockdale Real Estate. GAMLS
- $574,9936 bd4 ba3.6k sqft141 Dohrn Dr, Loganville, GA 30052ActiveGAMLS
- $640,0005 bd4 ba3.4k sqft624 Henson Farm Dr, Loganville, GA 30052ActiveMLS ID #10793326, Ademola Olorunisola, Virtual Properties Realty.com. GAMLS
- $439,9004 bd3 ba2.3k sqft242 Lokeys Cir, Bethlehem, GA 30620ActiveMLS ID #10764063, Krystal Meadows, Keller Williams Realty Atl. Partners. GAMLS
- $549,0005 bd5 ba3.5k sqft379 Blue Juniper Cir, Loganville, GA 30052ActiveMLS ID #10802842, Shavonda Gray, Keller Williams Atlanta Classic. GAMLS
- $430,0004 bd4 ba2.4k sqft105 Green Tree Ct, Dacula, GA 30019ActiveMLS ID #10821950, Natasha Owens, Keller Williams Realty Atl. Partners. GAMLS
- $469,0005 bd3 ba3.5k sqft1132 Cotton Oak Dr, Lawrenceville, GA 30045ActiveMLS ID #10780061, Wendi Robinson, Coldwell Banker Realty. GAMLS
