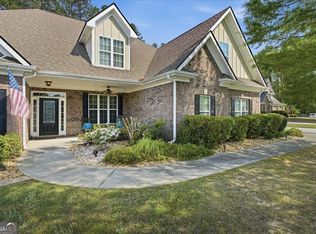
Never before offered on the market, this elegant 1 owner Brick front Craftsman home features 4 bedrooms & 2.5 bathrooms on a premium corner lot leading to a quiet cul-de-sac just a stone's throw from all of the subdivision's resort style amenities. For the last 9 years this home has been meticulously maintained with loving attention to detail & includes a NEW ROOF. This beautifully designed home is warm & inviting with its coffered ceilings, arched entryways, crown molding & other special touches. Upon stepping inside you will appreciate the natural light from the 2 story foyer. The main level flows effortlessly between 2 versatile living areas highlighting the open kitchen that connects everything together. Blending hardwood & carpet flooring on main, the kitchen is the heart of the home featuring generous richly stained cabinetry, granite countertops, office nook, pantry, gas range, upgraded appliances, & a large island offering limitless options. This gourmet kitchen has such a bright & spacious eat in area that the formal dining room can become additional living space. Upstairs, you'll find a customizable loft area, handy laundry room near all the bedrooms & an ample primary suite with luxurious bathroom designed to be a true retreat. The owner's en-suite bathroom offers dual vanities, oversized tiled shower with glass enclosure, separate soaking tub & walk-in closet. 3 more bedrooms are perfect for work at home, hobbies or family including high ceilings & deep closets. Storage is valuable and this home has it! In addition to the loft & big closets, your garage is oversized, to hold more items & even offers additional storage above the garage. Step outside and enjoy the enhanced covered patio with ceiling fans overlooking a sought after level corner lot perfect for relaxation & enjoying the friendliness of the Laurel Mist community. Here you can enjoy leisurely strolls on the sidewalks or resort style amenities including an Olympic Size Pool with Large Waterslide, Kids Splash Pad, Playground, Pickleball courts, Tennis courts & a Clubhouse residents can rent for family gatherings & parties. If accessibility is important, look no further as you will be near shopping, dining, parks, schools, & major highways. Perfectly blending convenience and beauty this home is turnkey, move in ready & like new but also established in the original portion of the subdivision thereby offering your own curbside mailbox (unavailable on new construction homes). This home is located in Walton County, with lower taxes than nearby Gwinnett and no emissions testing! Ask about school choice and Schedule your Showing!
Active
Price cut: $5.1K (7/17)
$469,900
511 Starmist Ct, Loganville, GA 30052
4beds
2,356sqft
:
Get pre-qualified$3,345/mo
Single Family Residence
Built in 2017
9,147 Square Feet Lot
$467,300 Zestimate®
$199/sqft
$92/mo HOA
What's special
Brick front craftsman homeArched entrywaysCrown moldingOffice nookPremium corner lotQuiet cul-de-sacWalk-in closet
- 51 days |
- 157 |
- 1 |
Zillow last checked:
Listing updated:
Listed by:
Erin Buckalew 678-780-0038,
eXp Realty
Source: GAMLS,MLS#: 10778071
Facts & features
Interior
Bedrooms & bathrooms
- Bedrooms: 4
- Bathrooms: 3
- Full bathrooms: 2
- 1/2 bathrooms: 1
Rooms
- Room types: Den, Family Room, Laundry, Loft, Other
Dining room
- Features: Seats 12+
Kitchen
- Features: Breakfast Area, Kitchen Island, Pantry
Heating
- Central, Forced Air, Natural Gas, Zoned
Cooling
- Ceiling Fan(s), Central Air, Electric, Heat Pump, Zoned
Appliances
- Included: Dishwasher, Microwave, Refrigerator
- Laundry: In Hall, Upper Level
Features
- Double Vanity, Vaulted Ceiling(s), Walk-In Closet(s)
- Flooring: Carpet, Hardwood
- Windows: Bay Window(s)
- Basement: None
- Number of fireplaces: 1
- Fireplace features: Gas Log, Gas Starter
- Common walls with other units/homes: No Common Walls
Interior area
- Total structure area: 2,356
- Total interior livable area: 2,356 sqft
- Finished area above ground: 2,356
- Finished area below ground: 0
Property
Parking
- Total spaces: 2
- Parking features: Attached, Garage, Kitchen Level, Side/Rear Entrance
- Has attached garage: Yes
Accessibility
- Accessibility features: Accessible Doors
Features
- Levels: Two
- Stories: 2
- Patio & porch: Patio
- Body of water: None
Lot
- Size: 9,147 Square Feet
- Features: Corner Lot, Cul-De-Sac, Level
Details
- Parcel number: NL09C041
Construction
Type & style
- Home type: SingleFamily
- Architectural style: Brick Front,Craftsman,Traditional
- Property subtype: Single Family Residence
Materials
- Other
- Foundation: Slab
- Roof: Composition
Condition
- Resale
- New construction: No
- Year built: 2017
Utilities & green energy
- Sewer: Public Sewer
- Water: Public
- Utilities for property: Cable Available, Electricity Available, High Speed Internet, Natural Gas Available, Phone Available, Sewer Available, Underground Utilities, Water Available
Green energy
- Energy efficient items: Insulation
Community & HOA
Community
- Features: Clubhouse, Park, Playground, Pool, Sidewalks, Tennis Court(s), Walk To Schools, Near Shopping
- Security: Security System, Smoke Detector(s)
- Subdivision: Laurel Mist
HOA
- Has HOA: Yes
- Services included: Swimming, Tennis
- HOA fee: $1,100 annually
Location
- Region: Loganville
Financial & listing details
- Price per square foot: $199/sqft
- Tax assessed value: $374,100
- Annual tax amount: $3,573
- Date on market: 6/3/2026
- Cumulative days on market: 51 days
- Listing agreement: Exclusive Agency
- Listing terms: Cash,Conventional,FHA,VA Loan
- Electric utility on property: Yes
Estimated market value
$467,300
$444,000 - $491,000
$2,616/mo
Price history
| Date | Event | Price |
|---|---|---|
| 7/17/2026 | Price change | $469,900-1.1%$199/sqft |
Source:  FMLS GA #7780341 Report a problem FMLS GA #7780341 Report a problem | ||
| 6/3/2026 | Listed for sale | $475,000+103.6%$202/sqft |
Source: FMLS GA #7780341 Report a problem | ||
| 3/29/2017 | Sold | $233,314$99/sqft |
Source: Public Record Report a problem | ||
Public tax history
| Year | Property taxes | Tax assessment |
|---|---|---|
| 2024 | $4,888 -4.8% | $149,640 -1.1% |
| 2023 | $5,133 +4.7% | $151,320 +15.1% |
| 2022 | $4,901 +15.6% | $131,480 +26.2% |
| 2021 | $4,238 -0.8% | $104,160 +1.4% |
| 2020 | $4,271 +7.3% | $102,720 +9.4% |
| 2019 | $3,982 -0.9% | $93,880 +1.2% |
| 2018 | $4,020 +35% | $92,760 +562.6% |
| 2017 | $2,978 +1013.7% | $14,000 +75% |
| 2016 | $267 -1.2% | $8,000 |
| 2015 | $271 | $8,000 |
| 2014 | $271 | $8,000 |
| 2013 | -- | -- |
| 2012 | -- | -- |
| 2011 | -- | -- |
| 2010 | -- | -- |
| 2009 | -- | -- |
| 2008 | -- | -- |
| 2007 | -- | -- |
| 2006 | -- | $62,500 |
Find assessor info on the county website
Monthly payment
Est. payment
Payment breakdown
Explore the cost of this home by adjusting the details. Changes won't be saved.Climate risks
Neighborhood: 30052
Nearby schools
GreatSchools rating
- 6/10Bay Creek Elementary SchoolGrades: PK-5Distance: 1.2 mi
- 6/10Loganville Middle SchoolGrades: 6-8Distance: 1.6 mi
- 9/10Loganville High SchoolGrades: 9-12Distance: 2 mi
Schools provided by the listing agent
- Elementary: Bay Creek
- Middle: Loganville
- High: Loganville
Source: GAMLS. This data may not be complete. We recommend contacting the local school district to confirm school assignments for this home.
- $437,400-- bd3 ba2.7k sqft315 Baymist Dr, Loganville, GA 30052Off Market
- $438,7004 bd4 ba2.4k sqft509 Starmist Ct, Loganville, GA 30052Off Market

- $434,600-- bd4 ba2.8k sqft313 Baymist Dr, Loganville, GA 30052Off Market
- $414,6004 bd3 ba2.8k sqft318 Baymist Dr, Loganville, GA 30052Off Market

- $435,0004 bd4 ba2.6k sqft510 Starmist Ct, Loganville, GA 30052Sold
- $467,9004 bd3 ba3.1k sqft404 Silvermist Ct, Loganville, GA 30052Off Market
- $466,9004 bd3 ba-- sqft404 Silvermist Ct #38, Loganville, GA 30052Off Market
- $2,7004 bd4 ba3.1k sqft320 Baymist Dr, Loganville, GA 30052For Rent
A local agent can set up tours, give advice and negotiate with sellers.
Similar homes
- $475,0004 bd5 ba3.2k sqft905 Maple Creek Ct, Loganville, GA 30052Active

 MLS ID #10810084, Zachary Johnston, Providence Land and Home LLC. GAMLS
 - $490,0004 bd4 ba3k sqft412 Big Sam Cir, Loganville, GA 30052Active
 MLS ID #10772945, Hollie M Turner, Self Property Advisors. GAMLS
 - $399,9004 bd3 ba2.5k sqft2504 Lois Ct, Loganville, GA 30052Active
 MLS ID #10788161, Kathy Coots, Keller Williams Realty Atl. Partners. GAMLS
 - $409,9004 bd3 ba2.9k sqft1223 Deadwood Trl, Loganville, GA 30052For Sale

 MLS ID #7779686, Leana Noble, List For 1%. FMLS GA
 - $399,0004 bd3 ba2.3k sqft4194 Potomac Walk Ct, Loganville, GA 30052For SaleMLS ID #7795789, Erin Buckalew, EXP Realty, LLC.. FMLS GA
- $415,0003 bd2 ba2.6k sqft334 Annslee Cir, Loganville, GA 30052ActiveMLS ID #10803301, Tammy Brooks, Keller Williams Realty Atl. Partners. GAMLS
- $435,0004 bd3 ba3k sqft4069 Anthony Creek Dr, Loganville, GA 30052For SaleMLS ID #7797439, Angela Pierce, REMAX Center. FMLS GA
- $425,0005 bd3 ba3.3k sqft851 Franklin Mill Trce, Loganville, GA 30052ActiveMLS ID #10725200, Olga Morrow, Virtual Properties Realty.com. GAMLS
- $405,0004 bd3 ba2.5k sqft1112 Deadwood Trl, Loganville, GA 30052ActiveMLS ID #10710593, Thaddeus Willoughby, Keller Williams Realty Atl. Partners. GAMLS
- $375,0003 bd2 ba2k sqft2958 Mary Alice Trl, Loganville, GA 30052ActiveMLS ID #10796093, Peter Robert Salazar, Keller Williams Greater Athens. GAMLS
- $435,0004 bd3 ba2.3k sqft1672 Carriage Ct, Monroe, GA 30656ActiveMLS ID #10805945, Kathy Pollock, BHHS Georgia Properties. GAMLS
- $329,9003 bd2 ba1.5k sqft167 Towler Shoals Dr, Loganville, GA 30052ActiveMLS ID #10804064, Sergio Ayala, Realty of America. GAMLS
- $389,5003 bd2 ba2.7k sqft1477 Abbie Kilgore Way, Loganville, GA 30052ActiveMLS ID #10684298, Christina E. Parks, Parks Realty & Associates Inc. GAMLS
- $399,9994 bd3 ba3.1k sqft3951 Oak Field Dr, Loganville, GA 30052ActiveMLS ID #10771124, Latasha Johnson, Park Madison Realty. GAMLS
- $549,0005 bd5 ba3.5k sqft379 Blue Juniper Cir, Loganville, GA 30052ActiveMLS ID #10802842, Shavonda Gray, Keller Williams Realty Atl. Partners. GAMLS
- $470,0004 bd3 ba3.3k sqft1180 Lexus Ct, Lawrenceville, GA 30045ActiveMLS ID #10776789, Janice Overbeck, Keller Williams Realty Atlanta North. GAMLS
- $464,9004 bd3 ba3k sqft2225 Blackberry Ct, Monroe, GA 30656ActiveMLS ID #10782217, Hollie M Turner, Self Property Advisors. GAMLS
- $475,0003 bd4 ba2.3k sqft419 Bishopton St, Grayson, GA 30017ActiveMLS ID #10797553, Meka Wilson, Keller Williams Atlanta Midtown. GAMLS
- $424,9004 bd3 ba2.1k sqft1537 Ridgewood Ct, Monroe, GA 30656ActiveMLS ID #10769547, Paul Zehe, RE/MAX Center. GAMLS
- $575,0005 bd4 ba3.4k sqft148 Logan Pass Dr, Loganville, GA 30052ActiveMLS ID #10684046, Stacy Sugarman, RE/MAX Center. GAMLS
