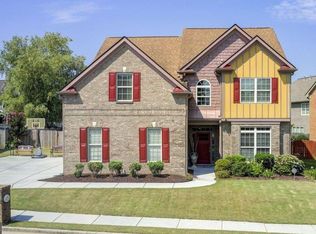
Welcome to 4194 Potomac Walk Ct, Loganville, GA 30052, a beautifully maintained Craftsman-style home in The Village at Bay Creek offering 4 bedrooms, 3 full bathrooms, and a flexible two-story floor plan designed for comfortable living, entertaining, and long-term versatility. Located in Gwinnett County and feeding into the Archer High School district, this 2017-built home welcomes you with attractive curb appeal, a symmetrical lot, mature front-yard shade tree, inviting front porch, and an expanded driveway with additional parking. Inside, the foyer opens to a bright and spacious floor plan featuring a living room with a cozy fireplace and seamless access to the formal dining room, where a coffered ceiling and custom chair rail add classic architectural detail. The kitchen is the heart of the home and features rich espresso cabinetry, granite countertops, a functional center island, generous breakfast area, breakfast bar, and large walk-in pantry. One of the home's most desirable features is the main-level bedroom with a full bathroom, providing an ideal private space for guests, extended family, or multigenerational living. Upstairs, the spacious primary suite offers a true owner's retreat with a large trey ceiling, private sitting area, luxurious ensuite bathroom with double vanity, separate soaking tub, walk-in shower, and expansive walk-in closet with custom built-in organization. Two additional generously sized upstairs bedrooms feature vaulted ceilings and oversized closets and share another full bathroom, while the conveniently located second-floor laundry room keeps everyday living organized and efficient. The fully fenced backyard offers privacy and flexibility with an extended patio, additional dedicated seating area, manicured lawn, and separate storage building, creating an inviting setting for your dogs, outdoor dining, grilling, entertaining, recreation, or relaxing. Additional features include a complete security system with cameras, custom gutter system with buried downspouts to direct water away from the foundation, attached garage, parking pad, hardwood and carpet flooring, high ceilings, double-pane windows, and a private lot. The Village at Bay Creek community offers neighborhood amenities including a park and playground, while the home's Loganville location provides convenient access to State Route 20, shopping, restaurants, everyday services, and Tribble Mill Park. For investors, this property offers additional flexibility with no rental restrictions. With its upstairs primary suite, main-level guest bedroom and full bathroom, three full bathrooms, four total bedrooms, fenced private backyard, storage building, two-story layout, 2017 construction, Village at Bay Creek location, Archer High School district, and investor-friendly rental flexibility, 4194 Potomac Walk Ct is a compelling opportunity for buyers seeking a spacious and versatile home in Loganville, Georgia.
Active
Price cut: $10K (9/1)
$384,900
4194 Potomac Walk Ct, Loganville, GA 30052
4beds
2,357sqft
Single Family Residence
Built in 2017
6,098 Square Feet Lot
$383,000 Zestimate®
$163/sqft
$70/mo HOA
What's special
High ceilingsAttached garageSpacious primary suiteManicured lawnParking padFunctional center islandInviting front porch
- 73 days
- 271
- 16
Zillow last checked:
Listing updated:
Listed by:
Erin Buckalew 678-780-0038,
eXp Realty
Source: GAMLS,MLS#: 10795093
Facts & features
Interior
Bedrooms & bathrooms
- Bedrooms: 4
- Bathrooms: 3
- Full bathrooms: 3
- Main level bathrooms: 1
- Main level bedrooms: 1
Rooms
- Room types: Foyer, Laundry
Dining room
- Features: Seats 12+
Kitchen
- Features: Breakfast Area, Breakfast Bar, Breakfast Room, Kitchen Island, Walk-in Pantry
Heating
- Central
Cooling
- Ceiling Fan(s), Central Air, Zoned
Appliances
- Included: Dishwasher, Disposal, Microwave
- Laundry: Upper Level
Features
- Double Vanity, High Ceilings, Split Bedroom Plan, Tray Ceiling(s), Walk-In Closet(s)
- Flooring: Carpet, Hardwood
- Windows: Double Pane Windows
- Basement: None
- Number of fireplaces: 1
- Fireplace features: Living Room
- Common walls with other units/homes: No Common Walls
Interior area
- Total structure area: 2,357
- Total interior livable area: 2,357 sqft
- Finished area above ground: 2,357
- Finished area below ground: 0
Property
Parking
- Total spaces: 6
- Parking features: Attached, Garage, Garage Door Opener, Kitchen Level, Parking Pad
- Has attached garage: Yes
- Has uncovered spaces: Yes
Accessibility
- Accessibility features: Accessible Full Bath
Features
- Levels: Two
- Stories: 2
- Patio & porch: Patio
- Fencing: Back Yard,Fenced,Privacy,Wood
- Waterfront features: No Dock Or Boathouse
- Body of water: None
Lot
- Size: 6,098 Square Feet
- Features: Private
Details
- Additional structures: Outbuilding, Shed(s)
- Parcel number: R5223 434
Construction
Type & style
- Home type: SingleFamily
- Architectural style: Craftsman
- Property subtype: Single Family Residence
Materials
- Concrete, Other
- Foundation: Slab
- Roof: Composition
Condition
- Resale
- New construction: No
- Year built: 2017
Utilities & green energy
- Electric: 220 Volts
- Sewer: Public Sewer
- Water: Public
- Utilities for property: Cable Available, Electricity Available, High Speed Internet, Natural Gas Available, Phone Available, Sewer Available, Water Available
Green energy
- Energy efficient items: Insulation, Thermostat
Community & HOA
Community
- Features: Park, Playground
- Security: Security System, Smoke Detector(s)
- Subdivision: Village at Bay Creek
HOA
- Has HOA: Yes
- Services included: Other
- HOA fee: $840 annually
Location
- Region: Loganville
Financial & listing details
- Price per square foot: $163/sqft
- Tax assessed value: $396,800
- Annual tax amount: $4,009
- Date on market: 6/29/2026
- Cumulative days on market: 73 days
- Listing agreement: Exclusive Agency
- Electric utility on property: Yes
Estimated market value
$383,000
$364,000 - $402,000
$2,457/mo
Price history
| Date | Event | Price |
|---|---|---|
| 9/1/2026 | Price change | $384,900-2.5%$163/sqft |
Source:  FMLS GA #7795789 Report a problem FMLS GA #7795789 Report a problem | ||
| 8/13/2026 | Price change | $394,900-1%$168/sqft |
Source:  GAMLS #10795093 Report a problem GAMLS #10795093 Report a problem | ||
| 6/29/2026 | Listed for sale | $399,000$169/sqft |
Source: FMLS GA #7795789 Report a problem | ||
| 2/18/2025 | Listing removed | $399,000$169/sqft |
Source: GAMLS #10384802 Report a problem | ||
| 12/1/2024 | Price change | $399,000-3.9%$169/sqft |
Source: FMLS GA #7462184 Report a problem | ||
| 11/21/2024 | Price change | $415,000-2.1%$176/sqft |
Source: GAMLS #10384802 Report a problem | ||
| 11/7/2024 | Price change | $424,000-0.2%$180/sqft |
Source: GAMLS #10384802 Report a problem | ||
| 9/26/2024 | Listed for sale | $425,000+93.8%$180/sqft |
Source: FMLS GA #7462184 Report a problem | ||
| 9/21/2017 | Sold | $219,330$93/sqft |
Source:  FMLS GA #5879092 Report a problem FMLS GA #5879092 Report a problem | ||
Public tax history
| Year | Property taxes | Tax assessment |
|---|---|---|
| 2025 | $4,529 +1.4% | $158,720 +6.5% |
| 2024 | $4,467 +11.4% | $149,040 -1.1% |
| 2023 | $4,009 -1.9% | $150,640 +13.4% |
| 2022 | $4,088 +19% | $132,880 +34.5% |
| 2021 | $3,434 +4.6% | $98,760 +8.9% |
| 2020 | $3,283 +6.7% | $90,720 +5.2% |
| 2019 | $3,078 | $86,240 |
Find assessor info on the county website
Monthly payment
Est. payment
Payment breakdown
Explore the cost of this home by adjusting the details. Changes won't be saved.Climate risks
Neighborhood: 30052
Nearby schools
Schools provided by the listing agent
- Elementary: Cooper
- Middle: Mcconnell
- High: Archer
Source: GAMLS. This data may not be complete. We recommend contacting the local school district to confirm school assignments for this home.
- $390,6004 bd4 ba2.7k sqft4184 Potomac Walk Ct, Loganville, GA 30052Off Market
- $317,6003 bd2 ba1.5k sqft4204 Potomac Walk Ct, Loganville, GA 30052Off Market
- $415,6005 bd3 ba3.2k sqft4247 Franklin Mill Ln, Loganville, GA 30052Off Market
- $370,1004 bd3 ba2.5k sqft4174 Potomac Walk Ct, Loganville, GA 30052Off Market
Similar homes
- $409,9004 bd3 ba2.9k sqft1223 Deadwood Trl, Loganville, GA 30052For Sale

 MLS ID #7779686, Leana Noble, List For 1%. FMLS GA
 - $415,0005 bd3 ba3.3k sqft851 Franklin Mill Trce, Loganville, GA 30052Active

 MLS ID #10725200, Olga Morrow, Virtual Properties Realty.com. GAMLS
 - $456,0004 bd3 ba2.6k sqft408 Arbor Ln, Loganville, GA 30052Active
 MLS ID #10837133, Felecia Brown, Coldwell Banker Realty. GAMLS
 - $435,0004 bd3 ba2.6k sqft714 Arbor Cv, Loganville, GA 30052Active
 MLS ID #10792797, Carolyn Carnes, Keller Williams Realty Atl. Partners. GAMLS
 - $450,0005 bd3 ba2.7k sqft4161 Dean Grove Way, Loganville, GA 30052ActiveMLS ID #10787837, Debbie Mentesana, Keller Williams Realty Atl. Partners. GAMLS
- $425,0004 bd3 ba3k sqft4069 Anthony Creek Dr, Loganville, GA 30052ActiveMLS ID #10830017, EmpowerHome Team Atlanta, Keller Williams Realty First Atlanta. GAMLS
- $399,9994 bd3 ba3.1k sqft3951 Oak Field Dr, Loganville, GA 30052ActiveMLS ID #10771124, Latasha Johnson, Park Madison Realty. GAMLS
- $439,0005 bd4 ba3.4k sqft920 Southfork Dr, Loganville, GA 30052ActiveMLS ID #10818399, Crystal Nixon, Sanders Real Estate. GAMLS
- $325,0003 bd2 ba1.4k sqft1780 Etchison Spur, Loganville, GA 30052ActiveMLS ID #10816225, Anahi Alegria, BHHS Georgia Properties. GAMLS
- $460,0005 bd4 ba3.1k sqft159 Azalea Bloom Dr, Loganville, GA 30052ActiveMLS ID #10809592, Juanita Milburn, Keller Williams Realty Atl. Partners. GAMLS
- $488,5004 bd4 ba3k sqft412 Big Sam Cir, Loganville, GA 30052ActiveMLS ID #10815304, Hollie M Turner, Self Property Advisors. GAMLS
- $499,0004 bd3 ba2.8k sqft2860 Windsor Knoll Dr, Dacula, GA 30019For SaleMLS ID #7834035, MARIAJENSENYA CABALLERO, Watch Realty Co Gwinnett. FMLS GA
- $385,0004 bd3 ba2.3k sqft1428 Cragston Dr, Winder, GA 30680ActiveMLS ID #10801714, Dalia Guerra, Virtual Properties Realty.com. GAMLS
- $385,0004 bd3 ba2.6k sqft204 Auburn Station Dr, Auburn, GA 30011ActiveMLS ID #10738104, Jonathan G Davis, Buford Realty. GAMLS
- $395,0004 bd4 ba2.1k sqft2854 Shadowstone Way, Winder, GA 30680ActiveMLS ID #10833734, Tracy Turner, GA Realty LLC. GAMLS
- $415,0004 bd3 ba1.8k sqft1891 Campbell Oaks Dr, Lawrenceville, GA 30045ActiveMLS ID #10816277, Nikkii Reidling, Hester Group, REALTORS. GAMLS
- $394,9994 bd3 ba2.4k sqft2103 Massey Ln, Winder, GA 30680ActiveMLS ID #10801361, Cindy Davila, All Star Realty. GAMLS
- $424,9004 bd3 ba2.1k sqft1537 Ridgewood Ct, Monroe, GA 30656ActiveMLS ID #10814669, Paul Zehe, RE/MAX Center. GAMLS
- $429,9005 bd3 ba2.9k sqft861 Wisteria View Ct, Dacula, GA 30019ActiveMLS ID #10811375, Cheryl Kypreos, GK Properties LLC. GAMLS
- $359,9994 bd3 ba2.2k sqft1978 Waterside Cir, Bethlehem, GA 30620ActiveMLS ID #10681387, Barbie Pierce Eisenberg, Coldwell Banker Upchurch Realty. GAMLS
