Welcome home to this beautifully maintained 5-bedroom, 3.5-bath residence situated on a spacious corner lot in a quiet, established community. Designed with comfort and functionality in mind, this home features a highly desirable primary suite on the main level complete with a spa-inspired ensuite showcasing a jetted soaking tub, separate shower, dual vanities, and ample closet space. The main level also offers two additional secondary bedrooms connected by a convenient Jack-and-Jill bathroom, along with a separate half bath for guests. The open-concept layout features soaring ceilings in the foyer and main living areas, a dedicated dining room, and a spacious living room with a cozy fireplace. The eat-in kitchen provides granite countertops, a breakfast nook, plenty of cabinetry, and all appliances remain with the home. A conveniently located laundry room on the main level adds to the home's functionality. Upstairs, you will find two additional bedrooms, including one bedroom with its own private full bathroom and a unique elevated flex space-perfect for a home office, playroom, reading nook, or additional living area. The additional upstairs bedroom offers generous space and flexibility for guests, family, or a private retreat. Enjoy outdoor living on the rear patio overlooking the large corner lot, providing plenty of room for relaxing or entertaining. Additional features include a two-car garage and newer major systems for added peace of mind. Residents enjoy access to the community clubhouse and scenic lake, while the home's excellent location provides convenient access to top-rated schools, parks, walking trails, shopping, and restaurants. This exceptional home offers a versatile floor plan with plenty of space for everyone and is ready for its next owner to call home.
Active
$439,000
920 Southfork Dr, Loganville, GA 30052
5beds
3,494sqft
Single Family Residence
Built in 2007
0.29 Acres Lot
$434,000 Zestimate®
$126/sqft
$58/mo HOA
What's special
Two-car garageUnique elevated flex spaceOpen-concept layoutBreakfast nookDedicated dining roomSpacious corner lotJack-and-jill bathroom
- 35 days
- 921
- 44
Zillow last checked:
Listing updated:
Listed by:
Crystal Nixon 404-556-7043,
Sanders Real Estate
Source: GAMLS,MLS#: 10818399
Facts & features
Interior
Bedrooms & bathrooms
- Bedrooms: 5
- Bathrooms: 4
- Full bathrooms: 3
- 1/2 bathrooms: 1
- Main level bathrooms: 2
- Main level bedrooms: 3
Rooms
- Room types: Foyer, Media Room
Dining room
- Features: Separate Room
Kitchen
- Features: Breakfast Area, Breakfast Room
Heating
- Central
Cooling
- Ceiling Fan(s), Central Air, Electric
Appliances
- Included: Dishwasher, Microwave, Refrigerator
- Laundry: Other
Features
- Master On Main Level, Split Bedroom Plan, Walk-In Closet(s)
- Flooring: Carpet, Hardwood, Tile, Vinyl
- Windows: Double Pane Windows
- Basement: None
- Number of fireplaces: 1
- Fireplace features: Gas Starter
- Common walls with other units/homes: No Common Walls
Interior area
- Total structure area: 3,494
- Total interior livable area: 3,494 sqft
- Finished area above ground: 3,494
- Finished area below ground: 0
Property
Parking
- Total spaces: 4
- Parking features: Attached, Garage, Side/Rear Entrance
- Has attached garage: Yes
Features
- Levels: Two
- Stories: 2
- Patio & porch: Patio
- Body of water: None
Lot
- Size: 0.29 Acres
- Features: Corner Lot, Level
Details
- Parcel number: NL16A123
Construction
Type & style
- Home type: SingleFamily
- Architectural style: Traditional
- Property subtype: Single Family Residence
Materials
- Brick
- Foundation: Slab
- Roof: Composition
Condition
- Resale
- New construction: No
- Year built: 2007
Utilities & green energy
- Sewer: Public Sewer
- Water: Public
- Utilities for property: Cable Available, Electricity Available, Natural Gas Available, Phone Available, Sewer Available, Water Available
Community & HOA
Community
- Features: Clubhouse, Lake, Pool, Tennis Court(s)
- Security: Smoke Detector(s)
- Subdivision: Southfork
HOA
- Has HOA: Yes
- Services included: Maintenance Grounds, Other
- HOA fee: $700 annually
Location
- Region: Loganville
Financial & listing details
- Price per square foot: $126/sqft
- Tax assessed value: $449,500
- Annual tax amount: $7,002
- Date on market: 8/4/2026
- Cumulative days on market: 35 days
- Listing agreement: Exclusive Right To Sell
- Listing terms: Cash,Conventional,FHA,VA Loan
- Electric utility on property: Yes
Estimated market value
$434,000
$412,000 - $456,000
$2,886/mo
Price history
| Date | Event | Price |
|---|---|---|
| 8/4/2026 | Listed for sale | $439,000+155.2%$126/sqft |
Source:  GAMLS #10818399 Report a problem GAMLS #10818399 Report a problem | ||
| 8/31/2010 | Sold | $172,000-7%$49/sqft |
Source: Public Record Report a problem | ||
| 6/24/2010 | Price change | $185,000+2.8%$53/sqft |
Source: About Sales of Atlanta LLC #02831021 Report a problem | ||
| 6/18/2010 | Price change | $180,000-2.7%$52/sqft |
Source: About Sales of Atlanta LLC #02831021 Report a problem | ||
| 4/15/2010 | Price change | $185,000-7%$53/sqft |
Source: About Sales of Atlanta LLC #02831021 Report a problem | ||
| 4/9/2010 | Price change | $199,000+4.7%$57/sqft |
Source: About Sales of Atlanta LLC #02831021 Report a problem | ||
| 3/6/2010 | Price change | $190,000-4.5%$54/sqft |
Source: About Sales of Atlanta LLC #02831021 Report a problem | ||
| 7/19/2009 | Price change | $199,000-7.9%$57/sqft |
Source: About Sales LLC #3929740 Report a problem | ||
| 7/11/2009 | Listed for sale | $216,175$62/sqft |
Source: About Sales LLC #3929740 Report a problem | ||
Public tax history
| Year | Property taxes | Tax assessment |
|---|---|---|
| 2024 | $6,697 -1.3% | $179,800 +2.2% |
| 2023 | $6,787 +9.4% | $175,920 +16.5% |
| 2022 | $6,204 +15.8% | $150,960 +20.7% |
| 2021 | $5,356 +9.6% | $125,120 +11.8% |
| 2020 | $4,886 -5.9% | $111,920 -5.9% |
| 2019 | $5,193 +20.1% | $118,960 +19.2% |
| 2018 | $4,323 +35% | $99,760 +5.2% |
| 2017 | $3,203 +5.3% | $94,800 +4.2% |
| 2016 | $3,042 +7.5% | $91,000 +8.9% |
| 2015 | $2,829 | $83,600 +33.8% |
| 2014 | $2,829 | $62,480 |
| 2013 | -- | -- |
| 2012 | -- | -- |
| 2011 | -- | -- |
| 2010 | -- | -- |
| 2009 | -- | -- |
| 2008 | -- | -- |
| 2007 | -- | -- |
Find assessor info on the county website
Monthly payment
Est. payment
Payment breakdown
Explore the cost of this home by adjusting the details. Changes won't be saved.Climate risks
Neighborhood: 30052
Nearby schools
Schools provided by the listing agent
- Elementary: Bay Creek
- Middle: Loganville
- High: Loganville
Source: GAMLS. This data may not be complete. We recommend contacting the local school district to confirm school assignments for this home.
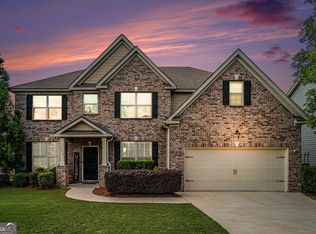
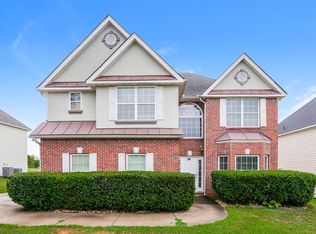
Similar homes
- $456,0004 bd3 ba2.6k sqft408 Arbor Ln, Loganville, GA 30052Active
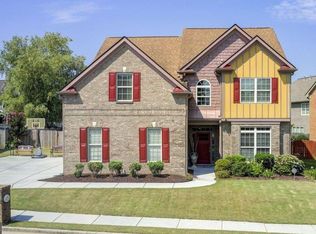
 MLS ID #10837133, Felecia Brown, Coldwell Banker Realty. GAMLS
 - $435,0004 bd3 ba2.6k sqft714 Arbor Cv, Loganville, GA 30052Active
 MLS ID #10792797, Carolyn Carnes, Keller Williams Realty Atl. Partners. GAMLS
 - $624,9004 bd3 ba3.7k sqft235 Chandler Walk, Loganville, GA 30052Active
 MLS ID #10825329, Janice L Baldwin, Keller Williams Realty Atl. Partners. GAMLS
 - $395,0005 bd3 ba2.8k sqft2393 Shady Maple Ln, Loganville, GA 30052Active
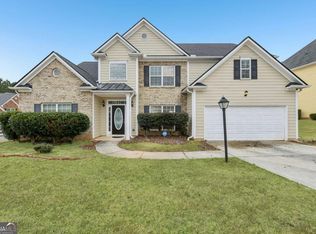 MLS ID #10661721, Tarick Sanchez, Redfin Corporation. GAMLS
 - $415,0007 bd4 ba4.2k sqft3745 Park Hill Cir, Loganville, GA 30052Active Under ContractMLS ID #10745982, Jody Steinberg, Bolst, Inc.. GAMLS
- $475,0003 bd3 ba2.3k sqft1114 Maple Creek Rdg, Loganville, GA 30052ActiveMLS ID #10797194, Carolyn Carnes, Keller Williams Realty Atl. Partners. GAMLS
- $384,9004 bd3 ba2.3k sqft4194 Potomac Walk Ct, Loganville, GA 30052ActiveMLS ID #10795093, Erin Buckalew, eXp Realty. GAMLS
- $435,0004 bd3 ba4.2k sqft145 Clear Spring Ln, Oxford, GA 30054Active Under ContractMLS ID #10810099, The Hutson Group, Century 21 Results. GAMLS
- $580,0006 bd4 ba5.1k sqft642 Aya Cir, Loganville, GA 30052ActiveMLS ID #10801070, Shana M Baylis, Keller Williams Realty Atl. Partners. GAMLS
- $429,9005 bd3 ba2.9k sqft861 Wisteria View Ct, Dacula, GA 30019ActiveMLS ID #10811375, Cheryl Kypreos, GK Properties LLC. GAMLS
- $540,0005 bd5 ba3.5k sqft73 Eagles Perch Rd, Loganville, GA 30052ActiveMLS ID #10793227, Jess Higgins, Keller Williams Realty. GAMLS
- $449,0004 bd4 ba4k sqft3500 Sims Rd, Snellville, GA 30039ActiveMLS ID #10810864, Amanda Martin, Compass. GAMLS
- $459,0004 bd4 ba3.8k sqft3401 Longfield Dr, Snellville, GA 30039Active Under ContractMLS ID #10786667, Scott Einfeldt, Compass. GAMLS
- $469,0005 bd3 ba3.5k sqft1132 Cotton Oak Dr, Lawrenceville, GA 30045ActiveMLS ID #10780061, Wendi Robinson, Coldwell Banker Realty. GAMLS
- $549,0005 bd5 ba3.5k sqft379 Blue Juniper Cir, Loganville, GA 30052ActiveMLS ID #10802842, Shavonda Gray, Keller Williams Atlanta Classic. GAMLS
- $425,0005 bd4 ba4.2k sqft285 Merritt Dr, Lawrenceville, GA 30044ActiveMLS ID #10826892, Crystal Simmons, Coldwell Banker Realty. GAMLS
- $574,9936 bd4 ba3.6k sqft141 Dohrn Dr, Loganville, GA 30052ActiveGAMLS
- $479,0004 bd4 ba3.5k sqft730 Windsor Place Cir SW, Grayson, GA 30017ActiveMLS ID #10828736, Dat Nguyen, Virtual Properties Realty.com. GAMLS
- $440,0004 bd3 ba4.2k sqft3113 Brians Creek Dr SE, Conyers, GA 30013ActiveMLS ID #10819069, Kiffany Garner, Coldwell Banker Realty. GAMLS
- $443,0005 bd4 ba2.7k sqft1969 Trinity Mill Dr, Dacula, GA 30019ActiveMLS ID #10690756, Adam Woodring, Mainstay Brokerage. GAMLS
