Spacious Ranch with Unfinished Basement in Desirable Swim Community Welcome to this beautiful 3-bedroom, 2.5-bathroom ranch offering the perfect combination of comfortable one-level living and room to grow. Located in a desirable swim community, this home features a 2-car garage, an inviting floor plan, and an unfinished basement ready for storage or your personal finishing touches. Step inside to an open-concept layout highlighted by a separate dining room with a tray ceiling and a spacious fireside family room, creating the ideal space for everyday living and entertaining. The large kitchen offers abundant cabinetry, plenty of workspace, and overlooks the bright breakfast room filled with natural light. A dedicated office provides the perfect work-from-home space or flex room. The oversized primary suite on the main level features a tray ceiling, a generous walk-in closet, and a private en suite bathroom with double vanities, a separate shower, and a whirlpool tub. Two additional bedrooms and a full bath offer comfortable accommodations for family and guests. Step outside to the rear deck overlooking a level, privately fenced backyard, perfect for relaxing, entertaining, or enjoying outdoor activities. The unfinished basement offers endless possibilities for additional living space, a workshop, home gym, or abundant storage. Conveniently located near shopping, dining, and schools, this home combines spacious living, desirable amenities, and the opportunity to customize the basement to fit your lifestyle.
Active
Price cut: $25K (7/15)
$475,000
1114 Maple Creek Rdg, Loganville, GA 30052
3beds
2,378sqft
Single Family Residence
Built in 2000
0.59 Acres Lot
$469,400 Zestimate®
$200/sqft
$40/mo HOA
What's special
Level privately fenced backyardDedicated officeOpen-concept layoutInviting floor planSpacious fireside family roomGenerous walk-in closetSeparate shower
- 86 days
- 190
- 10
Zillow last checked:
Listing updated:
Listed by:
Carolyn Carnes 770-853-3932,
Keller Williams Realty Atl. Partners
Source: GAMLS,MLS#: 10797194
Facts & features
Interior
Bedrooms & bathrooms
- Bedrooms: 3
- Bathrooms: 3
- Full bathrooms: 2
- 1/2 bathrooms: 1
- Main level bathrooms: 2
- Main level bedrooms: 3
Rooms
- Room types: Foyer, Laundry, Office
Dining room
- Features: Seats 12+
Kitchen
- Features: Breakfast Area, Breakfast Room, Pantry
Heating
- Central, Forced Air, Natural Gas
Cooling
- Ceiling Fan(s), Central Air, Electric
Appliances
- Included: Dishwasher, Microwave
- Laundry: Other
Features
- Double Vanity, Tray Ceiling(s), Vaulted Ceiling(s), Walk-In Closet(s)
- Flooring: Carpet, Hardwood
- Windows: Double Pane Windows
- Basement: Bath/Stubbed,Daylight,Exterior Entry,Full,Interior Entry,Unfinished
- Attic: Pull Down Stairs
- Number of fireplaces: 1
- Fireplace features: Factory Built, Family Room
- Common walls with other units/homes: No Common Walls
Interior area
- Total structure area: 2,378
- Total interior livable area: 2,378 sqft
- Finished area above ground: 2,378
- Finished area below ground: 0
Property
Parking
- Total spaces: 2
- Parking features: Garage, Kitchen Level, Side/Rear Entrance
- Has garage: Yes
Features
- Levels: One
- Stories: 1
- Patio & porch: Deck
- Body of water: None
Lot
- Size: 0.59 Acres
- Features: Level, Private
Details
- Parcel number: N060F085
Construction
Type & style
- Home type: SingleFamily
- Architectural style: Brick Front,Ranch
- Property subtype: Single Family Residence
Materials
- Wood Siding
- Roof: Composition
Condition
- Resale
- New construction: No
- Year built: 2000
Utilities & green energy
- Sewer: Septic Tank
- Water: Public
- Utilities for property: Cable Available, Electricity Available, High Speed Internet, Natural Gas Available, Phone Available, Water Available
Community & HOA
Community
- Features: Pool, Street Lights
- Security: Smoke Detector(s)
- Subdivision: Maple Creek
HOA
- Has HOA: Yes
- Services included: Management Fee, Swimming
- HOA fee: $485 annually
Location
- Region: Loganville
Financial & listing details
- Price per square foot: $200/sqft
- Tax assessed value: $387,000
- Annual tax amount: $5,010
- Date on market: 7/1/2026
- Cumulative days on market: 86 days
- Listing agreement: Exclusive Right To Sell
- Listing terms: Cash,Conventional,FHA,VA Loan
- Electric utility on property: Yes
Estimated market value
$469,400
$446,000 - $493,000
$2,328/mo
Price history
| Date | Event | Price |
|---|---|---|
| 7/15/2026 | Price change | $475,000-5%$200/sqft |
Source:  GAMLS #10797194 Report a problem GAMLS #10797194 Report a problem | ||
| 7/1/2026 | Listed for sale | $500,000+93.1%$210/sqft |
Source:  FMLS GA #7797853 Report a problem FMLS GA #7797853 Report a problem | ||
| 8/9/2018 | Sold | $259,000-0.2%$109/sqft |
Source:  Hive MLS #CM962974 Report a problem Hive MLS #CM962974 Report a problem | ||
| 7/16/2018 | Pending sale | $259,500$109/sqft |
Source: Malcom & Malcom Realty Prof. #8393686 Report a problem | ||
| 7/9/2018 | Price change | $259,500-7.3%$109/sqft |
Source: Malcom & Malcom Realty Prof. #8393686 Report a problem | ||
| 7/5/2018 | Price change | $279,950-1.8%$118/sqft |
Source: Malcom & Malcom Realty Prof. #8393686 Report a problem | ||
| 6/6/2018 | Listed for sale | $285,000+27.3%$120/sqft |
Source: Malcom & Malcom Realty Prof. #8393686 Report a problem | ||
| 4/10/2001 | Sold | $223,900$94/sqft |
Source: Public Record Report a problem | ||
Public tax history
| Year | Property taxes | Tax assessment |
|---|---|---|
| 2024 | $4,623 0% | $154,800 +2.8% |
| 2023 | $4,625 +7.4% | $150,520 +12.1% |
| 2022 | $4,307 +13.2% | $134,320 +16.9% |
| 2021 | $3,804 +3.6% | $114,920 +5.4% |
| 2020 | $3,672 +6.7% | $109,000 +6.5% |
| 2019 | $3,442 +11.4% | $102,360 +4.3% |
| 2018 | $3,090 -0.3% | $98,160 |
| 2017 | $3,098 +7% | $98,160 +13.6% |
| 2016 | $2,895 +4.7% | $86,440 +6.5% |
| 2015 | $2,766 | $81,200 +0.1% |
| 2014 | $2,766 | $81,080 |
| 2013 | -- | -- |
| 2012 | -- | -- |
| 2011 | -- | -- |
| 2010 | -- | -- |
| 2009 | -- | -- |
| 2008 | -- | -- |
| 2007 | -- | -- |
| 2006 | -- | $232,003 +4.1% |
| 2005 | -- | $222,858 |
| 2004 | -- | $222,858 +3.6% |
| 2003 | -- | $215,048 +54.4% |
| 2002 | -- | $139,271 |
| 2001 | -- | -- |
Find assessor info on the county website
Monthly payment
Est. payment
Payment breakdown
Explore the cost of this home by adjusting the details. Changes won't be saved.Climate risks
Neighborhood: 30052
Nearby schools
Schools provided by the listing agent
- Elementary: Loganville
- Middle: Loganville
- High: Loganville
Source: GAMLS. This data may not be complete. We recommend contacting the local school district to confirm school assignments for this home.
- $450,0004 bd4 ba2.3k sqft1112 Maple Creek Rdg, Loganville, GA 30052Sold
- $469,9006 bd4 ba2.4k sqft1116 Maple Creek Rdg, Loganville, GA 30052For Sale
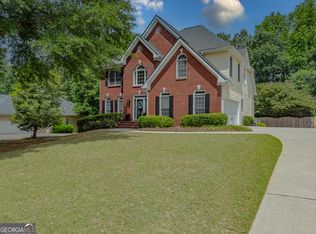
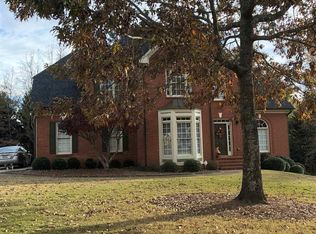
- $446,100-- bd2 ba2.7k sqft1110 Maple Creek Rdg, Loganville, GA 30052Off Market
- $456,1005 bd4 ba2.7k sqft1113 Maple Creek Rdg, Loganville, GA 30052Off Market
Similar homes
- $399,5004 bd2 ba2.7k sqft3244 Holly Stand Ct, Loganville, GA 30052Active
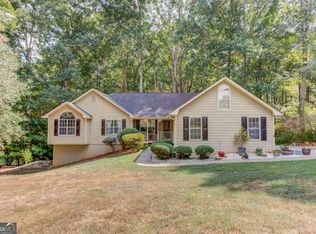
 MLS ID #10846691, Meek Realty Group, Meek Realty Group. GAMLS
 - $509,5004 bd3 ba3.3k sqft604 Arbor Rdg, Loganville, GA 30052Active
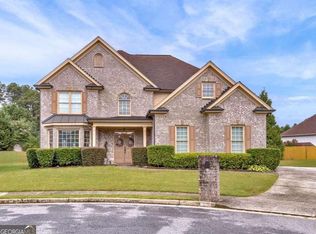 MLS ID #10822474, Natisha Ettiene, Keller Williams West Atlanta. GAMLS
 - $418,5003 bd3 ba2.5k sqft517 Annslee Ln, Loganville, GA 30052Active
 MLS ID #10785418, Lindsey Haas, Keller Williams Realty. GAMLS
 - $375,0003 bd3 ba1.4k sqft5070 Hudson Rd, Loganville, GA 30052Active
 MLS ID #10790641, Carlos Giraldo, Keller Williams Chattahoochee. GAMLS
 - $439,0005 bd4 ba3.4k sqft920 Southfork Dr, Loganville, GA 30052ActiveMLS ID #10818399, Crystal Nixon, Sanders Real Estate. GAMLS
- $400,0004 bd2 ba2k sqft1129 Woodmere Dr, Loganville, GA 30052Active Under ContractMLS ID #10837958, Sarah Prouty, Chapman Hall Realtors Professionals. GAMLS
- $500,0003 bd4 ba2.7k sqft2635 Heritage Ln, Monroe, GA 30656Active Under ContractMLS ID #10839811, Melissa Phillips, Keller Williams Realty Atl. Partners. GAMLS
- $374,9003 bd2 ba2.7k sqft1477 Abbie Kilgore Way, Loganville, GA 30052ActiveMLS ID #10844243, Jonesy Realty Group, HomeSmart. GAMLS
- $489,9004 bd3 ba2.6k sqft140 Providence Club Dr, Monroe, GA 30656ActiveMLS ID #10796334, Evin Earnhart, Bolst. GAMLS
- $359,9003 bd2 ba1.7k sqft3505 Garden Walk Ln, Loganville, GA 30052ActiveMLS ID #10817635, Kayla Southall, Dowtin Realty & Co.. GAMLS
- $365,0004 bd3 ba2.1k sqft3456 Garden Manor Dr, Loganville, GA 30052ActiveMLS ID #10800467, Michael B Sales, Real Broker, LLC. GAMLS
- $350,0003 bd3 ba1.6k sqft3063 Rockview Dr, Loganville, GA 30052ActiveMLS ID #10813245, Shaun Lynch, BHHS Georgia Properties. GAMLS
- $334,9003 bd3 ba1.6k sqft4255 Willow Springs Dr, Loganville, GA 30052Active Under ContractMLS ID #10826176, Sherri R Mitchell, Keller Williams Realty. GAMLS
- $475,0003 bd3 ba2.7k sqft933 Cruce Lake Dr, Hoschton, GA 30548ActiveMLS ID #10816192, Lance Real Estate Group, Bolst. GAMLS
- $475,0003 bd3 ba2k sqft611 Iris Ln, Winder, GA 30680ActiveMLS ID #10829201, Samantha J McHenry, Virtual Properties Realty.com. GAMLS
- $324,9003 bd2 ba1.4k sqft502 Towler Shoals Vw, Loganville, GA 30052Active Under ContractMLS ID #10759768, Angie Shelnutt, Southern Classic Realtors. GAMLS
- $540,0005 bd5 ba3.5k sqft73 Eagles Perch Rd, Loganville, GA 30052ActiveMLS ID #10793227, Jess Higgins, Keller Williams Realty. GAMLS
- $474,9005 bd3 ba2.6k sqft4010 Embassy Way, Lilburn, GA 30047Active Under ContractMLS ID #10833048, Stefen Ash, Keller Williams Realty Atl. Partners. GAMLS
- $495,0004 bd3 ba2.6k sqft2190 Rosie Ln, Snellville, GA 30078ActiveMLS ID #10826336, Carolyn Carnes, Keller Williams Realty Atl. Partners. GAMLS
- $480,0003 bd3 ba2k sqft291 Shore Dr, Suwanee, GA 30024ActiveMLS ID #10843972, Crystal Cooper, Keller Williams Realty Atl. Partners. GAMLS
