Privacy. Acreage. Freedom. Rarely does a property offer all three-especially in the highly sought-after Grayson School District. Set on 1.78 beautiful acres with no HOA and an impressive detached three-car garage, this charming three-bedroom, two-bath home delivers the peaceful feeling of a private retreat while remaining just minutes from shopping, dining, parks, and everyday conveniences. Nestled among mature trees with a creek, this inviting home offers warm, light-filled living spaces designed for comfortable everyday living and effortless entertaining. Recent improvements, including a brand-new roof and brand-new deck, provide peace of mind and allow you to simply move in and enjoy. The detached three-car garage is a standout feature, offering endless possibilities for car enthusiasts, hobbyists, a workshop, home business, additional storage, or recreational equipment. Combined with no HOA, you'll enjoy the flexibility and freedom that's becoming increasingly difficult to find. Step outside and discover your own private escape. Enjoy morning coffee on the welcoming front porch, relax on the new deck, unwind in the hot tub after a long day, or entertain family and friends while taking in the beauty of the expansive grounds. Whether you envision gardening, outdoor gatherings, or simply room to breathe, this property offers the space to make it your own. Properties offering acreage, privacy, no HOA, a detached three-car garage, and the convenience of nearby amenities are exceptionally rare. If you've been searching for a home that feels like a peaceful getaway without sacrificing convenience, this is the opportunity you've been waiting for.
Active
Price cut: $16K (8/24)
$499,000
1889 Ridgedale Dr, Snellville, GA 30078
3beds
2,423sqft
Single Family Residence
Built in 1979
1.78 Acres Lot
$491,400 Zestimate®
$206/sqft
$-- HOA
What's special
Warm light-filled living spacesImpressive detached three-car garageBrand-new deckHot tubBrand-new roofWelcoming front porchExpansive grounds
- 71 days
- 484
- 20
Zillow last checked:
Listing updated:
Listed by:
Haven House Team 404-295-0029,
Virtual Properties Realty.Net,
Patti Register-White 404-295-0029,
Virtual Properties Realty.Net
Source: GAMLS,MLS#: 10810490
Facts & features
Interior
Bedrooms & bathrooms
- Bedrooms: 3
- Bathrooms: 2
- Full bathrooms: 2
- Main level bathrooms: 2
- Main level bedrooms: 3
Rooms
- Room types: Family Room, Foyer, Laundry, Office, Other
Dining room
- Features: Seats 12+, Separate Room
Kitchen
- Features: Breakfast Room, Pantry, Solid Surface Counters
Heating
- Central, Forced Air, Natural Gas, Zoned
Cooling
- Ceiling Fan(s), Central Air, Electric, Zoned
Appliances
- Included: Dishwasher, Gas Water Heater, Microwave, Oven/Range (Combo), Refrigerator, Stainless Steel Appliance(s)
- Laundry: In Hall, Laundry Closet
Features
- Master On Main Level, Roommate Plan, Tile Bath, Walk-In Closet(s)
- Flooring: Hardwood, Tile, Vinyl
- Windows: Double Pane Windows, Storm Window(s)
- Basement: Crawl Space
- Attic: Pull Down Stairs
- Number of fireplaces: 1
- Fireplace features: Family Room, Wood Burning Stove
- Common walls with other units/homes: No Common Walls
Interior area
- Total structure area: 2,423
- Total interior livable area: 2,423 sqft
- Finished area above ground: 2,423
- Finished area below ground: 0
Property
Parking
- Total spaces: 3
- Parking features: Garage, Garage Door Opener, Kitchen Level, RV/Boat Parking, Side/Rear Entrance, Storage
- Has garage: Yes
Accessibility
- Accessibility features: Accessible Entrance
Features
- Levels: One
- Stories: 1
- Patio & porch: Deck, Patio, Porch
- Exterior features: Garden, Gas Grill
- Fencing: Back Yard,Chain Link,Fenced
- On waterfront: Yes
- Waterfront features: Creek, Stream
- Body of water: None
Lot
- Size: 1.78 Acres
- Features: Level, Private
Details
- Additional structures: Garage(s), Outbuilding, Shed(s)
- Parcel number: R5072 100
Construction
Type & style
- Home type: SingleFamily
- Architectural style: Ranch,Traditional
- Property subtype: Single Family Residence
Materials
- Wood Siding
- Foundation: Block
- Roof: Composition
Condition
- Resale
- New construction: No
- Year built: 1979
Utilities & green energy
- Sewer: Septic Tank
- Water: Public
- Utilities for property: Cable Available, Electricity Available, High Speed Internet, Natural Gas Available, Phone Available, Water Available
Community & HOA
Community
- Features: None
- Security: Security System, Smoke Detector(s)
- Subdivision: None
HOA
- Has HOA: No
- Services included: None
Location
- Region: Snellville
Financial & listing details
- Price per square foot: $206/sqft
- Tax assessed value: $302,900
- Annual tax amount: $4,122
- Date on market: 7/24/2026
- Cumulative days on market: 72 days
- Listing agreement: Exclusive Right To Sell
- Electric utility on property: Yes
Estimated market value
$491,400
$467,000 - $516,000
$2,037/mo
Price history
| Date | Event | Price |
|---|---|---|
| 8/24/2026 | Price change | $499,000-3.1%$206/sqft |
Source:  FMLS GA #7808875 Report a problem FMLS GA #7808875 Report a problem | ||
| 8/10/2026 | Price change | $515,000-1.9%$213/sqft |
Source: FMLS GA #7808875 Report a problem | ||
| 7/24/2026 | Listed for sale | $525,000+50%$217/sqft |
Source:  GAMLS #10810490 Report a problem GAMLS #10810490 Report a problem | ||
| 9/16/2025 | Listing removed | $350,000$144/sqft |
Source: FMLS GA #6853823 Report a problem | ||
| 5/6/2021 | Listing removed | -- |
Source: FMLS GA #6853823 Report a problem | ||
| 4/30/2021 | Listed for sale | $350,000$144/sqft |
Source: FMLS GA #6853823 Report a problem | ||
| 4/26/2021 | Listing removed | $350,000$144/sqft |
Source: GAMLS #8944883 Report a problem | ||
| 3/24/2021 | Listed for sale | $350,000$144/sqft |
Source: FMLS GA #6853823 Report a problem | ||
| 3/24/2021 | Pending sale | $350,000$144/sqft |
Source: GAMLS #8944883 Report a problem | ||
| 3/18/2021 | Listed for sale | $350,000+45.9%$144/sqft |
Source: FMLS GA #6853823 Report a problem | ||
| 6/14/2014 | Listing removed | $239,900$99/sqft |
Source: Darlene Phillips Real Estate #5219793 Report a problem | ||
| 4/2/2014 | Price change | $239,900-4%$99/sqft |
Source: Darlene Phillips Real Estate #5219793 Report a problem | ||
| 11/14/2013 | Listed for sale | $249,900+227.5%$103/sqft |
Source: Darlene Phillips Real Estate #5219793 Report a problem | ||
| 2/1/1987 | Sold | $76,300$31/sqft |
Source: Agent Provided Report a problem | ||
Public tax history
| Year | Property taxes | Tax assessment |
|---|---|---|
| 2026 | -- | $121,160 +10% |
| 2025 | $4,122 -2.4% | $110,160 |
| 2024 | $4,222 +13.3% | $110,160 |
| 2023 | $3,727 +19.7% | $110,160 +36.8% |
| 2022 | $3,115 -1.2% | $80,520 |
| 2021 | $3,153 -0.5% | $80,520 |
| 2020 | $3,170 +18.2% | $80,520 +16% |
| 2019 | $2,681 | $69,400 |
| 2018 | $2,681 +31.4% | $69,400 +37.4% |
| 2016 | $2,040 -1% | $50,520 |
| 2015 | $2,060 | $50,520 |
| 2014 | $2,060 -0.4% | $50,520 |
| 2013 | $2,069 | $50,520 |
| 2012 | -- | $50,520 |
| 2011 | -- | $50,520 -14.5% |
| 2010 | -- | $59,080 |
| 2009 | -- | $59,080 |
| 2007 | -- | $59,080 |
| 2006 | -- | $59,080 |
| 2005 | -- | $59,080 |
| 2004 | $751 +48% | $59,080 +34.8% |
| 2003 | $507 -49.8% | $43,840 |
| 2002 | $1,009 -6.2% | $43,840 |
| 2001 | $1,076 | $43,840 |
Find assessor info on the county website
Monthly payment
Est. payment
Payment breakdown
Explore the cost of this home by adjusting the details. Changes won't be saved.Climate risks
Neighborhood: Pinehurst
Nearby schools
Schools provided by the listing agent
- Elementary: Pharr
- Middle: Couch
- High: Grayson
Source: GAMLS. This data may not be complete. We recommend contacting the local school district to confirm school assignments for this home.


Similar homes
- $495,0004 bd3 ba2.6k sqft2190 Rosie Ln, Snellville, GA 30078Active
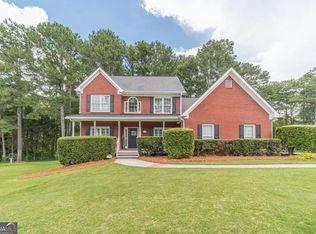
 MLS ID #10826336, Carolyn Carnes, Keller Williams Realty Atl. Partners. GAMLS
 - $325,0003 bd2 ba1.6k sqft2171 Pinehurst Rd, Snellville, GA 30078Active
 MLS ID #10815822, Shana M Baylis, Keller Williams Realty Atl. Partners. GAMLS
 - $419,0004 bd4 ba2.4k sqft3607 Tree View Dr, Snellville, GA 30078Active
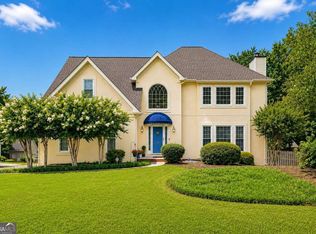 MLS ID #10817581, Jamelia Jones, Managed Realty. GAMLS
 - $425,0004 bd4 ba3.2k sqft3316 Classic Dr, Snellville, GA 30078Active
 MLS ID #10813446, Doug Minton, Keller Williams Realty Atl. Partners. GAMLS
 - $569,9004 bd4 ba2.3k sqft3906 Laurens Ln, Snellville, GA 30039ActiveMLS ID #10853280, Katrina Wall, Keller Williams Atlanta Perimeter. GAMLS
- $319,9004 bd3 ba3.5k sqft3012 Overwood Ln, Snellville, GA 30078ActiveMLS ID #10847388, Nikhil Sharma, TOP Brokerage. GAMLS
- $494,5004 bd3 ba3.2k sqft3265 Bethesda Park Ct, Lawrenceville, GA 30044ActiveMLS ID #10837391, Yelena V Grinchuk, Chapman Hall Realtors. GAMLS
- $539,0003 bd3 ba2.1k sqft2862 Dunnington Cir, Chamblee, GA 30341ActiveMLS ID #10857221, Robert Lammert, Compass. GAMLS
- $480,0003 bd3 ba2k sqft291 Shore Dr, Suwanee, GA 30024ActiveMLS ID #10843972, Crystal Cooper, Keller Williams Realty Atl. Partners. GAMLS
- $489,9005 bd4 ba3.3k sqft3256 Fieldcrest Rd, Loganville, GA 30052Active Under ContractMLS ID #10847078, Chase Scroggins, Real Broker, LLC. GAMLS
- $360,0003 bd2 ba2.4k sqft1155 Lakeridge Ct, Grayson, GA 30017ActiveMLS ID #10801196, Jennifer Anderson, Keller Williams Lanier Partners. GAMLS
- $510,0004 bd3 ba2.7k sqft830 Wisteria View Ct, Dacula, GA 30019ActiveMLS ID #10847603, Matthew E Hermes, Keller Williams Realty Atl. Partners. GAMLS
- $389,5004 bd2 ba2.7k sqft3244 Holly Stand Ct, Loganville, GA 30052ActiveMLS ID #10846691, Meek Realty Group, Meek Realty Group. GAMLS
- $459,9003 bd2 ba1.4k sqft4182 Briarcliff Rd NE, Atlanta, GA 30345ActiveMLS ID #10857330, John M Johnson, RE/MAX Metro Atlanta. GAMLS
- $375,0004 bd3 ba1.8k sqft680 Emerald Forest Cir, Lawrenceville, GA 30044ActiveMLS ID #10846736, Amanda Livermont, Southern Classic Realtors. GAMLS
- $475,0003 bd3 ba2.8k sqft3464 Coopers Mill Ct, Dacula, GA 30019ActiveMLS ID #10851343, Dominai Reeves, Keller Williams Realty Atl. Partners. GAMLS
- $375,0003 bd2 ba1.8k sqft3919 McCullers Rd, Loganville, GA 30052ActiveMLS ID #10848725, Will Wise, Keller Williams Greater Athens. GAMLS
- $450,0004 bd2 ba2.6k sqft1235 Sunhill Dr, Lawrenceville, GA 30043ActiveMLS ID #10816713, David L McEachern, Keller Williams Chattahoochee. GAMLS
- $475,0003 bd3 ba2.3k sqft1114 Maple Creek Rdg, Loganville, GA 30052ActiveMLS ID #10797194, Carolyn Carnes, Keller Williams Realty Atl. Partners. GAMLS
- $380,0004 bd3 ba2.6k sqft206 Comstock Ct, Lawrenceville, GA 30044ActiveMLS ID #10809435, Huyen Dao, NDI Maxim Residential LLC.. GAMLS
