Spacious Cape Cod / Colonial house in the Parkview High School district is ready for its next chapter. This lovingly maintained 4-bedroom, 3-bath home has been freshly updated with new paint and carpet so you can move right in. The main level features formal living and dining rooms, a full bedroom and bathroom, and den or great room with brick fireplace & mantle. The spacious kitchen includes a vented cooktop, wall oven, solid wood cabinets with tiled backsplash, stainless fridge, pantry, a sunny breakfast area and laundry. Upstairs, you'll find three generous bedrooms, and two full baths, each featuring a sunny window seat. The spacious primary suite with ensuite bath is large enough for king-sized furniture and a sitting area. Head downstairs to the full, dry, ready-to-finish basement and envision the possibilities! With high ceilings, windows on three sides, French doors to large patio, workshop, boxed ductwork and walls in one room, this incredible space offers endless potential to expand. Love cookouts? Enjoy the deck overlooking the sunny back yard, which includes lawn area, mature plants and trees. Your future home sits back on a quiet cul de sac in sought-after Hanarry West, which also features a well-established swim & tennis club, with optional membership (you will want to join!). You will love living in the center of Lilburn, just down the road from all the happenings in Old Town, surrounded by Gwinnett Parks, close to a variety of retail, restaurants and entertainment in every direction, and easy access to intown destinations. All this AND some of the best schools in Gwinnett County. Come home to Marc Court - your future awaits! Check out the 3D virtual tour; drone video & more in photos and on Homes.
Active
$420,000
4694 Marc Ct, Lilburn, GA 30047
4beds
2,314sqft
Single Family Residence
Built in 1972
0.45 Acres Lot
$411,600 Zestimate®
$182/sqft
$-- HOA
What's special
Sunny breakfast areaSpacious kitchenWall ovenVented cooktopStainless fridge
- 15 days
- 901
- 34
Zillow last checked:
Listing updated:
Listed by:
Jody Steinberg 404-932-5771,
Bolst
Source: GAMLS,MLS#: 10866511
Facts & features
Interior
Bedrooms & bathrooms
- Bedrooms: 4
- Bathrooms: 3
- Full bathrooms: 3
- Main level bathrooms: 1
- Main level bedrooms: 1
Rooms
- Room types: Den, Family Room, Other
Dining room
- Features: Separate Room
Kitchen
- Features: Breakfast Area, Country Kitchen
Heating
- Central, Natural Gas
Cooling
- Central Air, Electric
Appliances
- Included: Cooktop, Dishwasher, Gas Water Heater, Oven, Refrigerator
- Laundry: In Kitchen, Laundry Closet
Features
- Tile Bath
- Flooring: Carpet, Hardwood, Tile
- Basement: Full,Unfinished
- Attic: Pull Down Stairs
- Number of fireplaces: 1
- Fireplace features: Family Room, Masonry
- Common walls with other units/homes: No Common Walls
Interior area
- Total structure area: 2,314
- Total interior livable area: 2,314 sqft
- Finished area above ground: 2,314
- Finished area below ground: 0
Video & virtual tour
Property
Parking
- Total spaces: 2
- Parking features: Garage
- Has garage: Yes
Accessibility
- Accessibility features: Other
Features
- Levels: Two
- Stories: 2
- Patio & porch: Deck, Patio
- Exterior features: Garden
- Fencing: Wood
- Waterfront features: No Dock Rights
Lot
- Size: 0.45 Acres
- Features: Level, Private, Sloped
- Residential vegetation: Grassed, Partially Wooded
Details
- Additional structures: Other
- Parcel number: R6112 116
Construction
Type & style
- Home type: SingleFamily
- Architectural style: Cape Cod,Traditional
- Property subtype: Single Family Residence
Materials
- Brick, Vinyl Siding
- Foundation: Block
- Roof: Composition
Condition
- Resale
- New construction: No
- Year built: 1972
Utilities & green energy
- Sewer: Septic Tank
- Water: Public
- Utilities for property: Cable Available, Electricity Available, Natural Gas Available
Community & HOA
Community
- Features: Pool
- Subdivision: Hanarry Estates West
HOA
- Has HOA: No
- Services included: None
Location
- Region: Lilburn
Financial & listing details
- Price per square foot: $182/sqft
- Tax assessed value: $390,400
- Annual tax amount: $1,068
- Date on market: 10/2/2026
- Cumulative days on market: 15 days
- Listing agreement: Exclusive Agency
- Listing terms: Cash,Conventional,FHA,VA Loan
- Electric utility on property: Yes
Estimated market value
$411,600
$391,000 - $432,000
$2,371/mo
Price history
| Date | Event | Price |
|---|---|---|
| 10/3/2026 | Listed for sale | $420,000$182/sqft |
Source:  GAMLS #10866511 Report a problem GAMLS #10866511 Report a problem | ||
Public tax history
| Year | Property taxes | Tax assessment |
|---|---|---|
| 2026 | -- | $156,160 +12.7% |
| 2025 | $1,072 +0.3% | $138,560 -10.9% |
| 2024 | $1,069 +16.9% | $155,440 +6.4% |
| 2023 | $915 -10.8% | $146,080 +15.1% |
| 2022 | $1,025 +1.3% | $126,920 +37.7% |
| 2021 | $1,011 +0.2% | $92,160 |
| 2020 | $1,009 +8% | $92,160 +4.3% |
| 2019 | $935 | $88,320 +20.5% |
| 2018 | $935 -2.2% | $73,320 +9.3% |
| 2016 | $956 -1.7% | $67,080 +1.9% |
| 2015 | $973 | $65,840 |
| 2014 | $973 +3.4% | $65,840 +18.3% |
| 2013 | $941 | $55,640 -25.5% |
| 2012 | -- | $74,640 |
| 2011 | -- | $74,640 |
| 2010 | -- | $74,640 |
| 2009 | -- | $74,640 |
| 2007 | -- | $74,640 |
| 2006 | -- | $74,640 |
| 2005 | -- | $74,640 |
| 2004 | $926 -0.1% | $74,640 |
| 2003 | $926 -38.7% | $74,640 +27.9% |
| 2002 | $1,510 -4.5% | $58,360 |
| 2001 | $1,581 | $58,360 |
Find assessor info on the county website
Monthly payment
Est. payment
Payment breakdown
Explore the cost of this home by adjusting the details. Changes won't be saved.Climate risks
Neighborhood: 30047
Nearby schools
Schools provided by the listing agent
- Elementary: Camp Creek
- Middle: Trickum
- High: Parkview
Source: GAMLS. This data may not be complete. We recommend contacting the local school district to confirm school assignments for this home.
Similar homes
- $439,9994 bd3 ba2.1k sqft451 Little John Dr NW, Lilburn, GA 30047Active

 MLS ID #10869013, North Georgia Group, Keller Williams Community Partners. GAMLS
 - $365,0003 bd3 ba1.7k sqft1129 Carla Joe Dr SW, Lilburn, GA 30047Active
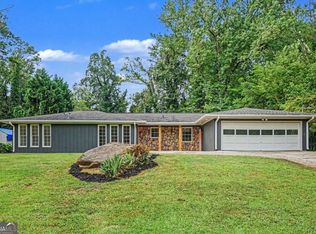 MLS ID #10837687, Bryan Lipowsky, Chapman Hall Realtors. GAMLS
 - $425,0004 bd3 ba2.5k sqft1390 Warrenton Hunt, Lawrenceville, GA 30043Active
 MLS ID #10868711, Mattea Crownie, AXEN Realty. GAMLS
 - $350,0004 bd3 ba2.6k sqft5169 Rockbridge Dr, Stone Mountain, GA 30087Active
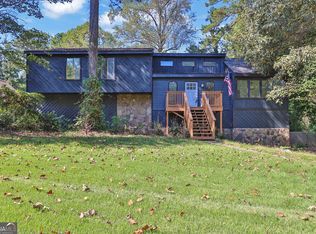 MLS ID #10872657, Mark Spain, Mark Spain Real Estate. GAMLS
 - $355,0004 bd3 ba1.7k sqft3266 Alcazar Dr SW, Lilburn, GA 30047Active Under ContractMLS ID #10822750, Christine Mark, Virtual Properties Realty.com. GAMLS
- $450,0004 bd3 ba2.4k sqft3135 Wanda Woods Dr, Doraville, GA 30340Active Under ContractMLS ID #10781192, Kelsey Roth, Roost Realty. GAMLS
- $375,0004 bd3 ba2.6k sqft206 Comstock Ct, Lawrenceville, GA 30044ActiveMLS ID #10809435, Huyen Dao, NDI Maxim Residential LLC.. GAMLS
- $339,0003 bd2 ba1.4k sqft1648 Brandon Sq, Lawrenceville, GA 30044ActiveMLS ID #10868801, Carolyn Carnes, Keller Williams Realty Atl. Partners. GAMLS
- $400,0003 bd3 ba1.5k sqft4231 Creek Hollow Way, Duluth, GA 30096ActiveMLS ID #10785266, Evin Earnhart, Bolst. GAMLS
- $455,0004 bd3 ba2.2k sqft3877 Peachtree Corners Cir, Peachtree Corners, GA 30092ActiveMLS ID #10843241, Kari Kruckow, Keller Williams Realty PeachtreeRoad. GAMLS
- $349,5004 bd3 ba1.9k sqft2447 Lenora Church Rd, Snellville, GA 30078ActiveMLS ID #10801317, Jonathan Blanca, Realty One Group Edge. GAMLS
- $379,0004 bd4 ba2.3k sqft4737 Fellsridge Dr, Stone Mountain, GA 30083ActiveMLS ID #10811411, Chelsea Perry, Elite Realty Group United. GAMLS
- $475,0004 bd3 ba2.6k sqft4405 Clipper Bay Rd, Duluth, GA 30096ActiveMLS ID #10866515, Maimouna Samb, Keller Williams Atlanta Perimeter. GAMLS
- $389,5004 bd2 ba2.7k sqft3244 Holly Stand Ct, Loganville, GA 30052ActiveMLS ID #10846691, Meek Realty Group, Meek Realty Group. GAMLS
- $400,0006 bd4 ba3.1k sqft61 Oxford Brook Way, Lawrenceville, GA 30046ActiveMLS ID #10857533, Wanda Moreno, Coldwell Banker Realty. GAMLS
- $450,0004 bd4 ba3k sqft945 Meadowsong Cir, Lawrenceville, GA 30043ActiveMLS ID #10842812, Regan Maki Team, Ansley RE | Christie's Int'l RE. GAMLS
- $389,9003 bd2 ba1.3k sqft3229 Westmart Ln, Atlanta, GA 30340ActiveMLS ID #10823098, Vanessa Reilly, DOMO Realty. GAMLS
- $405,0004 bd3 ba2.5k sqft2617 Fireside Trl SW, Conyers, GA 30094ActiveMLS ID #10819915, Angela Lawson, HomeSmart. GAMLS
- $490,0003 bd2 ba2.4k sqft1889 Ridgedale Dr, Snellville, GA 30078ActiveMLS ID #10810490, Haven House Team, Virtual Properties Realty.Net. GAMLS
- $450,0004 bd2 ba2.6k sqft1235 Sunhill Dr, Lawrenceville, GA 30043ActiveMLS ID #10816713, David L McEachern, Keller Williams Chattahoochee. GAMLS
