Welcome home to this beautifully maintained 4-bedroom, 3.5bathroom brick single-family residence situated on a desirable corner lot. Designed with both comfort and functionality in mind, this spacious home offers an open-concept floor plan filled with abundant natural light. You will have the peace of mind with just a 2 year old water heater and HVAC system, along with a 6 year old roof with a 50 year transferrable warranty. The heart of the home is the impressive chef's kitchen, featuring a large center island, ample cabinetry, and generous prep space; perfect for entertaining or everyday living. The kitchen flows seamlessly into the main living and dining areas and opens to a private deck, creating the ideal indoor-outdoor living experience. Upstairs, you'll find spacious bedrooms and well-appointed bathrooms, providing plenty of room for family and guests. The home's thoughtful layout offers flexibility for a variety of lifestyles. The fully finished basement includes a private studio style living space complete with a full bathroom and kitchenette, making it an excellent option for multigenerational living, visiting guests, a private home office, or potential short-term rental income (where permitted by local regulations). Situated on a corner lot with timeless brick construction, this home combines curb appeal, generous living space, and versatile accommodations in one exceptional package. Please do not visit the property without a confirmed appointment. Ask about the 100% financing No PMI with our preferred lender. The home is owner-occupied, and all showings must be scheduled and confirmed prior to entry.
Active
Price cut: $10K (10/16)
$379,000
4737 Fellsridge Dr, Stone Mountain, GA 30083
4beds
2,342sqft
Single Family Residence
Built in 1966
0.4 Acres Lot
$375,600 Zestimate®
$162/sqft
$-- HOA
What's special
Timeless brick constructionDesirable corner lotLarge center islandThoughtful layout offers flexibilityOpen-concept floor planGenerous living spaceAbundant natural light
- 93 days
- 380
- 34
Zillow last checked:
Listing updated:
Listed by:
Chelsea Perry 7573495088,
Elite Realty Group United
Source: GAMLS,MLS#: 10811411
Facts & features
Interior
Bedrooms & bathrooms
- Bedrooms: 4
- Bathrooms: 4
- Full bathrooms: 3
- 1/2 bathrooms: 1
Rooms
- Room types: Great Room
Kitchen
- Features: Breakfast Area, Kitchen Island, Pantry
Heating
- Central
Cooling
- Ceiling Fan(s), Central Air
Appliances
- Included: Dishwasher, Disposal, Other
- Laundry: Common Area
Features
- Beamed Ceilings, Other
- Flooring: Hardwood
- Basement: Bath Finished,Bath/Stubbed,Daylight,Exterior Entry,Finished,Full
- Number of fireplaces: 1
- Common walls with other units/homes: No Common Walls
Interior area
- Total structure area: 2,342
- Total interior livable area: 2,342 sqft
- Finished area above ground: 0
- Finished area below ground: 2,342
Property
Parking
- Total spaces: 2
- Parking features: Attached, Garage
- Has attached garage: Yes
Features
- Levels: Three Or More
- Stories: 3
- Patio & porch: Deck
- Fencing: Back Yard
- Body of water: None
Lot
- Size: 0.4 Acres
- Features: Corner Lot
Details
- Additional structures: Barn(s)
- Parcel number: 18 092 01 016
Construction
Type & style
- Home type: SingleFamily
- Architectural style: Traditional
- Property subtype: Single Family Residence
Materials
- Block
- Roof: Concrete
Condition
- Resale
- New construction: No
- Year built: 1966
Details
- Warranty included: Yes
Utilities & green energy
- Electric: 220 Volts
- Sewer: Public Sewer
- Water: Public
- Utilities for property: Cable Available, Electricity Available, Natural Gas Available, Other
Community & HOA
Community
- Features: None
- Subdivision: Fellsridge
HOA
- Has HOA: No
- Services included: None
Location
- Region: Stone Mountain
Financial & listing details
- Price per square foot: $162/sqft
- Tax assessed value: $317,400
- Annual tax amount: $676
- Date on market: 7/25/2026
- Cumulative days on market: 93 days
- Listing agreement: Exclusive Right To Sell
- Listing terms: Cash,Conventional,FHA,VA Loan
- Electric utility on property: Yes
Estimated market value
$375,600
$357,000 - $394,000
$2,219/mo
Price history
| Date | Event | Price |
|---|---|---|
| 10/16/2026 | Price change | $379,000-2.6%$162/sqft |
Source:  GAMLS #10811411 Report a problem GAMLS #10811411 Report a problem | ||
| 9/17/2026 | Price change | $389,000-2.5%$166/sqft |
Source:  FMLS GA #7808176 Report a problem FMLS GA #7808176 Report a problem | ||
| 7/25/2026 | Listed for sale | $399,000+329%$170/sqft |
Source: GAMLS #10811411 Report a problem | ||
| 12/18/1992 | Sold | $93,000$40/sqft |
Source: Agent Provided Report a problem | ||
Public tax history
| Year | Property taxes | Tax assessment |
|---|---|---|
| 2025 | $676 -3.5% | $126,960 -0.2% |
| 2024 | $700 -74.9% | $127,160 -3.7% |
| 2023 | $2,787 -1.2% | $132,040 +21.5% |
| 2022 | $2,822 +64.1% | $108,680 +78.4% |
| 2021 | $1,719 +7.8% | $60,920 +10.1% |
| 2020 | $1,595 +5.8% | $55,320 +6.5% |
| 2019 | $1,507 -5.1% | $51,920 -3.7% |
| 2018 | $1,589 +5.6% | $53,920 +10.2% |
| 2017 | $1,505 +7.8% | $48,920 +4.8% |
| 2016 | $1,396 | $46,680 +50.6% |
| 2014 | $1,396 | $31,000 |
| 2013 | -- | $31,000 |
| 2012 | -- | $31,000 +53.4% |
| 2011 | -- | $20,208 -65.3% |
| 2010 | $1,847 -2.4% | $58,160 |
| 2009 | $1,892 +3.7% | $58,160 -12.1% |
| 2008 | $1,824 -0.6% | $66,160 |
| 2007 | $1,834 | $66,160 |
| 2006 | $1,834 +4.2% | $66,160 |
| 2005 | $1,760 +13% | $66,160 +11.6% |
| 2004 | $1,557 +2.6% | $59,280 |
| 2003 | $1,518 +18.9% | $59,280 +3.3% |
| 2002 | $1,276 +54.3% | $57,400 +17.8% |
| 2001 | $827 | $48,720 |
Find assessor info on the county website
Monthly payment
Est. payment
Payment breakdown
Explore the cost of this home by adjusting the details. Changes won't be saved.Climate risks
Neighborhood: 30083
Nearby schools
Schools provided by the listing agent
- Elementary: Hambrick
- Middle: Stone Mountain
- High: Stone Mountain
Source: GAMLS. This data may not be complete. We recommend contacting the local school district to confirm school assignments for this home.
- $330,0003 bd3 ba1.8k sqft4729 Fellsridge Dr, Stone Mountain, GA 30083Sold
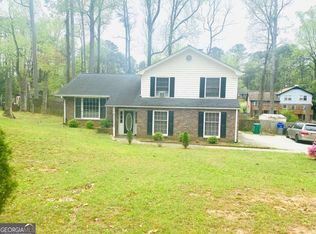
- $243,0004 bd2 ba1.8k sqft4754 Fellswood Dr, Stone Mountain, GA 30083Off Market
- $250,2003 bd2 ba1.8k sqft4753 Fellsridge Dr, Stone Mountain, GA 30083Off Market
- $238,0004 bd2 ba2.1k sqft4740 Fellswood Dr, Stone Mountain, GA 30083Off Market
Similar homes
- $330,0005 bd3 ba2.6k sqft3900 Greystone Ct W, Stone Mountain, GA 30083Active Under Contract

 MLS ID #10801693, Syed Firoz, Virtual Properties Realty.com. GAMLS
 - $350,0003 bd3 ba1.7k sqft1399 Wenlock Edge Cv, Stone Mountain, GA 30083Active
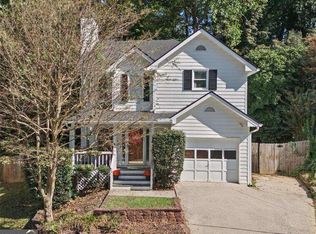 MLS ID #10873963, Ayman Almoussli, Atlanta Communities. GAMLS
 - $350,0004 bd3 ba2.6k sqft5169 Rockbridge Dr, Stone Mountain, GA 30087Active
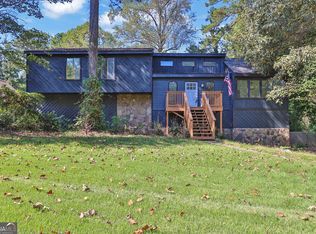 MLS ID #10872657, Mark Spain, Mark Spain Real Estate. GAMLS
 - $273,0005 bd3 ba1.6k sqft4696 Rockbridge Rd, Stone Mountain, GA 30083Active
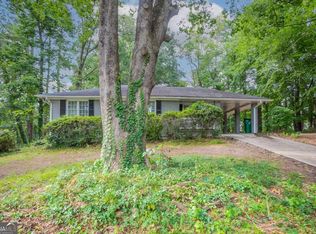 MLS ID #10789588, Benjamin Hitchins, Mainstay Brokerage. GAMLS
 - $369,0004 bd3 ba2.6k sqft206 Comstock Ct, Lawrenceville, GA 30044For Sale
 MLS ID #7857607, HUYEN DAO, NDI Maxim Residential. FMLS GA
 - $420,0004 bd3 ba2.3k sqft4694 Marc Ct, Lilburn, GA 30047ActiveMLS ID #10866511, Jody Steinberg, Bolst. GAMLS
- $439,9994 bd3 ba2.1k sqft451 Little John Dr NW, Lilburn, GA 30047ActiveMLS ID #10869013, North Georgia Group, Keller Williams Community Partners. GAMLS
- $400,0002 bd2 ba1.2k sqft2840 Locksley Ct, Tucker, GA 30084ActiveMLS ID #10848329, Maria Ibarra, Keller Williams Realty Atl. Partners. GAMLS
- $324,9003 bd3 ba2.7k sqft1975 Wynhurst Xing, Stone Mountain, GA 30088ActiveMLS ID #10844861, Ritta Miller, Keller Williams Realty Atl. Partners. GAMLS
- $345,0004 bd3 ba2.1k sqft4545 Forrest Bend Ct, Snellville, GA 30039ActiveMLS ID #10632709, Lisa Drayton, SRT Realty. GAMLS
- $349,5004 bd3 ba1.9k sqft2447 Lenora Church Rd, Snellville, GA 30078ActiveMLS ID #10801317, Jonathan Blanca, Realty One Group Edge. GAMLS
- $355,0004 bd3 ba1.7k sqft3266 Alcazar Dr SW, Lilburn, GA 30047Active Under ContractMLS ID #10822750, Christine Mark, Virtual Properties Realty.com. GAMLS
- $359,9005 bd3 ba2.5k sqft1107 Wallington Ct NW, Conyers, GA 30012ActiveMLS ID #10847253, Mikala Gordon, Orchard Brokerage, LLC. GAMLS
- $324,9004 bd3 ba1.9k sqft2363 Oak Ridge Ct, Decatur, GA 30032ActiveMLS ID #10858155, Ryan Spikes, eXp Realty. GAMLS
- $405,0004 bd3 ba2.5k sqft2617 Fireside Trl SW, Conyers, GA 30094ActiveMLS ID #10819915, Angela Lawson, HomeSmart. GAMLS
- $389,5004 bd2 ba2.7k sqft3244 Holly Stand Ct, Loganville, GA 30052ActiveMLS ID #10846691, Meek Realty Group, Meek Realty Group. GAMLS
- $539,0003 bd2 ba2.1k sqft2862 Dunnington Cir, Chamblee, GA 30341For SaleMLS ID #7855062, Bobby Lammert, Peachtree Town & Country. FMLS GA
- $385,0003 bd2 ba1.7k sqft3760 Sugarbrook Dr, Lawrenceville, GA 30044ActiveMLS ID #10851973, Linda Saeliou Custer, Atlanta Communities. GAMLS
- $425,0004 bd3 ba2.5k sqft1390 Warrenton Hunt, Lawrenceville, GA 30043ActiveMLS ID #10868711, Mattea Crownie, AXEN Realty. GAMLS
