Come check out 1399 Wenlock Edge Cove! This 3-bedroom, 2.5-bath home sits on a private, wooded cul-de-sac lot in Oakengate-with no HOA fees! Inside, you'll find an open floor plan perfect for entertaining, with LVP flooring throughout and no carpet. The eat-in kitchen offers a pantry and plenty of space to gather. Enjoy your morning coffee on the screened porch or cozy up by the fire in the living room. The split-bedroom plan provides added privacy, while the oversized upstairs primary suite features tray ceilings and a walk-in closet. Double-pane windows and a whole-house Pure Life water softener are already in place. Step outside to your fenced, private backyard, where the large screened porch is the perfect spot for morning coffee or relaxing evenings surrounded by the wooded setting. The one-car garage offers additional storage space, plus an extra parking pad for guests. Location is another great perk! Tucked away in an established residential community near Tucker and Stone Mountain, this home offers a neighborhood setting with convenient access to everyday essentials, shopping, dining, and major roadways, including US-78 and I-285. Nearby Stone Mountain Park provides endless opportunities for outdoor recreation, from hiking and biking trails to lake activities, golf, and seasonal attractions. You're also conveniently located near local schools and the shops and restaurants of downtown Tucker and Stone Mountain Village. Enjoy the feel of a tucked-away retreat while staying connected to the conveniences of the greater Atlanta area!
Active
$350,000
1399 Wenlock Edge Cv, Stone Mountain, GA 30083
3beds
1,782sqft
Single Family Residence
Built in 1987
7,405 Square Feet Lot
$344,000 Zestimate®
$196/sqft
$-- HOA
What's special
Fenced private backyardOversized upstairs primary suitePrivate wooded cul-de-sac lotDouble-pane windowsLvp flooring throughout
- 4 days
- 253
- 20
Zillow last checked:
Listing updated:
Listed by:
Ayman Almoussli 470-553-7222,
Atlanta Communities
Source: GAMLS,MLS#: 10873963
Facts & features
Interior
Bedrooms & bathrooms
- Bedrooms: 3
- Bathrooms: 3
- Full bathrooms: 2
- 1/2 bathrooms: 1
Rooms
- Room types: Foyer, Laundry, Other
Kitchen
- Features: Pantry
Heating
- Forced Air, Natural Gas
Cooling
- Central Air
Appliances
- Included: Dishwasher, Disposal, Gas Water Heater, Microwave
- Laundry: Other
Features
- Walk-In Closet(s)
- Flooring: Hardwood, Laminate
- Windows: Double Pane Windows
- Basement: Crawl Space
- Number of fireplaces: 1
- Fireplace features: Family Room
- Common walls with other units/homes: No Common Walls
Interior area
- Total structure area: 1,782
- Total interior livable area: 1,782 sqft
- Finished area above ground: 1,782
- Finished area below ground: 0
Property
Parking
- Total spaces: 1
- Parking features: Attached, Garage
- Has attached garage: Yes
Features
- Levels: Two
- Stories: 2
- Patio & porch: Screened
- Fencing: Back Yard,Privacy
- Body of water: None
Lot
- Size: 7,405 Square Feet
- Features: Private
Details
- Parcel number: 18 141 02 234
Construction
Type & style
- Home type: SingleFamily
- Architectural style: Traditional
- Property subtype: Single Family Residence
Materials
- Other, Wood Siding
- Roof: Composition
Condition
- Resale
- New construction: No
- Year built: 1987
Utilities & green energy
- Sewer: Public Sewer
- Water: Public
- Utilities for property: Other
Green energy
- Water conservation: Low-Flow Fixtures
Community & HOA
Community
- Features: Walk To Schools, Near Shopping
- Subdivision: Oakengate
HOA
- Has HOA: No
- Services included: Other
Location
- Region: Stone Mountain
Financial & listing details
- Price per square foot: $196/sqft
- Tax assessed value: $371,300
- Annual tax amount: $4,809
- Date on market: 10/20/2026
- Cumulative days on market: 4 days
- Listing agreement: Exclusive Right To Sell
Estimated market value
$344,000
$327,000 - $361,000
$1,922/mo
Price history
| Date | Event | Price |
|---|---|---|
| 10/20/2026 | Listed for sale | $350,000-2.1%$196/sqft |
Source:  GAMLS #10873963 Report a problem GAMLS #10873963 Report a problem | ||
| 12/16/2024 | Sold | $357,500+2.1%$201/sqft |
Source: GAMLS #10408473 Report a problem | ||
| 11/18/2024 | Pending sale | $350,000$196/sqft |
Source:  FMLS GA #7480507 Report a problem FMLS GA #7480507 Report a problem | ||
| 11/1/2024 | Listed for sale | $350,000+107.1%$196/sqft |
Source: FMLS GA #7480507 Report a problem | ||
| 11/15/2005 | Sold | $169,000+5.7%$95/sqft |
Source: Public Record Report a problem | ||
| 2/5/2004 | Sold | $159,900+1.2%$90/sqft |
Source: Public Record Report a problem | ||
| 1/3/2002 | Sold | $158,000$89/sqft |
Source: Public Record Report a problem | ||
Public tax history
| Year | Property taxes | Tax assessment |
|---|---|---|
| 2025 | $4,809 +29.9% | $148,520 +13.3% |
| 2024 | $3,702 +37.3% | $131,080 +12.7% |
| 2023 | $2,697 -10.5% | $116,320 +11.2% |
| 2022 | $3,014 +21.8% | $104,640 +31.1% |
| 2021 | $2,474 +21% | $79,800 +27.9% |
| 2020 | $2,044 +1.2% | $62,400 |
| 2019 | $2,020 -1% | $62,400 -3.7% |
| 2018 | $2,040 +21% | $64,800 +29.2% |
| 2017 | $1,686 +5.8% | $50,160 +3% |
| 2016 | $1,594 | $48,680 +11.8% |
| 2014 | $1,594 | $43,560 +22.1% |
| 2013 | -- | $35,680 |
| 2012 | -- | $35,680 -29% |
| 2011 | -- | $50,272 |
| 2010 | $1,551 -20.4% | $50,272 -20% |
| 2009 | $1,949 +15.6% | $62,840 |
| 2008 | $1,686 -1% | $62,840 |
| 2007 | $1,702 | $62,840 |
| 2006 | $1,702 +4.5% | $62,840 |
| 2005 | $1,630 -37.7% | $62,840 +3.8% |
| 2004 | $2,617 +76.9% | $60,560 +3.1% |
| 2003 | $1,480 +14.8% | $58,760 |
| 2002 | $1,289 +37% | $58,760 +7.9% |
| 2001 | $940 | $54,440 |
Find assessor info on the county website
Monthly payment
Est. payment
Payment breakdown
Explore the cost of this home by adjusting the details. Changes won't be saved.Climate risks
Neighborhood: 30083
Nearby schools
Schools provided by the listing agent
- Elementary: Idlewood
- Middle: Tucker
- High: Tucker
Source: GAMLS. This data may not be complete. We recommend contacting the local school district to confirm school assignments for this home.
- $290,4003 bd3 ba1.6k sqft1391 Wenlock Edge Cv, Stone Mountain, GA 30083Off Market
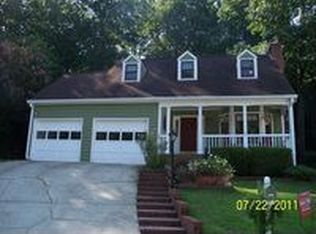
- $291,2003 bd2 ba1.5k sqft1404 Wenlock Edge Cv, Stone Mountain, GA 30083Off Market

- $376,6004 bd3 ba2.1k sqft1387 Wenlock Edge Cv, Stone Mountain, GA 30083Off Market

- $369,5003 bd3 ba2.2k sqft1402 Wenlock Edge Cv, Stone Mountain, GA 30083Off Market

Similar homes
- $379,0004 bd4 ba2.3k sqft4737 Fellsridge Dr, Stone Mountain, GA 30083Active
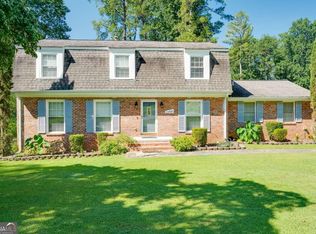
 MLS ID #10811411, Chelsea Perry, Elite Realty Group United. GAMLS
 - $329,0003 bd2 ba1.7k sqft412 Derbyshire Dr, Stone Mountain, GA 30088Active
 MLS ID #10812144, Alex Smith Meier, Keller Williams Realty. GAMLS
 - $369,0004 bd3 ba2.6k sqft206 Comstock Ct, Lawrenceville, GA 30044For Sale

 MLS ID #7857607, HUYEN DAO, NDI Maxim Residential. FMLS GA
 - $378,0003 bd2 ba1.3k sqft3465 Woodlawn Cir, Tucker, GA 30084Active
 MLS ID #10778840, Michael Pappas, Keller Williams Chattahoochee. GAMLS
 - $206,9004 bd2 ba1.4k sqft4645 Hairston Crossing Pl, Stone Mountain, GA 30083ActiveMLS ID #10789610, Benjamin Hitchins, Mainstay Brokerage. GAMLS
- $279,5003 bd2 ba1.4k sqft767 Pepperwood Trl, Stone Mountain, GA 30087ActiveMLS ID #10847900, Derek P Wood, Knapp Realty. GAMLS
- $318,0003 bd2 ba1.8k sqft1462 Country Downs Dr, Norcross, GA 30093ActiveMLS ID #10867073, Nataly Rincon Bracho, Virtual Properties Realty.com. GAMLS
- $345,0004 bd3 ba2.1k sqft4545 Forrest Bend Ct, Snellville, GA 30039ActiveMLS ID #10632709, Lisa Drayton, SRT Realty. GAMLS
- $412,0004 bd2 ba1.9k sqft1455 Sanden Ferry Dr, Decatur, GA 30033ActiveMLS ID #10735882, Carol Reimer, Keller Williams Realty. GAMLS
- $342,0003 bd2 ba1.5k sqft860 Fayetteville Rd SE, Atlanta, GA 30316ActiveMLS ID #10857763, Heather Repine, BHGRE Metro Brokers. GAMLS
- $355,0004 bd3 ba1.7k sqft3266 Alcazar Dr SW, Lilburn, GA 30047Active Under ContractMLS ID #10822750, Christine Mark, Virtual Properties Realty.com. GAMLS
- $400,0002 bd2 ba1.2k sqft2840 Locksley Ct, Tucker, GA 30084ActiveMLS ID #10848329, Maria Ibarra, Keller Williams Realty Atl. Partners. GAMLS
- $359,9005 bd3 ba2.5k sqft1107 Wallington Ct NW, Conyers, GA 30012ActiveMLS ID #10847253, Mikala Gordon, Orchard Brokerage, LLC. GAMLS
- $385,0003 bd2 ba1.7k sqft3760 Sugarbrook Dr, Lawrenceville, GA 30044ActiveMLS ID #10851973, Linda Saeliou Custer, Atlanta Communities. GAMLS
- $370,0003 bd3 ba1.6k sqft8880 Carroll Manor Dr, Sandy Springs, GA 30350ActiveMLS ID #10854275, Mark Spain, Mark Spain Real Estate. GAMLS
- $359,0003 bd2 ba1.5k sqft3418 Lake Dr, Lawrenceville, GA 30044ActiveMLS ID #10784395, Alan Dubrinsky, Orchard Brokerage, LLC. GAMLS
- $325,0003 bd2 ba1.9k sqft4146 Hapsburg Ct, Decatur, GA 30034ActiveMLS ID #10848204, Sonia Hellen, SRA Signature Realty. GAMLS
- $324,9004 bd3 ba1.9k sqft2363 Oak Ridge Ct, Decatur, GA 30032ActiveMLS ID #10858155, Ryan Spikes, eXp Realty. GAMLS
- $375,5003 bd3 ba1.8k sqft1698 Kenmore St SW, Atlanta, GA 30311ActiveMLS ID #10873067, Melissa Bailey, Coldwell Banker Realty. GAMLS
- $424,9003 bd2 ba1.1k sqft765 Iris Ter, Decatur, GA 30033ActiveMLS ID #10847911, Timothy Cox, Keller Williams Realty. GAMLS
