Space to grow, style to love, this beautifully renovated ranch has both! Tucked on a private half-acre and just 2 miles from the buzz of Downtown Stone Mountain, this fully reimagined ranch is the total package. The fenced, gated grounds are a gardener's dream, with raised beds, blueberry bushes and paw paw trees out front, boysenberries, blackberries and raspberries in back, a spacious patio for entertaining, and a storage shed wired with electrical for a workshop or hobby space. An EV charger is already installed and ready to go. Inside, the kitchen is well appointed with white shaker cabinets, quartz countertops, a farmhouse sink, stainless appliances, including a 2023 upgraded refrigerator, a breakfast bar, and newer lighting throughout. Adjacent is a dining area leading to sliding glass doors to the yard. A separate cozy living room and additional large family room with fireplace give you room to gather or retreat, and the oversized laundry room, complete with newer 2023 washer and dryer, doubles as bonus pantry storage, with a nearby mudroom nook to keep shoes, coats and backpacks corralled. The primary suite is a quiet retreat having custom-built closet system, with an ensuite featuring a double vanity, tiled shower, sleek black fixtures and updated tile flooring. Two additional bedrooms offer double closets with further custom-built organization; ideal for kids, guests, roommates or a home office. The renovated hall bath rounds things out with a fresh vanity, flooring, fixtures and lighting. Furthermore the big-ticket items are already handled: replaced windows (2023), an updated HVAC system, fully stripped and replaced attic insulation (2023), a new septic drain field (2022), and new plumbing to the septic system (2024). Location offers so much in all directions; Cherokee Rose and Village Corner German Restaurants, minutes to Stone Mountain Park for hiking trails, fishing and festivals or Pine Lake, Decatur and Tucker, with easy access to I-285, I-85 and Hwy 78 for a quick commute into Atlanta. And convenience is only getting better, the new Mountain Marketplace development, anchored by Costco and a community park, is set to open just up the road in August 2026, with Electric Owl Studios, a state-of-the-art "green" film and TV production campus, having just opened nearby off I-285. A really wonderful home awaits!
Active
$335,000
412 Derbyshire Dr, Stone Mountain, GA 30088
3beds
1,721sqft
:
Get pre-qualified$2,327/mo
Single Family Residence
Built in 1962
0.43 Acres Lot
$329,800 Zestimate®
$195/sqft
$-- HOA
What's special
Fenced gated groundsRaised bedsNewer lighting throughoutSpacious patio for entertainingBreakfast barStainless appliancesWhite shaker cabinets
- 10 days |
- 185 |
- 16 |
Zillow last checked:
Listing updated:
Listed by:
Alex Smith Meier 404-788-6729,
Keller Williams Realty,
Christine Aiken 404-735-6027,
Keller Williams Realty
Source: GAMLS,MLS#: 10812144
Facts & features
Interior
Bedrooms & bathrooms
- Bedrooms: 3
- Bathrooms: 2
- Full bathrooms: 2
- Main level bathrooms: 2
- Main level bedrooms: 3
Rooms
- Room types: Family Room, Laundry
Kitchen
- Features: Breakfast Bar, Pantry, Solid Surface Counters
Heating
- Natural Gas
Cooling
- Ceiling Fan(s), Central Air, Electric
Appliances
- Included: Dishwasher, Dryer, Gas Water Heater, Microwave, Refrigerator, Washer
- Laundry: Mud Room
Features
- Bookcases, Double Vanity, Master On Main Level
- Flooring: Tile, Vinyl
- Windows: Double Pane Windows
- Basement: Crawl Space,Exterior Entry,Unfinished
- Number of fireplaces: 1
- Fireplace features: Family Room
- Common walls with other units/homes: No Common Walls
Interior area
- Total structure area: 1,721
- Total interior livable area: 1,721 sqft
- Finished area above ground: 1,721
- Finished area below ground: 0
Property
Parking
- Total spaces: 3
- Parking features: Kitchen Level, Off Street, Parking Pad
- Has uncovered spaces: Yes
Features
- Levels: One
- Stories: 1
- Patio & porch: Patio
- Exterior features: Garden
- Fencing: Back Yard,Privacy,Wood
- Body of water: None
Lot
- Size: 0.43 Acres
- Features: Level, Private
- Residential vegetation: Cleared
Details
- Additional structures: Outbuilding, Workshop
- Parcel number: 18 018 03 007
Construction
Type & style
- Home type: SingleFamily
- Architectural style: Brick 4 Side,Ranch
- Property subtype: Single Family Residence
Materials
- Brick
- Foundation: Pillar/Post/Pier
- Roof: Composition
Condition
- Resale
- New construction: No
- Year built: 1962
Utilities & green energy
- Sewer: Septic Tank
- Water: Public
- Utilities for property: Cable Available, Electricity Available, High Speed Internet, Natural Gas Available, Phone Available, Water Available
Green energy
- Energy efficient items: Appliances, Insulation, Thermostat
- Water conservation: Low-Flow Fixtures
Community & HOA
Community
- Features: None
- Security: Smoke Detector(s)
- Subdivision: Eddington
HOA
- Has HOA: No
- Services included: None
Location
- Region: Stone Mountain
Financial & listing details
- Price per square foot: $195/sqft
- Tax assessed value: $306,100
- Annual tax amount: $3,991
- Date on market: 7/24/2026
- Cumulative days on market: 10 days
- Listing agreement: Exclusive Right To Sell
- Listing terms: 1031 Exchange,Cash,Conventional,FHA,VA Loan
- Electric utility on property: Yes
Estimated market value
$329,800
$313,000 - $346,000
$1,909/mo
Price history
| Date | Event | Price |
|---|---|---|
| 7/24/2026 | Listed for sale | $335,000+11.7%$195/sqft |
Source:  FMLS GA #7801545 Report a problem FMLS GA #7801545 Report a problem | ||
| 11/15/2023 | Sold | $300,000$174/sqft |
Source:  GAMLS #10211036 Report a problem GAMLS #10211036 Report a problem | ||
| 11/1/2023 | Pending sale | $300,000$174/sqft |
Source: GAMLS #10211036 Report a problem | ||
| 10/5/2023 | Listed for sale | $300,000+160.9%$174/sqft |
Source: FMLS GA #7280746 Report a problem | ||
| 6/21/2023 | Sold | $115,000$67/sqft |
Source: Public Record Report a problem | ||
Public tax history
| Year | Property taxes | Tax assessment |
|---|---|---|
| 2025 | $3,991 -3% | $122,440 +2% |
| 2024 | $4,116 +1117.5% | $120,000 +19.9% |
| 2023 | $338 -30.7% | $100,120 +63.8% |
| 2022 | $488 0% | $61,120 +20% |
| 2021 | $488 +14% | $50,920 +15.9% |
| 2020 | $428 -0.7% | $43,920 -3.3% |
| 2019 | $431 +28.7% | $45,400 +22.7% |
| 2018 | $335 +12.3% | $37,000 +18.3% |
| 2017 | $298 +20% | $31,280 +10% |
| 2016 | $249 | $28,440 +46.9% |
| 2014 | $249 | $19,360 +89.1% |
| 2013 | -- | $10,240 -0.8% |
| 2012 | -- | $10,320 -57.3% |
| 2011 | -- | $24,192 -39.5% |
| 2010 | $306 -13.7% | $39,960 -12.6% |
| 2009 | $355 +15.5% | $45,720 -7.1% |
| 2008 | $307 -4.1% | $49,240 |
| 2007 | $320 | $49,240 |
| 2006 | $320 +9.7% | $49,240 +2.8% |
| 2005 | $292 +6% | $47,920 |
| 2004 | $276 -76.5% | $47,920 |
| 2003 | $1,172 +34.3% | $47,920 +15.1% |
| 2002 | $873 +63.8% | $41,640 +14.3% |
| 2001 | $533 | $36,440 |
Find assessor info on the county website
Monthly payment
Est. payment
Payment breakdown
Explore the cost of this home by adjusting the details. Changes won't be saved.Climate risks
Neighborhood: 30088
Nearby schools
GreatSchools rating
- 3/10Rockbridge Elementary SchoolGrades: PK-5Distance: 1 mi
- 4/10Stone Mountain Middle SchoolGrades: 6-8Distance: 3.6 mi
- 2/10Stone Mountain High SchoolGrades: 9-12Distance: 2 mi
Schools provided by the listing agent
- Elementary: Rockbridge
- Middle: Stone Mountain
- High: Stone Mountain
Source: GAMLS. This data may not be complete. We recommend contacting the local school district to confirm school assignments for this home.
- $240,0003 bd2 ba1.3k sqft422 Derbyshire Dr, Stone Mountain, GA 30088Sold

- $183,4003 bd1 ba1.4k sqft404 Derbyshire Dr, Stone Mountain, GA 30088Off Market
- $245,0003 bd2 ba1.1k sqft396 Derbyshire Dr, Stone Mountain, GA 30088Sold
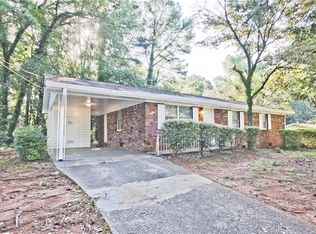
- $264,5004 bd3 ba1.6k sqft436 Derbyshire Dr, Stone Mountain, GA 30088Off Market

- $253,6005 bd2 ba2.9k sqft419 Colchester Dr, Stone Mountain, GA 30088Off Market
- $238,8004 bd2 ba1.1k sqft409 Derbyshire Dr, Stone Mountain, GA 30088Off Market
- $211,4003 bd1 ba1.6k sqft417 Derbyshire Dr, Stone Mountain, GA 30088Off Market
- $226,0003 bd2 ba1.7k sqft429 Colchester Dr, Stone Mountain, GA 30088Sold
A local agent can set up tours, give advice and negotiate with sellers.
Similar homes
- $--3 bd2 ba2k sqft3408 Phillips Cir, Decatur, GA 30032Auction
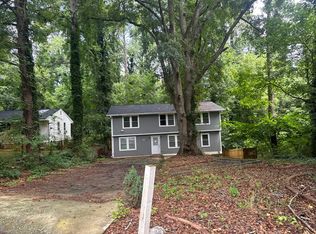 Auction.com 2
 - $335,0003 bd2 ba1.3k sqft2182 Galway Ln, Decatur, GA 30032Active
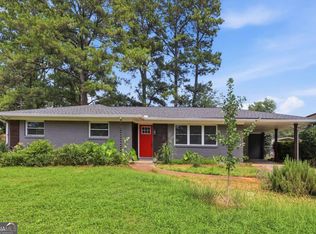
 MLS ID #10815554, Jennifer Cole, Compass. GAMLS
 - $324,9003 bd2 ba1.2k sqft2485 Tilson Rd, Decatur, GA 30032Active
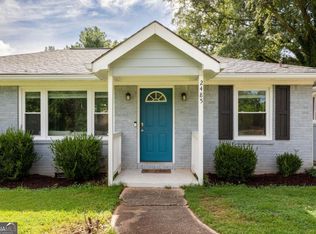 MLS ID #10812522, Elise Blalock, Virtual Properties Realty.com. GAMLS
 - $294,9004 bd2 ba2.1k sqft3291 Wintercreeper Dr, Lithonia, GA 30038Active
 MLS ID #10815741, Claudia Vega, Maximum One Realty Partners. GAMLS
 - $324,9004 bd3 ba1.8k sqft3152 Columbia Woods Dr, Decatur, GA 30032ActiveMLS ID #10809218, Daniel N Hawkins, Hawkins Realty LLC. GAMLS
- $340,0003 bd4 ba1.5k sqft3478 Primrose Pl, Decatur, GA 30032ActiveMLS ID #10781488, Max Baerman, RE/MAX Metro Atlanta. GAMLS
- $299,9003 bd3 ba1.5k sqft2725 Bradmoor Way, Decatur, GA 30034ActiveMLS ID #10815447, Jonesy Realty Group, HomeSmart. GAMLS
- $349,9993 bd2 ba1.8k sqft1143 Creekdale Dr, Clarkston, GA 30021ActiveMLS ID #10785587, Rebecca G Sideris, Bolst, Inc.. GAMLS
- $320,0003 bd2 ba1.5k sqft3169 Canary Ct, Decatur, GA 30032ActiveMLS ID #10804263, Rick Wiley, Coldwell Banker Realty. GAMLS
- $279,9004 bd2 ba1.2k sqft1954 Glenmar Dr, Decatur, GA 30032ActiveMLS ID #10816751, Alianny Santos, The Atlanta Home Experts. GAMLS
- $315,0004 bd3 ba1.6k sqft2327 Greenway Dr, Decatur, GA 30035ActiveMLS ID #10803443, Rafelky Antigua, Best Life Realty. GAMLS
- $320,0003 bd2 ba1.3k sqft3372 Jackson Dr, Decatur, GA 30032ActiveMLS ID #10704162, Janice Overbeck, Keller Williams Realty Atlanta North. GAMLS
- $310,0003 bd2 ba1.4k sqft1721 W Austin Rd, Decatur, GA 30032ActiveMLS ID #10791301, Alondra Guadarrama-Ochoa, Sanders Real Estate. GAMLS
- $349,9004 bd3 ba1.9k sqft3137 E Chapel Cir, Decatur, GA 30034Active Under ContractMLS ID #10790827, Garry Cotto, Best Life Realty. GAMLS
- $335,0002 bd2 ba1.1k sqft1428 Sandy Ln, Decatur, GA 30032ActiveMLS ID #10787508, Gordon Hobbs, Keller Williams Realty First Atlanta. GAMLS
- $310,0004 bd2 ba1.8k sqft2767 Joyce Ave, Decatur, GA 30032ActiveMLS ID #10811610, Max Baerman, RE/MAX Metro Atlanta. GAMLS
- $349,0003 bd2 ba1.3k sqft2356 Cambridge St, Snellville, GA 30078ActiveMLS ID #10797802, Shani Vardy, BHHS Georgia Properties. GAMLS
- $290,0003 bd2 ba1.8k sqft2728 McAfee Rd, Decatur, GA 30032ActiveMLS ID #10807129, Roxanne E Sellers, Compass. GAMLS
- $324,9003 bd2 ba1.5k sqft1724 Leslie Ave SW, Atlanta, GA 30311ActiveMLS ID #10801789, Brittany West, Keller Knapp, Inc. GAMLS
- $199,9993 bd2 ba1.2k sqft5202 Scarbrough Ln, Stone Mountain, GA 30088ActiveMLS ID #10791645, Doug Smith, Mainstay Brokerage. GAMLS
