Welcome home to 2356 Cambridge Street, nestled in the heart of Snellville and ideally located just minutes from The Grove at Towne Center and The Shoppes at Webb Gin, with Walmart Neighborhood Market just around the corner for easy grocery runs and everyday convenience. This beautifully remodeled 3-bedroom, 2-bath home has been updated from top to bottom and sits on just over half an acre, offering privacy, comfort, and modern living. Step inside to an inviting open layout where the spacious living room, centered around a cozy electric fireplace, flows seamlessly into the stunning remodeled kitchen featuring quartz countertops and brand-new stainless steel appliances. The dining area overlooks the backyard, creating the perfect setting for everyday living and entertaining. The primary suite offers a peaceful retreat with a spa-inspired bathroom, while two additional bedrooms share a stylishly updated bath. Major updates have already been taken care of, including a new HVAC, new water heater, and brand-new septic tank, giving you peace of mind from day one. Step outside onto the expansive new deck overlooking a flat, fully fenced backyard-perfect for morning coffee, entertaining, or simply unwinding. The basement offers endless flexibility with space for a second living area, home gym, office, or game room. With thoughtful upgrades throughout and a prime location close to shopping, dining, and everyday conveniences, this move-in ready home truly has it all.
Active
Price cut: $10K (7/17)
$349,000
2356 Cambridge St, Snellville, GA 30078
3beds
1,359sqft
:
Get pre-qualified$2,263/mo
Single Family Residence
Built in 1974
0.56 Acres Lot
$345,600 Zestimate®
$257/sqft
$-- HOA
What's special
Cozy electric fireplaceFlat fully fenced backyardStunning remodeled kitchenInviting open layoutExpansive new deckBrand-new stainless steel appliancesStylishly updated bath
- 23 days |
- 631 |
- 53 |
Zillow last checked:
Listing updated:
Listed by:
Shani Vardy 770-990-9690,
BHHS Georgia Properties
Source: GAMLS,MLS#: 10797802
Facts & features
Interior
Bedrooms & bathrooms
- Bedrooms: 3
- Bathrooms: 2
- Full bathrooms: 2
- Main level bathrooms: 2
- Main level bedrooms: 3
Rooms
- Room types: Great Room, Laundry
Kitchen
- Features: Pantry
Heating
- Central, Natural Gas
Cooling
- Ceiling Fan(s), Central Air, Electric
Appliances
- Included: Dishwasher, Electric Water Heater, Refrigerator
- Laundry: Other
Features
- Walk-In Closet(s)
- Flooring: Carpet, Laminate
- Basement: Daylight,Exterior Entry,Full,Interior Entry,Unfinished
- Number of fireplaces: 1
- Common walls with other units/homes: No Common Walls
Interior area
- Total structure area: 1,359
- Total interior livable area: 1,359 sqft
- Finished area above ground: 1,359
- Finished area below ground: 0
Property
Parking
- Parking features: Attached, Carport, Kitchen Level
- Has carport: Yes
Features
- Levels: One
- Stories: 1
- Patio & porch: Deck, Patio
- Fencing: Back Yard,Chain Link
Lot
- Size: 0.56 Acres
- Features: Private, Sloped
Details
- Parcel number: R5007 106
Construction
Type & style
- Home type: SingleFamily
- Architectural style: Ranch
- Property subtype: Single Family Residence
Materials
- Brick, Wood Siding
- Roof: Composition
Condition
- Resale
- New construction: No
- Year built: 1974
Utilities & green energy
- Electric: 220 Volts
- Sewer: Septic Tank
- Water: Public
- Utilities for property: Underground Utilities
Community & HOA
Community
- Features: None
- Subdivision: Hertford Woods
HOA
- Has HOA: No
- Services included: None
Location
- Region: Snellville
Financial & listing details
- Price per square foot: $257/sqft
- Tax assessed value: $277,500
- Annual tax amount: $1,136
- Date on market: 7/2/2026
- Cumulative days on market: 23 days
- Listing agreement: Exclusive Right To Sell
Estimated market value
$345,600
$328,000 - $363,000
$1,802/mo
Price history
| Date | Event | Price |
|---|---|---|
| 7/17/2026 | Price change | $349,000-2.8%$257/sqft |
Source:  GAMLS #10797802 Report a problem GAMLS #10797802 Report a problem | ||
| 7/2/2026 | Listed for sale | $359,000$264/sqft |
Source: GAMLS #10797802 Report a problem | ||
| 6/30/2026 | Listing removed | $359,000$264/sqft |
Source: GAMLS #10738745 Report a problem | ||
| 6/4/2026 | Price change | $359,000-5.3%$264/sqft |
Source: GAMLS #10738745 Report a problem | ||
| 5/5/2026 | Price change | $379,000-4.1%$279/sqft |
Source: GAMLS #10738745 Report a problem | ||
| 4/22/2026 | Listed for sale | $395,000+102.6%$291/sqft |
Source: GAMLS #10738745 Report a problem | ||
| 2/12/2026 | Sold | $195,000-33.9%$143/sqft |
Source: GAMLS #10662104 Report a problem | ||
| 1/28/2026 | Pending sale | $295,000$217/sqft |
Source:  FMLS GA #7695921 Report a problem FMLS GA #7695921 Report a problem | ||
| 1/28/2026 | Listed for sale | $295,000$217/sqft |
Source: FMLS GA #7695921 Report a problem | ||
| 1/20/2026 | Listing removed | $295,000$217/sqft |
Source: GAMLS #10662104 Report a problem | ||
| 1/20/2026 | Listed for sale | $295,000$217/sqft |
Source: GAMLS #10662104 Report a problem | ||
| 1/19/2026 | Pending sale | $295,000$217/sqft |
Source: GAMLS #10662104 Report a problem | ||
| 12/28/2025 | Listed for sale | $295,000$217/sqft |
Source: FMLS GA #7695921 Report a problem | ||
Public tax history
| Year | Property taxes | Tax assessment |
|---|---|---|
| 2025 | $350 | $111,000 +0.5% |
| 2024 | $350 +69.3% | $110,400 +2.1% |
| 2023 | $207 | $108,120 +19.8% |
| 2022 | -- | $90,280 +46.9% |
| 2021 | $350 -47.3% | $61,440 +0.9% |
| 2020 | $663 +0.4% | $60,880 |
| 2019 | $661 | $60,880 +13.4% |
| 2018 | $661 +11.9% | $53,680 +16.7% |
| 2016 | $590 -60.9% | $46,000 |
| 2015 | $1,508 | $46,000 +19.5% |
| 2014 | $1,508 +9.4% | $38,480 -4.5% |
| 2013 | $1,379 | $40,280 |
| 2012 | -- | $40,280 |
| 2011 | -- | $40,280 -17.7% |
| 2010 | -- | $48,920 |
| 2009 | -- | $48,920 |
| 2007 | -- | $48,920 +9.7% |
| 2006 | -- | $44,600 |
| 2005 | -- | $44,600 |
| 2004 | $577 -0.3% | $44,600 |
| 2003 | $578 -30% | $44,600 +26.3% |
| 2002 | $827 -11.1% | $35,320 |
| 2001 | $931 | $35,320 |
Find assessor info on the county website
Monthly payment
Est. payment
Payment breakdown
Explore the cost of this home by adjusting the details. Changes won't be saved.Climate risks
Neighborhood: 30078
Nearby schools
GreatSchools rating
- 6/10Britt Elementary SchoolGrades: PK-5Distance: 1.1 mi
- 5/10Snellville Middle SchoolGrades: 6-8Distance: 1.9 mi
- 3/10South Gwinnett High SchoolGrades: 9-12Distance: 1.4 mi
Schools provided by the listing agent
- Elementary: Britt
- Middle: Snellville
- High: South Gwinnett
Source: GAMLS. This data may not be complete. We recommend contacting the local school district to confirm school assignments for this home.
- $306,4003 bd2 ba1.5k sqft2346 Cambridge St, Snellville, GA 30078Off Market
- $368,1005 bd3 ba2.2k sqft2366 Cambridge St, Snellville, GA 30078Off Market

- $334,9003 bd2 ba2.2k sqft2336 Cambridge St, Snellville, GA 30078Off Market
- $332,2003 bd2 ba1.7k sqft2355 Valley Dr, Snellville, GA 30078Off Market
- $313,9003 bd2 ba1.6k sqft2353 Cambridge St, Snellville, GA 30078Off Market
- $304,5004 bd3 ba1.6k sqft2376 Cambridge St, Snellville, GA 30078Off Market
- $327,0003 bd2 ba1.7k sqft2886 Lanier Dr, Snellville, GA 30078Off Market
- $333,7004 bd3 ba1.7k sqft2343 Cambridge St, Snellville, GA 30078Off Market
A local agent can set up tours, give advice and negotiate with sellers.
Similar homes
- $325,0003 bd2 ba1.3k sqft1850 Coachman Cv, Snellville, GA 30078Active
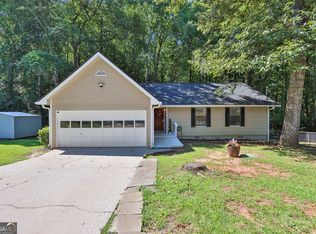
 MLS ID #10802223, Mark Spain, Mark Spain Real Estate. GAMLS
 - $375,0003 bd2 ba1.7k sqft2053 Deerfield Run, Snellville, GA 30078For Sale

 MLS ID #7793663, Reese Morgan, Keller Williams Realty Community Partners. FMLS GA
 - $334,0003 bd2 ba1.6k sqft2987 Overwood Ln, Snellville, GA 30078For Sale
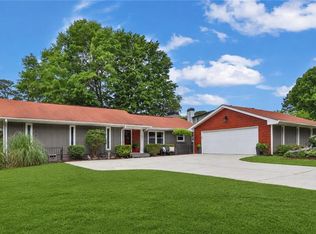 MLS ID #7764688, MARK SPAIN, Mark Spain Real Estate. FMLS GA
 - $375,0003 bd3 ba1.8k sqft2657 Greenbelt Rd, Snellville, GA 30078For Sale
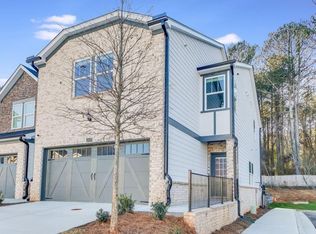 MLS ID #7773622, Christina Tran, Harry Norman Realtors. FMLS GA
 - $330,0003 bd2 ba1.2k sqft3735 Creekwood Dr, Loganville, GA 30052Active Under ContractMLS ID #10795232, Dana Barksdale, Peachtree Town & Country. GAMLS
- $365,0004 bd3 ba1.6k sqft3434 Irvin Dr, Loganville, GA 30052ActiveMLS ID #10797193, Pilar Hamrick, Virtual Properties Realty.com. GAMLS
- $388,0003 bd2 ba1.4k sqft1697 Fremont Dr SW, Stone Mountain, GA 30087ActiveMLS ID #10765459, Sanders Colson, BHGRE Metro Brokers. GAMLS
- $399,0003 bd2 ba1.5k sqft256 Teresa Ln, Loganville, GA 30052For SaleMLS ID #7777118, Nardalina Gul, REMAX Center. FMLS GA
- $375,0003 bd2 ba1.9k sqft4389 Center Hill Church Rd, Loganville, GA 30052ActiveMLS ID #10807294, Kasey Prince, Keller Williams Realty Atl. Partners. GAMLS
- $339,9004 bd3 ba1.8k sqft3152 Columbia Woods Dr, Decatur, GA 30032ActiveMLS ID #10809218, Daniel N Hawkins, Hawkins Realty LLC. GAMLS
- $395,0004 bd3 ba1.8k sqft1303 Mohawk Dr, Lawrenceville, GA 30043ActiveMLS ID #10808448, John Jimenez Franco, Atlanta Neighborhood Realty. GAMLS
- $375,0003 bd2 ba2k sqft2958 Mary Alice Trl, Loganville, GA 30052ActiveMLS ID #10796093, Peter Robert Salazar, Keller Williams Greater Athens. GAMLS
- $360,0003 bd2 ba1.5k sqft1763 Hearth Stone Cir, Lawrenceville, GA 30043ActiveMLS ID #10710168, Denise Goff, RE/MAX Center. GAMLS
- $339,0003 bd2 ba1.3k sqft923 Bay Berry Ln, Lawrenceville, GA 30043ActiveMLS ID #10783390, Lanier Ward, Bolst, Inc.. GAMLS
- $300,0003 bd2 ba1.5k sqft700 Pepperwood Trl, Stone Mountain, GA 30087ActiveMLS ID #10811386, Dakota Bradley, Keller Williams Greater Athens. GAMLS
- $420,0004 bd2 ba1.6k sqft481 E Johns Rd NW, Lilburn, GA 30047For SaleMLS ID #7803881, Heather Killgo, Atlanta Fine Homes Sotheby's International. FMLS GA
- $325,0003 bd2 ba1.9k sqft2291 Piney Grove Rd, Loganville, GA 30052Active Under ContractMLS ID #10788657, Carolyn Carnes, Keller Williams Realty Atl. Partners. GAMLS
- $409,0003 bd3 ba1.8k sqft656 Bruce Way SW, Lilburn, GA 30047For SaleMLS ID #7792518, David Mattson, Virtual Properties Realty. Biz. FMLS GA
- $349,9004 bd3 ba1.9k sqft3137 E Chapel Cir, Decatur, GA 30034Active Under ContractMLS ID #10790827, Garry Cotto, Best Life Realty. GAMLS
- $324,9003 bd2 ba1.2k sqft2474 Braselton Hwy, Buford, GA 30519ActiveMLS ID #10794016, Greg Cantrell, Living Stone Properties, Inc.. GAMLS
