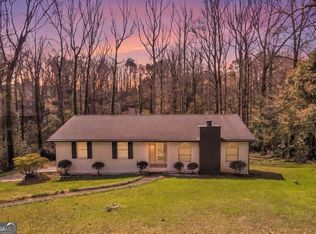
Beautifully Updated Home in the Heart of Stone Mountain Welcome home to this beautifully renovated 3-bedroom, 2-bath residence offering the perfect blend of modern updates and everyday comfort. Thoughtfully refreshed and move-in ready, this home features a bright, open layout designed for both relaxing and entertaining. The spacious living area flows into an updated kitchen complete with stylish cabinetry, sleek countertops, and stainless steel appliances, creating a functional space you'll love for cooking and gathering with family and friends. The private primary suite provides a comfortable retreat with its own en suite bathroom, while two additional bedrooms and a second full bath offer flexibility for family, guests, or a home office. Step outside to a generous backyard with plenty of room for entertaining, gardening, pets, or simply enjoying the outdoors. Conveniently located in an established Stone Mountain neighborhood, you'll enjoy easy access to Stone Mountain Park, shopping, dining, schools, and major highways, making commuting and everyday errands a breeze. Whether you're searching for your first home, downsizing, or adding to your investment portfolio, this move-in-ready gem is one you won't want to miss. Schedule your private showing today!
Active
$300,000
700 Pepperwood Trl, Stone Mountain, GA 30087
3beds
1,524sqft
:
Get pre-qualified$2,085/mo
Single Family Residence
Built in 1987
6,969 Square Feet Lot
$299,400 Zestimate®
$197/sqft
$-- HOA
What's special
Stylish cabinetryUpdated kitchenBright open layoutGenerous backyardStainless steel appliancesEn suite bathroomBeautifully renovated
- 2 days |
- 214 |
- 19 |
Likely to sell faster than
Zillow last checked:
Listing updated:
Listed by:
Dakota Bradley 706-224-2122,
Keller Williams Greater Athens
Source: GAMLS,MLS#: 10811386
Facts & features
Interior
Bedrooms & bathrooms
- Bedrooms: 3
- Bathrooms: 2
- Full bathrooms: 2
- Main level bathrooms: 2
- Main level bedrooms: 3
Rooms
- Room types: Foyer
Heating
- Central
Cooling
- Central Air
Appliances
- Included: Dishwasher, Disposal, Microwave
- Laundry: Other
Features
- Soaking Tub, Separate Shower, Walk-In Closet(s), Master On Main Level
- Flooring: Hardwood
- Basement: None
- Number of fireplaces: 1
- Fireplace features: Family Room, Gas Starter
Interior area
- Total structure area: 1,524
- Total interior livable area: 1,524 sqft
- Finished area above ground: 1,524
- Finished area below ground: 0
Property
Parking
- Total spaces: 2
- Parking features: Garage, Garage Door Opener
- Has garage: Yes
Features
- Levels: One
- Stories: 1
Lot
- Size: 6,969 Square Feet
- Features: Private
Details
- Parcel number: 18 074 03 142
Construction
Type & style
- Home type: SingleFamily
- Architectural style: Ranch
- Property subtype: Single Family Residence
Materials
- Concrete
- Roof: Composition
Condition
- Resale
- New construction: No
- Year built: 1987
Utilities & green energy
- Sewer: Public Sewer
- Water: Public
- Utilities for property: Cable Available, Electricity Available, Natural Gas Available, Sewer Connected, Water Available
Community & HOA
Community
- Features: None
- Subdivision: Pepperwood
HOA
- Has HOA: No
- Services included: None
Location
- Region: Stone Mountain
Financial & listing details
- Price per square foot: $197/sqft
- Tax assessed value: $290,000
- Annual tax amount: $6,118
- Date on market: 7/23/2026
- Listing agreement: Exclusive Right To Sell
- Electric utility on property: Yes
Estimated market value
$299,400
$284,000 - $314,000
$1,824/mo
Price history
| Date | Event | Price |
|---|---|---|
| 7/23/2026 | Listed for sale | $300,000-4.8%$197/sqft |
Source:  GAMLS #10811386 Report a problem GAMLS #10811386 Report a problem | ||
| 7/12/2026 | Listing removed | $315,000$207/sqft |
Source: GAMLS #10656840 Report a problem | ||
| 6/29/2026 | Price change | $315,000-2.5%$207/sqft |
Source: GAMLS #10656840 Report a problem | ||
| 3/18/2026 | Price change | $323,000-0.6%$212/sqft |
Source:  FMLS GA #7691730 Report a problem FMLS GA #7691730 Report a problem | ||
| 12/11/2025 | Listed for sale | $325,000+3.2%$213/sqft |
Source: FMLS GA #7691730 Report a problem | ||
| 12/2/2025 | Listing removed | $315,000$207/sqft |
Source: FMLS GA #7661236 Report a problem | ||
| 11/3/2025 | Price change | $315,000-3.1%$207/sqft |
Source: GAMLS #10619341 Report a problem | ||
| 10/6/2025 | Listed for sale | $325,000+47.7%$213/sqft |
Source: GAMLS #10619341 Report a problem | ||
| 11/19/2020 | Sold | $220,000+4.8%$144/sqft |
Source:  GAMLS #8870017 Report a problem GAMLS #8870017 Report a problem | ||
| 10/20/2020 | Pending sale | $210,000$138/sqft |
Source: Harry Norman Realtors #6792917 Report a problem | ||
| 10/9/2020 | Listed for sale | $210,000+165.8%$138/sqft |
Source: Harry Norman Realtors #6792917 Report a problem | ||
| 11/30/2018 | Sold | $79,000-6.8%$52/sqft |
Source: Public Record Report a problem | ||
| 7/21/2008 | Sold | $84,800+11.8%$56/sqft |
Source: Public Record Report a problem | ||
| 1/18/2008 | Sold | $75,867-10.7%$50/sqft |
Source: Public Record Report a problem | ||
| 2/7/1996 | Sold | $85,000$56/sqft |
Source: Public Record Report a problem | ||
Public tax history
| Year | Property taxes | Tax assessment |
|---|---|---|
| 2025 | $6,482 +0.4% | $116,000 -1.4% |
| 2024 | $6,455 +1.1% | $117,600 -0.3% |
| 2023 | $6,386 +24.8% | $118,000 +28.4% |
| 2022 | $5,116 +23.4% | $91,920 +28.1% |
| 2021 | $4,146 +49.4% | $71,760 +64% |
| 2020 | $2,776 -1.6% | $43,760 -0.4% |
| 2019 | $2,822 +43.5% | $43,920 +6.5% |
| 2018 | $1,967 +3% | $41,240 +8.6% |
| 2017 | $1,910 +2.5% | $37,960 +2% |
| 2016 | $1,863 | $37,200 +86% |
| 2014 | $1,863 | $20,000 |
| 2013 | -- | $20,000 -47.9% |
| 2012 | -- | $38,400 +6.2% |
| 2011 | -- | $36,144 -5.7% |
| 2010 | $1,399 -21.3% | $38,336 -20% |
| 2009 | $1,777 +22.3% | $47,920 -0.1% |
| 2008 | $1,453 -1.1% | $47,960 |
| 2007 | $1,470 | $47,960 |
| 2006 | $1,470 +5.5% | $47,960 |
| 2005 | $1,393 +1.7% | $47,960 |
| 2004 | $1,369 +16% | $47,960 +14.8% |
| 2003 | $1,181 +6.7% | $41,760 |
| 2002 | $1,107 +81.4% | $41,760 |
| 2001 | $610 | $41,760 |
Find assessor info on the county website
Monthly payment
Est. payment
Payment breakdown
Explore the cost of this home by adjusting the details. Changes won't be saved.Climate risks
Neighborhood: 30087
Nearby schools
GreatSchools rating
- 4/10Stone Mountain Elementary SchoolGrades: PK-5Distance: 1.1 mi
- 4/10Stone Mountain Middle SchoolGrades: 6-8Distance: 3.5 mi
- 2/10Stone Mountain High SchoolGrades: 9-12Distance: 2.2 mi
Schools provided by the listing agent
- Elementary: Stone Mountain
- Middle: Stone Mountain
- High: Stone Mountain
Source: GAMLS. This data may not be complete. We recommend contacting the local school district to confirm school assignments for this home.
- $265,0003 bd2 ba1.3k sqft694 Pepperwood Trl, Stone Mountain, GA 30087Off Market

- $232,2003 bd2 ba1.3k sqft704 Pepperwood Trl, Stone Mountain, GA 30087Off Market
- $223,0003 bd2 ba1.6k sqft688 Pepperwood Trl, Stone Mountain, GA 30087Off Market
- $228,2003 bd2 ba1.4k sqft710 Pepperwood Trl, Stone Mountain, GA 30087Off Market
- $216,6003 bd2 ba1.5k sqft697 Pepperwood Trl, Stone Mountain, GA 30087Off Market
- $232,4003 bd2 ba1.6k sqft691 Pepperwood Trl, Stone Mountain, GA 30087Off Market
- $218,5003 bd2 ba1.2k sqft703 Pepperwood Trl, Stone Mountain, GA 30087Off Market
- $255,8003 bd3 ba1.9k sqft684 Pepperwood Trl, Stone Mountain, GA 30087Off Market
A local agent can set up tours, give advice and negotiate with sellers.
Similar homes
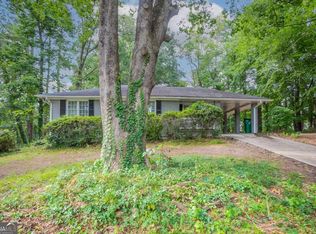
- $280,0003 bd2 ba2.1k sqft611 Navarre Dr, Stone Mountain, GA 30087Active
 MLS ID #10708613, Kary Ramos, Veribas Real Estate. GAMLS
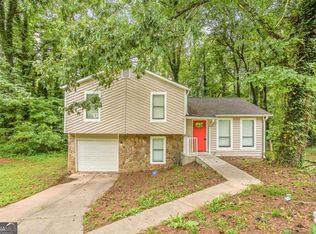
 - $286,9005 bd3 ba1.6k sqft4696 Rockbridge Rd, Stone Mountain, GA 30083Active
 MLS ID #10789588, Yadira Ramon Herrera, Mainstay Brokerage. GAMLS
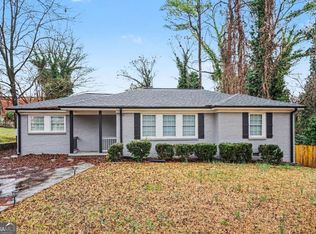
 - $239,0704 bd2 ba1.4k sqft4645 Hairston Crossing Pl, Stone Mountain, GA 30083Active
 MLS ID #10789610, Yadira Ramon Herrera, Mainstay Brokerage. GAMLS
 - $295,0003 bd2 ba1.3k sqft2912 Belvedere Ln, Decatur, GA 30032Active
 MLS ID #10806093, Mark Spain, Mark Spain Real Estate. GAMLS
 - $290,0003 bd2 ba1.8k sqft2728 McAfee Rd, Decatur, GA 30032ActiveMLS ID #10807129, Roxanne E Sellers, Compass. GAMLS
- $310,0003 bd2 ba1.4k sqft1721 W Austin Rd, Decatur, GA 30032ActiveMLS ID #10791301, Alondra Guadarrama-Ochoa, Sanders Real Estate. GAMLS
- $320,0003 bd2 ba1.5k sqft3169 Canary Ct, Decatur, GA 30032ActiveMLS ID #10804263, Rick Wiley, Coldwell Banker Realty. GAMLS
- $325,0003 bd2 ba1.2k sqft1530 Columbia Dr, Decatur, GA 30032ActiveMLS ID #10805467, Kim Sidey, Coldwell Banker Realty. GAMLS
- $287,0003 bd2 ba1.1k sqft1482 Andrews St NW, Atlanta, GA 30314ActiveMLS ID #10809806, Tracy Mazyck, Compass. GAMLS
- $430,0003 bd2 ba1.2k sqft2973 Delcourt Dr, Decatur, GA 30033ActiveMLS ID #10810770, Max Baerman, RE/MAX Metro Atlanta. GAMLS
- $329,9003 bd3 ba1.8k sqft2949 Pearl St, East Pt, GA 30344ActiveMLS ID #10810512, Ciara Pardee, Atlantic Real Estate Brokers. GAMLS
- $325,0003 bd2 ba1.3k sqft1850 Coachman Cv, Snellville, GA 30078ActiveMLS ID #10802223, Mark Spain, Mark Spain Real Estate. GAMLS
- $359,5004 bd3 ba2k sqft4115 Creek Stone Ct, Stone Mountain, GA 30083ActiveMLS ID #10760574, Stephanie Thomas, Connections Realty Group Inc.. GAMLS
- $330,0003 bd2 ba1.2k sqft3735 Creekwood Dr, Loganville, GA 30052Active Under ContractMLS ID #10795232, Dana Barksdale, Peachtree Town & Country. GAMLS
- $264,5003 bd2 ba1.3k sqft3658 Brookcrest Cir, Decatur, GA 30032ActiveMLS ID #10802943, Alianny Santos, The Atlanta Home Experts. GAMLS
- $299,0005 bd5 ba1.7k sqft2223 Columbia Dr, Decatur, GA 30032ActiveMLS ID #10785068, Sahar Tehrani, Keller Williams Realty Atlanta North. GAMLS
- $380,0004 bd3 ba2.1k sqft458 Hearth Pl, Lawrenceville, GA 30043ActiveMLS ID #10810311, Kennedi Washington, WM Realty LLC. GAMLS
- $299,9953 bd2 ba1.2k sqft2191 Tilson Cir, Decatur, GA 30032ActiveMLS ID #10768755, Fernando Chavarria, Keller Williams Realty North Atlanta. GAMLS
- $299,9003 bd2 ba1.2k sqft2583 Joyce Ave, Decatur, GA 30032ActiveMLS ID #10713381, Andre Liscinsky, Coldwell Banker Realty. GAMLS
- $320,0003 bd2 ba1.3k sqft3372 Jackson Dr, Decatur, GA 30032ActiveMLS ID #10704162, Janice Overbeck, Keller Williams Realty Atlanta North. GAMLS
