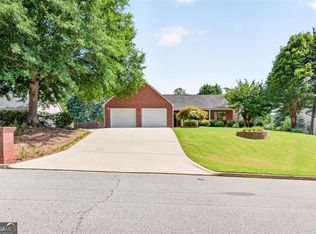
Welcome home to this beautifully updated 3-bedroom, 2-bath ranch nestled on a full acre in the heart of Loganville! Combining modern updates with country charm, this move-in ready home offers the perfect blend of comfort, convenience, and space to live the lifestyle you've been dreaming of. Step inside to discover updated luxury vinyl plank flooring, renovated bathrooms, and a functional floor plan designed for easy, low-maintenance living. The kitchen features a brand-new microwave, while major systems have already been taken care of with a roof that's only 2 years old and a water heater that's just 3 years old. The attached garage has been thoughtfully converted to provide a versatile office, workshop, or hobby space while still maintaining room for vehicle parking. Custom closet systems in the primary suite and one secondary bedroom maximize storage and organization. Outside, you'll love the expanded driveway with custom pavers, offering plenty of additional parking for guests, trailers, campers, or an RV. The spacious one-acre lot provides endless possibilities-from gardening and raising chickens to creating your own small hobby farm. Relax year-round beneath the oversized covered awning, transforming the back patio into the perfect backyard oasis for entertaining or simply unwinding. Located just minutes from downtown Loganville, shopping, dining, parks, and highly ranked schools, this property offers the best of both worlds: peaceful living with everyday conveniences close by. If you've been searching for updated, move-in ready living with room to spread out, this is the one!
Pending
$330,000
3735 Creekwood Dr, Loganville, GA 30052
3beds
1,228sqft
Single Family Residence
Built in 1987
1 Acres Lot
$326,400 Zestimate®
$269/sqft
$-- HOA
What's special
Renovated bathroomsSpacious one-acre lot
- 65 days
- 39
- 5
Zillow last checked:
Listing updated:
Listed by:
Dana Barksdale 4044083283,
Peachtree Town & Country
Source: GAMLS,MLS#: 10795232
Facts & features
Interior
Bedrooms & bathrooms
- Bedrooms: 3
- Bathrooms: 2
- Full bathrooms: 2
- Main level bathrooms: 2
- Main level bedrooms: 3
Rooms
- Room types: Family Room, Foyer
Dining room
- Features: L Shaped
Kitchen
- Features: Breakfast Area, Country Kitchen, Pantry
Heating
- Central, Natural Gas
Cooling
- Ceiling Fan(s), Central Air, Electric
Appliances
- Included: Gas Water Heater, Microwave, Oven/Range (Combo)
- Laundry: In Kitchen, Laundry Closet
Features
- Bookcases, High Ceilings, Master On Main Level, Vaulted Ceiling(s)
- Flooring: Carpet, Stone, Vinyl
- Windows: Double Pane Windows, Window Treatments
- Basement: Crawl Space
- Number of fireplaces: 1
- Fireplace features: Family Room, Gas Starter
- Common walls with other units/homes: No Common Walls
Interior area
- Total structure area: 1,228
- Total interior livable area: 1,228 sqft
- Finished area above ground: 1,228
- Finished area below ground: 0
Property
Parking
- Total spaces: 2
- Parking features: Garage, Garage Door Opener, Kitchen Level, Parking Pad, RV/Boat Parking
- Has garage: Yes
- Has uncovered spaces: Yes
Features
- Levels: One
- Stories: 1
- Patio & porch: Patio, Porch
- Fencing: Back Yard,Fenced,Privacy
- Waterfront features: No Dock Or Boathouse
- Body of water: None
Lot
- Size: 1 Acres
- Features: Private
- Residential vegetation: Grassed, Partially Wooded
Details
- Additional structures: Outbuilding, Shed(s), Workshop
- Parcel number: N006B030
Construction
Type & style
- Home type: SingleFamily
- Architectural style: Ranch,Traditional
- Property subtype: Single Family Residence
Materials
- Other
- Roof: Composition
Condition
- Resale
- New construction: No
- Year built: 1987
Utilities & green energy
- Sewer: Septic Tank
- Water: Public
- Utilities for property: Electricity Available, Natural Gas Available, Water Available
Community & HOA
Community
- Features: None
- Security: Security System, Smoke Detector(s)
- Subdivision: Creekwood
HOA
- Has HOA: No
- Services included: None
Location
- Region: Loganville
Financial & listing details
- Price per square foot: $269/sqft
- Tax assessed value: $228,200
- Annual tax amount: $2,156
- Date on market: 6/29/2026
- Cumulative days on market: 22 days
- Listing agreement: Exclusive Right To Sell
- Listing terms: Cash,Conventional,FHA,VA Loan
- Electric utility on property: Yes
Estimated market value
$326,400
$310,000 - $343,000
$1,799/mo
Price history
| Date | Event | Price |
|---|---|---|
| 7/24/2026 | Pending sale | $330,000$269/sqft |
Source:  FMLS GA #7795702 Report a problem FMLS GA #7795702 Report a problem | ||
| 6/29/2026 | Listed for sale | $330,000+150%$269/sqft |
Source: FMLS GA #7795702 Report a problem | ||
| 9/30/2016 | Sold | $132,000-5.6%$107/sqft |
Source:  FMLS GA #5693006 Report a problem FMLS GA #5693006 Report a problem | ||
| 8/17/2016 | Pending sale | $139,900$114/sqft |
Source: BHHS Georgia Properties-South Gwinnett #5693006 Report a problem | ||
| 6/24/2016 | Price change | $139,900-6.4%$114/sqft |
Source: BHHS Georgia Properties-South Gwinnett #5693006 Report a problem | ||
| 5/18/2016 | Listed for sale | $149,500+82.5%$122/sqft |
Source: BHHS Georgia Properties-South Gwinnett #5693006 Report a problem | ||
| 11/2/2012 | Sold | $81,900-3.6%$67/sqft |
Source: Public Record Report a problem | ||
| 9/22/2012 | Pending sale | $85,000$69/sqft |
Source: Atlanta Communities #5058374 Report a problem | ||
| 8/29/2012 | Listed for sale | $85,000+70%$69/sqft |
Source: Atlanta Communities #5058374 Report a problem | ||
| 7/26/2012 | Sold | $50,000$41/sqft |
Source: Public Record Report a problem | ||
| 6/6/2012 | Listed for sale | $50,000-43.8%$41/sqft |
Source: foreclosure.com Report a problem | ||
| 3/6/2012 | Sold | $88,946+8.5%$72/sqft |
Source: Public Record Report a problem | ||
| 12/6/2011 | Listed for sale | $82,000-13.7%$67/sqft |
Source: Southern Classic REALTORS, LLC #03159162 Report a problem | ||
| 12/31/1998 | Sold | $95,000$77/sqft |
Source: Public Record Report a problem | ||
Public tax history
| Year | Property taxes | Tax assessment |
|---|---|---|
| 2025 | $2,156 -1.2% | $91,280 -2.6% |
| 2024 | $2,182 -1.2% | $93,720 +3.9% |
| 2023 | $2,209 +1.4% | $90,200 +10.1% |
| 2022 | $2,180 +13.8% | $81,960 +25% |
| 2021 | $1,915 +8.4% | $65,560 +14.9% |
| 2020 | $1,766 +3.4% | $57,040 +5.1% |
| 2019 | $1,708 -4.8% | $54,280 +0.7% |
| 2018 | $1,794 -0.5% | $53,920 +5.6% |
| 2017 | $1,803 +582.3% | $51,040 +31.7% |
| 2016 | $264 +6.5% | $38,760 +9.6% |
| 2015 | $248 | $35,360 +34.3% |
| 2014 | $248 | $26,320 |
| 2013 | -- | -- |
| 2012 | -- | -- |
| 2011 | -- | -- |
| 2010 | -- | -- |
| 2009 | -- | -- |
| 2008 | -- | -- |
| 2007 | -- | -- |
| 2006 | -- | $105,012 +3.2% |
| 2005 | -- | $101,726 |
| 2004 | -- | $101,726 +13% |
| 2003 | -- | $90,060 +0.9% |
| 2002 | -- | $89,296 +16% |
| 2001 | -- | $76,958 |
Find assessor info on the county website
Monthly payment
Est. payment
Payment breakdown
Explore the cost of this home by adjusting the details. Changes won't be saved.Climate risks
Neighborhood: 30052
Nearby schools
Schools provided by the listing agent
- Elementary: Sharon
- Middle: Loganville
- High: Loganville
Source: GAMLS. This data may not be complete. We recommend contacting the local school district to confirm school assignments for this home.
Similar homes
- $325,0003 bd2 ba1.4k sqft1780 Etchison Spur, Loganville, GA 30052Active
 MLS ID #10816225, Anahi Alegria, BHHS Georgia Properties. GAMLS
 - $310,0003 bd2 ba1.4k sqft1731 Rose Garden Ln, Loganville, GA 30052Active
 MLS ID #10820829, Christine Mark, Virtual Properties Realty.com. GAMLS
 - $350,0003 bd3 ba1.6k sqft3063 Rockview Dr, Loganville, GA 30052Active
 MLS ID #10813245, Shaun Lynch, BHHS Georgia Properties. GAMLS
 - $375,0003 bd2 ba1.8k sqft1561 Timber Heights Dr, Loganville, GA 30052Active
 MLS ID #10800911, Sarah Sturgill, Solace Realty. GAMLS
 - $325,0003 bd2 ba1.3k sqft1805 Tribble Ridge Dr, Lawrenceville, GA 30045For Sale
 MLS ID #7797645, Josh Pipes, U1 Realty, LLC. FMLS GA
 - $370,0004 bd2 ba1.8k sqft1768 Floye Dr, Loganville, GA 30052ActiveMLS ID #10768386, Daniella Castro, Veribas Real Estate. GAMLS
- $325,0003 bd2 ba1.4k sqft2409 Three Bars Dr, Snellville, GA 30078ActiveMLS ID #10793697, Kennedi Washington, WM Realty LLC. GAMLS
- $335,0003 bd2 ba1.3k sqft2692 Ansley Way, Lawrenceville, GA 30044ActiveMLS ID #10830622, Kennedi Washington, WM Realty LLC. GAMLS
- $364,5003 bd2 ba1.7k sqft353 Old Rosser Rd, Stone Mountain, GA 30087ActiveMLS ID #10836039, Mohammad Zakir Sikder, Chapman Hall Realtors Professionals. GAMLS
- $319,9993 bd2 ba1.2k sqft1447 Millstone Ct, Bethlehem, GA 30620ActiveMLS ID #10830264, Makena Carr, Virtual Properties Realty.com. GAMLS
- $349,9004 bd3 ba1.7k sqft2531 Falcon Ridge Dr, Grayson, GA 30017ActiveMLS ID #10821982, Mohammad Zakir Sikder, Chapman Hall Realtors Professionals. GAMLS
- $349,0003 bd2 ba1.6k sqft2110 Uniwattee Trl, Dacula, GA 30019ActiveMLS ID #10827567, TJ Simmons, Heartland Real Estate. GAMLS
- $365,0003 bd2 ba1.7k sqft2053 Deerfield Run, Snellville, GA 30078ActiveMLS ID #10792726, Reese Morgan, Virtual Properties Realty.com. GAMLS
- $285,0003 bd2 ba1.1k sqft2071 Walden Park Pl, Snellville, GA 30078ActiveMLS ID #10816187, Brad Echols, Extol Realty. GAMLS
- $340,0003 bd2 ba1.4k sqft530 Flintlock Dr, Dacula, GA 30019ActiveMLS ID #10815821, The Radtke Team, Keller Williams Realty Atl. Partners. GAMLS
- $325,0003 bd2 ba1.3k sqft923 Bay Berry Ln, Lawrenceville, GA 30043ActiveMLS ID #10783390, Lanier Ward, Bolst, Inc.. GAMLS
- $349,9993 bd2 ba1.3k sqft1298 Oakcrest Ct SW, Lilburn, GA 30047ActiveMLS ID #10816649, Justin Hanchey, Keller Williams Realty Atl. Partners. GAMLS
- $309,9993 bd2 ba1.4k sqft705 Allens Landing Dr, Lawrenceville, GA 30045ActiveMLS ID #10826816, Nidia M Guzman, Virtual Properties Realty.com. GAMLS
- $309,9003 bd2 ba1.2k sqft2474 Braselton Hwy, Buford, GA 30519Active Under ContractMLS ID #10794016, Greg Cantrell, Living Stone Properties, Inc.. GAMLS
- $319,9903 bd2 ba1.2k sqft775 Slayton Dr, Bethlehem, GA 30620ActiveMLS ID #10753651, Danielle Egnoski, eXp Realty. GAMLS
