BRAND-NEW ROOF! Move-in ready ranch just minutes from Stone Mountain Park, featuring a refreshed kitchen, updated flooring, and a finished basement offering flexible additional living space. Situated on a spacious lot of over half an acre with an oversized deck, this home offers plenty of room to relax or entertain. Enjoy convenient access to US-78, I-285, shopping, parks, and local attractions while still enjoying a peaceful residential setting. Move-in ready and waiting for its next owner!
Active
$264,900
611 Navarre Dr, Stone Mountain, GA 30087
3beds
--sqft
Single Family Residence
Built in 1972
0.6 Acres Lot
$265,700 Zestimate®
$--/sqft
$-- HOA
What's special
Oversized deckBrand-new roofRefreshed kitchenUpdated flooring
- 14 days
- 686
- 102
Zillow last checked:
Listing updated:
Listed by:
Kary Ramos 470-416-5565,
Veribas Real Estate
Source: GAMLS,MLS#: 10869826
Facts & features
Interior
Bedrooms & bathrooms
- Bedrooms: 3
- Bathrooms: 2
- Full bathrooms: 2
- Main level bathrooms: 2
- Main level bedrooms: 3
Rooms
- Room types: Foyer
Dining room
- Features: L Shaped
Kitchen
- Features: Breakfast Bar, Pantry
Heating
- Central
Cooling
- Ceiling Fan(s), Central Air, Whole House Fan
Appliances
- Included: Dishwasher, Gas Water Heater, Refrigerator
- Laundry: In Basement
Features
- Bookcases, Master On Main Level
- Flooring: Carpet, Hardwood, Tile
- Windows: Double Pane Windows
- Basement: Exterior Entry,Finished,Interior Entry,Partial
- Attic: Pull Down Stairs
- Number of fireplaces: 1
- Common walls with other units/homes: No Common Walls
Interior area
- Total structure area: 0
- Finished area above ground: 0
- Finished area below ground: 0
Property
Parking
- Total spaces: 2
- Parking features: Garage, Garage Door Opener, Side/Rear Entrance
- Has garage: Yes
Features
- Levels: One
- Stories: 1
- Patio & porch: Deck
- Fencing: Back Yard
- Waterfront features: No Dock Or Boathouse
- Body of water: None
Lot
- Size: 0.6 Acres
- Features: Other
Details
- Parcel number: 18 021 03 025
- Special conditions: As Is
Construction
Type & style
- Home type: SingleFamily
- Architectural style: Brick 4 Side,Ranch,Traditional
- Property subtype: Single Family Residence
Materials
- Brick
- Roof: Composition
Condition
- Resale
- New construction: No
- Year built: 1972
Utilities & green energy
- Electric: 220 Volts
- Sewer: Public Sewer
- Water: Public
- Utilities for property: Electricity Available, Natural Gas Available
Community & HOA
Community
- Features: None
- Security: Smoke Detector(s)
- Subdivision: None
HOA
- Has HOA: No
- Services included: None
Location
- Region: Stone Mountain
Financial & listing details
- Tax assessed value: $259,600
- Annual tax amount: $5,015
- Date on market: 10/8/2026
- Cumulative days on market: 14 days
- Listing agreement: Exclusive Right To Sell
- Electric utility on property: Yes
Estimated market value
$265,700
$252,000 - $279,000
$1,923/mo
Price history
| Date | Event | Price |
|---|---|---|
| 10/8/2026 | Listed for sale | $264,900-1.9% |
Source:  FMLS GA #7844949 Report a problem FMLS GA #7844949 Report a problem | ||
| 9/30/2026 | Listing removed | $270,000 |
Source: FMLS GA #7732641 Report a problem | ||
| 7/29/2026 | Price change | $270,000-3.6% |
Source: FMLS GA #7732641 Report a problem | ||
| 7/22/2026 | Price change | $2,000-9.1% |
Source: FMLS GA #7760306 Report a problem | ||
| 6/24/2026 | Price change | $280,000-3.4% |
Source: FMLS GA #7732641 Report a problem | ||
| 4/27/2026 | Listed for rent | $2,200 |
Source: FMLS GA #7760306 Report a problem | ||
| 3/12/2026 | Listed for sale | $290,000+17% |
Source: FMLS GA #7732641 Report a problem | ||
| 10/27/2022 | Sold | $247,900-0.8% |
Source: FMLS GA #7106677 Report a problem | ||
| 9/9/2022 | Pending sale | $250,000 |
Source:  RE/MAX International #7106677 Report a problem RE/MAX International #7106677 Report a problem | ||
| 9/9/2022 | Contingent | $250,000 |
Source:  GAMLS #10087259 Report a problem GAMLS #10087259 Report a problem | ||
| 9/1/2022 | Listed for sale | $250,000 |
Source: FMLS GA #7106677 Report a problem | ||
Public tax history
| Year | Property taxes | Tax assessment |
|---|---|---|
| 2025 | $5,015 +0.6% | $103,840 +0.7% |
| 2024 | $4,984 +4.8% | $103,160 +4% |
| 2023 | $4,757 +25.3% | $99,160 +26.9% |
| 2022 | $3,797 +82.6% | $78,160 +21.1% |
| 2021 | $2,080 +22.3% | $64,520 +28.7% |
| 2020 | $1,700 +13.7% | $50,120 +12.4% |
| 2019 | $1,496 +15.3% | $44,600 +17.5% |
| 2018 | $1,297 +6.3% | $37,960 +7% |
| 2017 | $1,220 +15.5% | $35,480 +12.6% |
| 2016 | $1,056 | $31,520 +46.5% |
| 2014 | $1,056 | $21,520 +4.3% |
| 2013 | -- | $20,640 +24% |
| 2012 | -- | $16,640 -34% |
| 2011 | -- | $25,200 -44.1% |
| 2010 | $1,441 | $45,080 |
| 2009 | $1,441 -6.8% | $45,080 -22.1% |
| 2008 | $1,547 +4.5% | $57,840 |
| 2007 | $1,480 | $57,840 +5.7% |
| 2006 | $1,480 +4.9% | $54,720 |
| 2005 | $1,411 +1.7% | $54,720 |
| 2004 | $1,387 +13.8% | $54,720 +11.2% |
| 2003 | $1,219 +13.6% | $49,200 |
| 2002 | $1,073 +48.4% | $49,200 +11.5% |
| 2001 | $723 | $44,120 |
Find assessor info on the county website
Monthly payment
Est. payment
Payment breakdown
Explore the cost of this home by adjusting the details. Changes won't be saved.Climate risks
Neighborhood: 30087
Nearby schools
Schools provided by the listing agent
- Elementary: Pine Ridge
- Middle: Stephenson
- High: Stephenson
Source: GAMLS. This data may not be complete. We recommend contacting the local school district to confirm school assignments for this home.
- $263,4004 bd3 ba2.2k sqft603 Navarre Dr, Stone Mountain, GA 30087Off Market
- $260,7004 bd3 ba2.2k sqft619 Navarre Dr, Stone Mountain, GA 30087Off Market
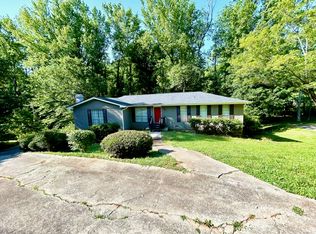
- $242,8003 bd2 ba1.7k sqft608 Navarre Dr, Stone Mountain, GA 30087Off Market
- $223,4003 bd2 ba1.7k sqft5850 Simone Dr, Stone Mountain, GA 30087Off Market
Similar homes
- $279,5003 bd2 ba1.5k sqft5409 Biffle Downs Rd, Stone Mountain, GA 30088Active
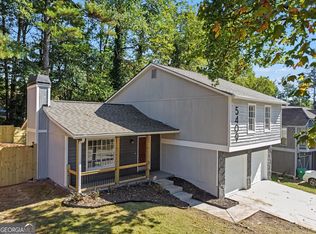
 MLS ID #10872932, Michael Cherwenka, HomeSmart. GAMLS
 - $265,0004 bd2 ba1.2k sqft1954 Glenmar Dr, Decatur, GA 30032Active
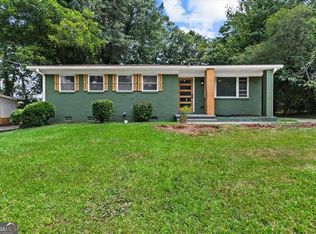 MLS ID #10876339, Alianny Santos, The Atlanta Home Experts. GAMLS
 - $299,0003 bd3 ba-- sqft5086 N Woodbridge Trl, Stone Mountain, GA 30088Active
 MLS ID #10876052, Natalie Cousins, Natalie Cousins & Associates. GAMLS
 - $238,0004 bd4 ba2.1k sqft1499 Saint Dunstans Rd, Lithonia, GA 30058Active
 MLS ID #10826517, Doug Smith, Mainstay Brokerage. GAMLS
 - $279,7774 bd2 ba1.2k sqft5905 Wellborn Trl, Lithonia, GA 30058ActiveMLS ID #10870210, Tanzania Montgomery, Prestige Properties of Georgia. GAMLS
- $272,0004 bd2 ba2.7k sqft3409 Glensford Dr, Decatur, GA 30032ActiveMLS ID #10849259, Chris Hurd, Blue Mountain Realty GA LLC. GAMLS
- $269,9004 bd3 ba1.8k sqft634 Windchase Pl, Lithonia, GA 30058ActiveMLS ID #10695852, Robert E Salmons Jr., Entera Realty. GAMLS
- $290,0003 bd3 ba2.1k sqft5201 Beechwood Forest Dr, Lithonia, GA 30038For Sale
 MLS ID #7843798, Joe Crochet, Crochet Real Estate LLC. FMLS GA
 - $238,9993 bd2 ba1.4k sqft4064 Panola Woods Dr, Lithonia, GA 30038ActiveMLS ID #10853982, Tonia Simmonsia, EasyStreet Realty Georgia. GAMLS
- $284,0003 bd2 ba1.6k sqft103 Autumn Way, Stockbridge, GA 30281ActiveMLS ID #10871435, Mendie Ekwere, Dwelli. GAMLS
- $206,9004 bd2 ba1.4k sqft4645 Hairston Crossing Pl, Stone Mountain, GA 30083ActiveMLS ID #10789610, Benjamin Hitchins, Mainstay Brokerage. GAMLS
- $349,9003 bd2 ba1.8k sqft1779 Gretna Green Way, Decatur, GA 30035For SaleMLS ID #7856103, Mauricio Blanco, EXP Realty, LLC.. FMLS GA
- $275,0003 bd2 ba1.4k sqft395 Cedar Ln SW, Conyers, GA 30094ActiveMLS ID #10710611, Jeanine George, Southern Classic Realtors. GAMLS
- $295,0003 bd2 ba1.3k sqft4117 Summer Wood Dr, Snellville, GA 30039For SaleMLS ID #7815294, KHOA PHAM, ATL Realty Star, LLC. FMLS GA
- $275,0003 bd2 ba1.4k sqft3661 Manhattan Dr, Decatur, GA 30034For SaleMLS ID #7847096, Kenya Lanier, ERA Sunrise Realty. FMLS GA
- $278,9004 bd3 ba2k sqft2416 Rambling Way, Lithonia, GA 30058For SaleMLS ID #7827282, Bracha Sokolic, NorthGroup Realty. FMLS GA
- $279,9005 bd3 ba2.3k sqft3348 Goldenchain Dr, Lithonia, GA 30038ActiveMLS ID #10791696, Robert E Salmons Jr., Entera Realty. GAMLS
- $284,0004 bd3 ba2.4k sqft6392 Phillips Ct, Lithonia, GA 30058ActiveMLS ID #10782828, Brenda Revelle Wilson, Epique Realty. GAMLS
- $224,9003 bd2 ba1.1k sqft1380 Dennis Dr, Decatur, GA 30032ActiveMLS ID #10801917, Benjamin Winwood, Lokation Real Estate LLC. GAMLS
- $255,0004 bd3 ba2.6k sqft6663 Peacock Blvd, Morrow, GA 30260ActiveMLS ID #10855496, Samantha Richard, Homesouth Residential Inc. GAMLS
