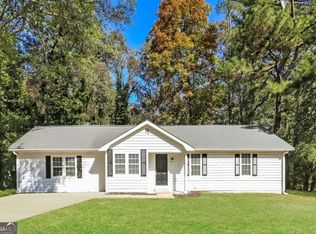
Welcome Home to 103 Autumn Way! Nestled on a spacious 0.46-acre lot in the established Crossroads Valley neighborhood, in a cul de sac, this charming 3-bedroom, 2-bathroom split-level home offers the perfect blend of comfort, space, and convenience. Step inside to a bright and inviting living area featuring vaulted ceilings and a cozy fireplace, creating the ideal setting for relaxing evenings or entertaining guests. The thoughtfully designed split-bedroom floor plan provides privacy and functionality, while the spacious kitchen flows effortlessly to the outdoor living space. Enjoy morning coffee or weekend gatherings on the private back deck overlooking a large, tree-lined backyard with endless possibilities for recreation, gardening, or future enhancements. A storage shed, two-car carport, and generous yard space add to the home's appeal. Conveniently located in the heart of Stockbridge, you'll enjoy easy access to parks, recreation, shopping, dining, and entertainment. Outdoor enthusiasts will appreciate nearby Panola Mountain State Park, Arabia Mountain, J.P. Moseley Park, and Clark Community Park, while local attractions such as the Stockbridge Amphitheater and Historic Downtown Stockbridge provide year-round entertainment and community events. Shopping, restaurants, and everyday conveniences along Hudson Bridge Road and Eagles Landing Parkway are just minutes away, and quick access to I-75 and I-675 makes commuting to Atlanta and Hartsfield-Jackson Airport easy. As an added bonus, a full-price offer includes a refrigerator and washer/dryer set, all less than one year old. Don't miss this opportunity to own a beautiful home in one of Stockbridge's most convenient locations. Schedule your private tour today!
Active
$284,000
103 Autumn Way, Stockbridge, GA 30281
3beds
1,638sqft
Single Family Residence
Built in 1976
0.46 Acres Lot
$279,200 Zestimate®
$173/sqft
$-- HOA
What's special
Cozy fireplaceLarge tree-lined backyardPrivate back deckStorage shedTwo-car carportGenerous yard spaceSpacious kitchen
- 10 hours
- 65
- 3
Zillow last checked:
Listing updated:
Listed by:
Mendie Ekwere 4045472979,
Dwelli
Source: GAMLS,MLS#: 10871435
Facts & features
Interior
Bedrooms & bathrooms
- Bedrooms: 3
- Bathrooms: 2
- Full bathrooms: 2
- Main level bathrooms: 1
- Main level bedrooms: 2
Rooms
- Room types: Bonus Room, Family Room, Foyer, Laundry, Loft
Dining room
- Features: Dining Rm/Living Rm Combo
Kitchen
- Features: Breakfast Area, Breakfast Bar, Pantry, Solid Surface Counters
Heating
- Forced Air
Cooling
- Central Air
Appliances
- Included: Cooktop, Dishwasher, Dryer, Electric Water Heater, Microwave, Refrigerator, Stainless Steel Appliance(s), Washer
- Laundry: Laundry Closet
Features
- Split Bedroom Plan, Vaulted Ceiling(s)
- Flooring: Carpet, Vinyl
- Windows: Double Pane Windows
- Basement: None
- Number of fireplaces: 1
- Fireplace features: Family Room
- Common walls with other units/homes: No Common Walls
Interior area
- Total structure area: 1,638
- Total interior livable area: 1,638 sqft
- Finished area above ground: 1,638
- Finished area below ground: 0
Property
Parking
- Total spaces: 2
- Parking features: Carport
- Has carport: Yes
Features
- Levels: One and One Half
- Stories: 1
- Patio & porch: Deck
- Exterior features: Balcony
- Body of water: None
Lot
- Size: 0.46 Acres
- Features: Other
Details
- Additional structures: Shed(s)
- Parcel number: 083B01068000
- Special conditions: As Is
Construction
Type & style
- Home type: SingleFamily
- Architectural style: Traditional
- Property subtype: Single Family Residence
Materials
- Other
- Foundation: Slab
- Roof: Composition
Condition
- Resale
- New construction: No
- Year built: 1976
Utilities & green energy
- Electric: 220 Volts
- Sewer: Septic Tank
- Water: Public
- Utilities for property: Cable Available, Electricity Available, Phone Available, Water Available
Community & HOA
Community
- Features: Walk To Schools, Near Shopping
- Security: Smoke Detector(s)
- Subdivision: Crossroads Valley
HOA
- Has HOA: No
- Services included: Other
Location
- Region: Stockbridge
Financial & listing details
- Price per square foot: $173/sqft
- Tax assessed value: $273,400
- Annual tax amount: $4,323
- Date on market: 10/13/2026
- Listing agreement: Exclusive Right To Sell
- Listing terms: Cash,Conventional,FHA,VA Loan
- Electric utility on property: Yes
Estimated market value
$279,200
$265,000 - $293,000
$1,870/mo
Price history
| Date | Event | Price |
|---|---|---|
| 10/13/2026 | Listed for sale | $284,000+9.2%$173/sqft |
Source:  GAMLS #10871435 Report a problem GAMLS #10871435 Report a problem | ||
| 4/28/2025 | Sold | $260,000$159/sqft |
Source: GAMLS #10407923 Report a problem | ||
| 3/24/2025 | Pending sale | $260,000$159/sqft |
Source: GAMLS #10407923 Report a problem | ||
| 3/19/2025 | Listed for sale | $260,000$159/sqft |
Source:  FMLS GA #7481064 Report a problem FMLS GA #7481064 Report a problem | ||
| 3/5/2025 | Pending sale | $260,000$159/sqft |
Source: GAMLS #10407923 Report a problem | ||
| 2/27/2025 | Price change | $260,000-1.9%$159/sqft |
Source: FMLS GA #7481064 Report a problem | ||
| 2/14/2025 | Price change | $265,000-1.8%$162/sqft |
Source: FMLS GA #7481064 Report a problem | ||
| 1/30/2025 | Price change | $269,900-1.9%$165/sqft |
Source: FMLS GA #7481064 Report a problem | ||
| 1/17/2025 | Price change | $275,000-1.8%$168/sqft |
Source: FMLS GA #7481064 Report a problem | ||
| 12/6/2024 | Price change | $279,900-1.8%$171/sqft |
Source: FMLS GA #7481064 Report a problem | ||
| 11/21/2024 | Price change | $285,000-1.7%$174/sqft |
Source: GAMLS #10407923 Report a problem | ||
| 11/5/2024 | Listed for sale | $290,000+42.9%$177/sqft |
Source: FMLS GA #7481064 Report a problem | ||
| 9/24/2024 | Sold | $203,000+56.2%$124/sqft |
Source: Public Record Report a problem | ||
| 9/13/2018 | Sold | $130,000-3.7%$79/sqft |
Source:  FMLS GA #6045207 Report a problem FMLS GA #6045207 Report a problem | ||
| 7/23/2018 | Pending sale | $134,990$82/sqft |
Source: Kurt & Sheila Team #8421217 Report a problem | ||
| 7/20/2018 | Listed for sale | $134,990+83.7%$82/sqft |
Source: Kurt & Sheila Team #8421217 Report a problem | ||
| 2/27/2017 | Sold | $73,500-28.6%$45/sqft |
Source: Public Record Report a problem | ||
| 6/26/2015 | Listing removed | $102,900$63/sqft |
Source: OWNLY HOMES REALTY #07401805 Report a problem | ||
| 3/18/2015 | Listed for sale | $102,900+18.3%$63/sqft |
Source: OWNLY HOMES REALTY #07401805 Report a problem | ||
| 11/9/2012 | Listing removed | $87,000$53/sqft |
Source: GLOBAL BROKERS REALTY, LLC #03121681 Report a problem | ||
| 8/23/2012 | Listed for sale | $87,000-17.1%$53/sqft |
Source: GLOBAL BROKERS REALTY, LLC #03121681 Report a problem | ||
| 6/6/2012 | Listing removed | $105,000$64/sqft |
Source: GLOBAL BROKERS GEORGIA, LLC #03121681 Report a problem | ||
| 2/22/2012 | Price change | $105,000+23.5%$64/sqft |
Source: GLOBAL BROKERS GEORGIA, LLC #03121681 Report a problem | ||
| 9/10/2011 | Listed for sale | $85,000+19.9%$52/sqft |
Source: GLOBAL BROKERS GEORGIA, LLC #03121681 Report a problem | ||
| 3/15/2011 | Sold | $70,896+184.7%$43/sqft |
Source: Public Record Report a problem | ||
| 3/3/2011 | Price change | $24,900-78%$15/sqft |
Source: Keller Williams Realty Atlanta Partners #03023150 Report a problem | ||
| 2/25/2011 | Listed for sale | -- |
Source: foreclosure.com Report a problem | ||
| 8/29/2002 | Sold | $113,300$69/sqft |
Source: Public Record Report a problem | ||
Public tax history
| Year | Property taxes | Tax assessment |
|---|---|---|
| 2025 | $4,363 +16.2% | $109,360 +17% |
| 2024 | $3,754 +4.5% | $93,480 +0.9% |
| 2023 | $3,594 +27.6% | $92,640 +28% |
| 2022 | $2,816 +30.3% | $72,360 +30.9% |
| 2021 | $2,160 +5.1% | $55,280 +5.2% |
| 2020 | $2,056 +5.5% | $52,560 +5.6% |
| 2019 | $1,949 | $49,760 +69.3% |
| 2018 | -- | $29,400 -9.8% |
| 2016 | $1,148 +27.9% | $32,600 +13.7% |
| 2015 | $897 +9.9% | $28,680 +17.7% |
| 2014 | $817 | $24,360 |
| 2013 | -- | -- |
| 2012 | -- | -- |
| 2011 | -- | -- |
| 2010 | -- | -- |
| 2009 | -- | -- |
| 2008 | $1,261 +0.7% | -- |
| 2007 | $1,252 +11.9% | $48,080 +7.1% |
| 2005 | $1,119 | $44,880 |
| 2004 | $1,119 +2.4% | $44,880 +3.6% |
| 2003 | $1,092 +44% | $43,320 +25.2% |
| 2002 | $758 +1.1% | $34,600 +6.1% |
| 2001 | $750 -16% | $32,600 +4.4% |
| 2000 | $893 | $31,240 |
Find assessor info on the county website
Monthly payment
Est. payment
Payment breakdown
Explore the cost of this home by adjusting the details. Changes won't be saved.Climate risks
Neighborhood: 30281
Nearby schools
Schools provided by the listing agent
- Elementary: Woodland
- Middle: Woodland
- High: Woodland
Source: GAMLS. This data may not be complete. We recommend contacting the local school district to confirm school assignments for this home.
Similar homes
- $285,0003 bd2 ba1.3k sqft91 Sorrow Rd, Stockbridge, GA 30281Active
 MLS ID #10851000, Addison J Corbin, Watkins Real Estate Associates. GAMLS
 - $284,9004 bd2 ba1.2k sqft85 Georgia Rd, Covington, GA 30016Active
 MLS ID #10802639, Paola Figueroa, Virtual Properties Realty.com. GAMLS
 - $254,4993 bd2 ba1.2k sqft630 Crosscreek Trl SE, Conyers, GA 30094For Sale

 MLS ID #7826952, Kahtan Araim, Uptown Realty, Inc.. FMLS GA
 - $275,0003 bd2 ba1.4k sqft395 Cedar Ln SW, Conyers, GA 30094Active
 MLS ID #10710611, Jeanine George, Southern Classic Realtors. GAMLS
 - $315,0004 bd3 ba2.1k sqft528 Harvick Cir, Stockbridge, GA 30281For SaleMLS ID #7828092, Mary Russo, Southern Real Estate Group. FMLS GA
- $238,9993 bd2 ba1.4k sqft4064 Panola Woods Dr, Lithonia, GA 30038ActiveMLS ID #10853982, Tonia Simmonsia, EasyStreet Realty Georgia. GAMLS
- $310,0003 bd2 ba1.4k sqft2265 Starline Dr, Decatur, GA 30032ActiveMLS ID #10869240, Casey Dellinger, Bolst. GAMLS
- $285,0004 bd2 ba1.7k sqft2967 Hampton Club Way, Lithonia, GA 30038For SaleMLS ID #7833271, ROLENE Armour, Virtual Properties Realty. Biz. FMLS GA
- $279,9005 bd3 ba2.3k sqft3348 Goldenchain Dr, Lithonia, GA 30038ActiveMLS ID #10791696, Robert E Salmons Jr., Entera Realty. GAMLS
- $250,0004 bd2 ba1.9k sqft7052 Lodgepole Dr, Morrow, GA 30260ActiveMLS ID #10848934, Tanya Pickens, Opendoor Brokerage. GAMLS
- $269,9993 bd2 ba2.3k sqft773 Verde Dr, Riverdale, GA 30274For SaleMLS ID #7834536, Precious Price, Compass. FMLS GA
- $337,0003 bd3 ba1.9k sqft4086 Rex Rd, Rex, GA 30273For SaleMLS ID #7761687, Tonieh Roberts, Mayar Inc.Global Realtors. FMLS GA
- $269,0004 bd2 ba1.8k sqft149 Roy Huie Rd, Riverdale, GA 30274ActiveMLS ID #10795635, Marianna Riveiro, Virtual Properties Realty.com. GAMLS
- $285,0004 bd2 ba1.6k sqft247 Pebble Creek Dr, McDonough, GA 30253ActiveMLS ID #10849981, Josh Robinson, Compass. GAMLS
- $244,4003 bd2 ba1.3k sqft820 Bridgewater Way SE, Conyers, GA 30094For SaleMLS ID #7831897, Orlando Burns, CPA Realty, LLC. FMLS GA
- $259,0003 bd2 ba2k sqft6831 Cedar Dr, Riverdale, GA 30296For SaleMLS ID #7832570, ADAM CHANCE, Atlanta Community Real Estate In. FMLS GA
- $249,9003 bd2 ba1.5k sqft569 Yancey Dr, Forest Park, GA 30297ActiveMLS ID #10869666, Torrence Ford, Real Broker, LLC. GAMLS
- $319,0004 bd3 ba1.9k sqft3234 Old Salem Rd SE, Conyers, GA 30013For SaleMLS ID #7816219, CC YANG, Prosources Realty, LLC.. FMLS GA
- $290,0004 bd2 ba2.2k sqft4305 Christine Ct, Decatur, GA 30035ActiveMLS ID #10613581, Jason Hatcher, Atlanta Fine Homes - Sotheby's Int'l. GAMLS
