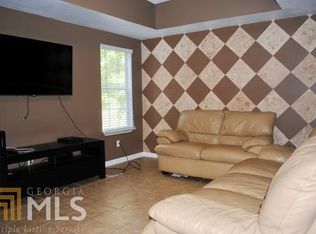
Introducing this thoughtfully remodeled ranch home, with a huge living room on a semi-open concept! Closing costs assistance or down payment assistance is being offered with the preferred Mortgage Broker with competitive interest rates! Modern finish upgrades include luxury vinyl plank throughout, fresh paint, new refrigerator, new dishwasher, new microwave, new remotely accessible oven/range, new landscaping, and new backyard fence. This updated home includes a cozy brick surround fireplace, tiled kitchen backsplash, tiled primary bathroom, and much more! Relax in this quiet neighborhood with no HOA on the fenced-in backyard deck or rear screened deck. This comfortable primary bedroom includes an en suite bathroom and a spacious closet. The HVAC and water heater are all in no immediate need of replacement being only a few years old. This home has been professionally cleaned for your comfort. Convenient to the Honey Creek Golf & Country Club, Publix, local eats, and shopping. Walking distance to Cowan Lake. Multiple trails and parks are all nearby. Quick and easy access to I-20. This is all to make you feel instantly at home while granting you peace of mind for years to come.
Active
Price cut: $1K (10/6)
$244,400
820 Bridgewater Way SE, Conyers, GA 30094
3beds
1,301sqft
Single Family Residence, Residential
Built in 1977
0.27 Acres Lot
$244,200 Zestimate®
$188/sqft
$-- HOA
What's special
Cozy brick surround fireplaceFenced-in backyard deckNew backyard fenceNew landscapingTiled primary bathroomRear screened deckTiled kitchen backsplash
- 46 days
- 351
- 32
Zillow last checked:
Listing updated:
Listed by:
Orlando Burns,
CPA Realty, LLC 678-382-8730
Source: FMLS GA,MLS#: 7831897
Facts & features
Interior
Bedrooms & bathrooms
- Bedrooms: 3
- Bathrooms: 2
- Full bathrooms: 2
- Main level bathrooms: 2
- Main level bedrooms: 3
Rooms
- Room types: Bonus Room, Computer Room, Exercise Room, Game Room, Media Room, Office
Primary bedroom
- Features: Master on Main
- Level: Master on Main
Bedroom
- Features: Master on Main
Primary bathroom
- Features: None
Dining room
- Features: Open Concept
Kitchen
- Features: Breakfast Bar, Cabinets White, Eat-in Kitchen, View to Family Room
Heating
- Central, Forced Air, Natural Gas
Cooling
- Attic Fan, Ceiling Fan(s), Central Air, Electric
Appliances
- Included: Dishwasher, Electric Oven, Electric Range, Gas Water Heater, Microwave, Refrigerator
- Laundry: Common Area, Laundry Closet, Main Level
Features
- High Ceilings 10 ft Main, High Speed Internet, Vaulted Ceiling(s)
- Flooring: Luxury Vinyl, Tile
- Windows: Shutters, Window Treatments
- Basement: Crawl Space,Exterior Entry
- Attic: Pull Down Stairs
- Number of fireplaces: 1
- Fireplace features: Brick, Gas Starter, Glass Doors, Great Room
- Common walls with other units/homes: No Common Walls
Interior area
- Total structure area: 1,301
- Total interior livable area: 1,301 sqft
- Finished area above ground: 1,301
Video & virtual tour
Property
Parking
- Total spaces: 1
- Parking features: Attached, Covered, Driveway, Garage, Garage Door Opener, Kitchen Level, Level Driveway
- Attached garage spaces: 1
- Has uncovered spaces: Yes
Accessibility
- Accessibility features: None
Features
- Levels: One
- Stories: 1
- Patio & porch: Covered, Deck, Enclosed, Front Porch, Screened
- Exterior features: Garden, Lighting, Private Yard, Rain Gutters, Rear Stairs, No Dock
- Pool features: None
- Spa features: None
- Fencing: Back Yard,Fenced,Privacy,Wood
- Has view: Yes
- View description: Neighborhood, Trees/Woods
- Waterfront features: None
- Body of water: None
Lot
- Size: 0.27 Acres
- Dimensions: 141 x 82
- Features: Back Yard, Cleared, Front Yard, Landscaped, Level, Private
Details
- Additional structures: None
- Parcel number: 047C010051
- Other equipment: None
- Horse amenities: None
Construction
Type & style
- Home type: SingleFamily
- Architectural style: Ranch,Traditional
- Property subtype: Single Family Residence, Residential
Materials
- Brick, HardiPlank Type
- Foundation: Block
- Roof: Shingle
Condition
- Resale
- New construction: No
- Year built: 1977
Utilities & green energy
- Electric: 110 Volts, 220 Volts in Laundry
- Sewer: Public Sewer
- Water: Public
- Utilities for property: Cable Available, Electricity Available, Natural Gas Available, Phone Available, Sewer Available, Underground Utilities, Water Available
Green energy
- Energy efficient items: None
- Energy generation: None
Community & HOA
Community
- Features: Curbs, Near Public Transport, Near Schools, Near Shopping, Near Trails/Greenway, Street Lights, Other
- Security: Carbon Monoxide Detector(s), Closed Circuit Camera(s), Fire Alarm, Secured Garage/Parking, Security Lights, Security Service, Security System Owned, Smoke Detector(s)
- Subdivision: Raintree
HOA
- Has HOA: No
Location
- Region: Conyers
Financial & listing details
- Price per square foot: $188/sqft
- Tax assessed value: $192,100
- Annual tax amount: $1,604
- Date on market: 9/3/2026
- Cumulative days on market: 403 days
- Electric utility on property: Yes
- Road surface type: Asphalt, Paved
Estimated market value
$244,200
$232,000 - $256,000
$2,084/mo
Price history
| Date | Event | Price |
|---|---|---|
| 10/6/2026 | Price change | $244,400-0.4%$188/sqft |
Source:  FMLS GA #7831897 Report a problem FMLS GA #7831897 Report a problem | ||
| 9/25/2026 | Price change | $245,400-0.4%$189/sqft |
Source: FMLS GA #7831897 Report a problem | ||
| 9/14/2026 | Price change | $246,400-0.4%$189/sqft |
Source: FMLS GA #7831897 Report a problem | ||
| 9/3/2026 | Listed for sale | $247,400-1%$190/sqft |
Source: FMLS GA #7831897 Report a problem | ||
| 9/2/2026 | Listing removed | $250,000$192/sqft |
Source: FMLS GA #7643858 Report a problem | ||
| 8/31/2026 | Price change | $250,000+3.7%$192/sqft |
Source: FMLS GA #7643858 Report a problem | ||
| 7/9/2026 | Price change | $241,000-0.2%$185/sqft |
Source: FMLS GA #7643858 Report a problem | ||
| 5/26/2026 | Price change | $241,400-0.4%$186/sqft |
Source: FMLS GA #7643858 Report a problem | ||
| 4/13/2026 | Price change | $242,400-1%$186/sqft |
Source: FMLS GA #7643858 Report a problem | ||
| 2/28/2026 | Price change | $244,900-1%$188/sqft |
Source: FMLS GA #7643858 Report a problem | ||
| 2/9/2026 | Price change | $247,400-1%$190/sqft |
Source: FMLS GA #7643858 Report a problem | ||
| 2/1/2026 | Price change | $249,900-1%$192/sqft |
Source: FMLS GA #7643858 Report a problem | ||
| 1/14/2026 | Price change | $252,400-1%$194/sqft |
Source: FMLS GA #7643858 Report a problem | ||
| 12/26/2025 | Price change | $254,900+2%$196/sqft |
Source: FMLS GA #7643858 Report a problem | ||
| 11/18/2025 | Price change | $249,900-1.4%$192/sqft |
Source: FMLS GA #7643858 Report a problem | ||
| 11/10/2025 | Price change | $253,400-0.6%$195/sqft |
Source: FMLS GA #7643858 Report a problem | ||
| 9/24/2025 | Price change | $254,900-1.9%$196/sqft |
Source: FMLS GA #7643858 Report a problem | ||
| 9/11/2025 | Price change | $259,900-1.9%$200/sqft |
Source: FMLS GA #7643858 Report a problem | ||
| 9/5/2025 | Listed for sale | $264,900+4.7%$204/sqft |
Source: FMLS GA #7643858 Report a problem | ||
| 7/26/2022 | Sold | $253,000+5.4%$194/sqft |
Source: FMLS GA #7067122 Report a problem | ||
| 6/25/2022 | Pending sale | $240,000$184/sqft |
Source: FMLS GA #7067122 Report a problem | ||
| 6/16/2022 | Listed for sale | $240,000+224.8%$184/sqft |
Source:  GAMLS #10060221 Report a problem GAMLS #10060221 Report a problem | ||
| 11/4/1998 | Sold | $73,900$57/sqft |
Source: Public Record Report a problem | ||
Public tax history
| Year | Property taxes | Tax assessment |
|---|---|---|
| 2025 | $1,573 -1.9% | $76,840 +15.8% |
| 2024 | $1,604 +111% | $66,360 +1.6% |
| 2023 | $760 -24.1% | $65,320 +31.8% |
| 2022 | $1,001 +26.6% | $49,560 +30.6% |
| 2021 | $791 +31.5% | $37,960 +9.8% |
| 2020 | $602 +20.6% | $34,560 +11.1% |
| 2019 | $499 +94% | $31,120 +34.1% |
| 2018 | $257 +46.2% | $23,200 +10.1% |
| 2017 | $176 0% | $21,080 |
| 2016 | $176 | $21,080 -10.4% |
| 2015 | $176 -28.9% | $23,520 -1.2% |
| 2014 | $248 +6.3% | $23,800 -17.7% |
| 2013 | $233 -34.9% | $28,920 |
| 2012 | $358 -9.8% | -- |
| 2011 | $397 -14.6% | $28,920 -8.9% |
| 2010 | $465 -5.4% | $31,760 -9% |
| 2009 | $491 +86.5% | $34,920 |
| 2008 | $264 +2.7% | $34,920 +1% |
| 2007 | $257 +15.5% | $34,560 +4.9% |
| 2006 | $222 +0.7% | $32,960 +1% |
| 2005 | $221 -0.8% | $32,640 |
| 2004 | $222 | $32,640 -60% |
| 2003 | -- | $81,600 +150% |
| 2002 | $380 -17.1% | $32,640 |
| 2001 | $458 +43.6% | $32,640 +21.8% |
| 2000 | $319 | $26,800 |
Find assessor info on the county website
Monthly payment
Est. payment
Payment breakdown
Explore the cost of this home by adjusting the details. Changes won't be saved.Climate risks
Neighborhood: 30094
Nearby schools
Schools provided by the listing agent
- Elementary: Honey Creek
- Middle: Edwards
- High: Heritage - Rockdale
Source: FMLS GA. This data may not be complete. We recommend contacting the local school district to confirm school assignments for this home.

Similar homes
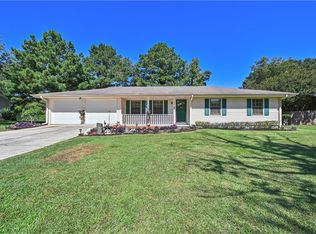
- $250,0003 bd2 ba1.2k sqft630 Crosscreek Trl SE, Conyers, GA 30094For Sale

 MLS ID #7826952, Kahtan Araim, Uptown Realty, Inc.. FMLS GA
 - $199,0003 bd2 ba1.5k sqft660 Honey Creek Rd SE, Conyers, GA 30094For Sale
 MLS ID #7839208, Phung Phong, Virtual Properties Realty. Biz. FMLS GA
 - $275,0003 bd2 ba1.4k sqft395 Cedar Ln SW, Conyers, GA 30094Active

 MLS ID #10710611, Jeanine George, Southern Classic Realtors. GAMLS
 - $200,0002 bd2 ba1.4k sqft3184 Klondike Rd SW, Conyers, GA 30094Active
 MLS ID #10868682, The Radtke Team, Keller Williams Realty Atl. Partners. GAMLS
 - $205,0004 bd3 ba1.7k sqft570 Pine Ridge Trl SE, Conyers, GA 30094For SaleMLS ID #7716286, Xuekai Zheng, AllTrust Realty, Inc.. FMLS GA
- $250,0003 bd2 ba1.5k sqft935 Lakeside Cir, Covington, GA 30016ActiveMLS ID #10853991, Jason T Strantz, Summit Realty Group. GAMLS
- $289,9003 bd2 ba1.3k sqft2521 Fairview Rd, Covington, GA 30016ActiveMLS ID #10870771, Lauren Owens, HomeSmart. GAMLS
- $238,9993 bd2 ba1.4k sqft4064 Panola Woods Dr, Lithonia, GA 30038ActiveMLS ID #10853982, Tonia Simmonsia, EasyStreet Realty Georgia. GAMLS
- $249,9003 bd2 ba1.4k sqft237 Hillandale Dr, Stockbridge, GA 30281ActiveMLS ID #10872629, Nikki Crowder, Solutions First Realty LLC. GAMLS
- $247,4003 bd2 ba1.4k sqft50 Mountainside Ln, Covington, GA 30016ActiveMLS ID #10838680, Charles B Rawls, RU4 Homes Group. GAMLS
- $264,9003 bd2 ba1.3k sqft85 Goldfinch Dr, Covington, GA 30016ActiveMLS ID #10808430, Mark Spain, Mark Spain Real Estate. GAMLS
- $260,0003 bd2 ba1.4k sqft75 Saratoga Way, Covington, GA 30016ActiveMLS ID #10786030, Stephanie Taylor, Self Property Advisors. GAMLS
- $284,0003 bd2 ba1.6k sqft103 Autumn Way, Stockbridge, GA 30281ActiveMLS ID #10871435, Mendie Ekwere, Dwelli. GAMLS
- $245,0004 bd3 ba1.8k sqft837 Hemingway Rd, Stone Mountain, GA 30088ActiveMLS ID #10872912, Charnita Scott-Terrell, Sanders Real Estate. GAMLS
- $275,0003 bd2 ba1.2k sqft3574 Broxton Ln, Snellville, GA 30039For SaleMLS ID #7846201, Lee Ann Maxwell, Century 21 Connect Realty. FMLS GA
- $259,0003 bd2 ba1k sqft1847 Ridgeland Dr, Decatur, GA 30032ActiveMLS ID #10872887, Herve Mwanza, Your Home Sold Guaranteed. GAMLS
- $229,9002 bd2 ba1.4k sqft12462 Brown Bridge Rd, Covington, GA 30016ActiveMLS ID #10778998, Dena Lynn Sosebee, Southern Flair Realty, Inc.. GAMLS
- $295,0004 bd2 ba1.9k sqft190 Overlook Dr, Covington, GA 30016ActiveMLS ID #10870946, Khristy M Norman, HomeSmart. GAMLS
- $285,0003 bd2 ba1.3k sqft91 Sorrow Rd, Stockbridge, GA 30281ActiveMLS ID #10851000, Addison J Corbin, Watkins Real Estate Associates. GAMLS
- $295,0003 bd2 ba1.8k sqft2144 Boar Tusk Rd, Conyers, GA 30012For SaleMLS ID #7827731, Brett Strickland, Joe Stockdale Real Estate, LLC. FMLS GA
