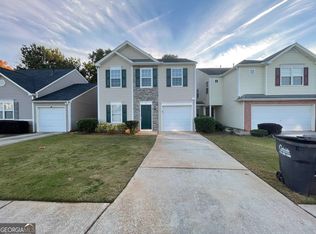
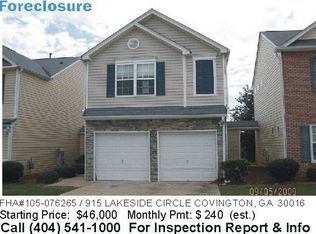
3 bedroom/ 2 bath with NEW carpet and FRESH paint, (roof- 2 years old), the kitchen has been UPDATED with NEW appliances, countertops, tile backsplash and flooring, the master bath has also been UPDATED with a NEW vanity, shower and flooring and there's also a NEW vanity for the guest bath that's still in the box and will be included. This floorplan is very spacious with 2 bedrooms and 1 bath on the main level with the master bedroom/bath upstairs. Additional features include family room with vaulted ceiling and fireplace, laundry room with washer and dryer included, refrigerator included, loft area upstairs (great space for an office), oversized master bedroom with large sitting room. 1-car garage and view of the neighborhood lake from the back yard. Neighborhood amenities include sidewalks, swim, tennis, basketball, playground and lake. Centrally located to Covington and Conyers. Contact your Realtor to schedule your private showing.
Active
$250,000
935 Lakeside Cir, Covington, GA 30016
3beds
1,508sqft
Single Family Residence
Built in 2002
3,049 Square Feet Lot
$247,900 Zestimate®
$166/sqft
$25/mo HOA
What's special
Refrigerator included
- 3 days
- 318
- 20
Likely to sell faster than
Zillow last checked:
Listing updated:
Listed by:
Jason T Strantz 678-858-2934,
Summit Realty Group
Source: GAMLS,MLS#: 10853991
Facts & features
Interior
Bedrooms & bathrooms
- Bedrooms: 3
- Bathrooms: 2
- Full bathrooms: 2
- Main level bathrooms: 1
- Main level bedrooms: 2
Rooms
- Room types: Family Room, Laundry
Kitchen
- Features: Breakfast Area, Pantry
Heating
- Central
Cooling
- Central Air
Appliances
- Included: Dishwasher, Dryer, Microwave, Oven/Range (Combo), Refrigerator, Washer
- Laundry: Other
Features
- Vaulted Ceiling(s), Walk-In Closet(s)
- Flooring: Carpet, Tile
- Windows: Double Pane Windows, Window Treatments
- Basement: None
- Number of fireplaces: 1
- Fireplace features: Family Room
Interior area
- Total structure area: 1,508
- Total interior livable area: 1,508 sqft
- Finished area above ground: 1,508
- Finished area below ground: 0
Property
Parking
- Total spaces: 1
- Parking features: Attached, Garage, Garage Door Opener, Kitchen Level
- Has attached garage: Yes
Features
- Levels: Two
- Stories: 2
- Patio & porch: Patio
- Has view: Yes
- View description: Lake
- Has water view: Yes
- Water view: Lake
Lot
- Size: 3,049 Square Feet
- Features: Level
Details
- Parcel number: 0012000000251000
Construction
Type & style
- Home type: SingleFamily
- Architectural style: Traditional
- Property subtype: Single Family Residence
Materials
- Stone, Vinyl Siding
- Foundation: Slab
- Roof: Composition
Condition
- Resale
- New construction: No
- Year built: 2002
Utilities & green energy
- Sewer: Public Sewer
- Water: Public
- Utilities for property: Cable Available, Electricity Available, High Speed Internet, Natural Gas Available, Phone Available, Sewer Available, Sewer Connected, Underground Utilities, Water Available
Community & HOA
Community
- Features: Clubhouse, Lake, Playground, Pool, Sidewalks, Street Lights, Tennis Court(s)
- Subdivision: Highgate Townhomes
HOA
- Has HOA: Yes
- Services included: Maintenance Grounds, Management Fee, Swimming, Tennis
- HOA fee: $304 annually
Location
- Region: Covington
Financial & listing details
- Price per square foot: $166/sqft
- Tax assessed value: $229,600
- Annual tax amount: $1,780
- Date on market: 9/27/2026
- Listing agreement: Exclusive Right To Sell
- Listing terms: Cash,Conventional,FHA,VA Loan
- Electric utility on property: Yes
Estimated market value
$247,900
$236,000 - $260,000
$1,654/mo
Price history
| Date | Event | Price |
|---|---|---|
| 9/27/2026 | Listed for sale | $250,000+16.3%$166/sqft |
Source:  GAMLS #10853991 Report a problem GAMLS #10853991 Report a problem | ||
| 11/7/2024 | Sold | $215,000$143/sqft |
Source: GAMLS #10340162 Report a problem | ||
| 9/18/2024 | Pending sale | $215,000$143/sqft |
Source: GAMLS #10340162 Report a problem | ||
| 9/9/2024 | Price change | $215,000-2.3%$143/sqft |
Source: GAMLS #10340162 Report a problem | ||
| 9/1/2024 | Price change | $220,000-2.2%$146/sqft |
Source: GAMLS #10340162 Report a problem | ||
| 7/17/2024 | Listed for sale | $225,000+2.3%$149/sqft |
Source: GAMLS #10340162 Report a problem | ||
| 7/17/2024 | Listing removed | $220,000$146/sqft |
Source:  HomeSmart #7413594 Report a problem HomeSmart #7413594 Report a problem | ||
| 7/4/2024 | Contingent | $220,000$146/sqft |
Source: HomeSmart #10329875 Report a problem | ||
| 7/4/2024 | Pending sale | $220,000$146/sqft |
Source:  FMLS GA #7413594 Report a problem FMLS GA #7413594 Report a problem | ||
| 7/1/2024 | Listed for sale | $220,000+727.1%$146/sqft |
Source: GAMLS #10329875 Report a problem | ||
| 6/6/2012 | Sold | $26,600+0.4%$18/sqft |
Source: Public Record Report a problem | ||
| 4/25/2012 | Listed for sale | $26,500-79.8%$18/sqft |
Source: foreclosure.com Report a problem | ||
| 11/1/2011 | Sold | $131,493+22%$87/sqft |
Source: Public Record Report a problem | ||
| 9/30/2002 | Sold | $107,800$71/sqft |
Source: Public Record Report a problem | ||
Public tax history
| Year | Property taxes | Tax assessment |
|---|---|---|
| 2025 | $2,231 +71.6% | $91,840 -0.6% |
| 2024 | $1,300 -8.1% | $92,440 +10.8% |
| 2023 | $1,414 +14.8% | $83,400 +37.7% |
| 2022 | $1,232 +12% | $60,560 +11.1% |
| 2021 | $1,099 -29.5% | $54,520 +12.2% |
| 2020 | $1,560 +10.3% | $48,600 +10.3% |
| 2019 | $1,414 +29.4% | $44,080 +27% |
| 2018 | $1,093 +4.1% | $34,720 +3.7% |
| 2017 | $1,050 +0.1% | $33,480 +6.9% |
| 2016 | $1,050 | $31,320 +14.6% |
| 2015 | $1,050 +86.3% | $27,320 +74.2% |
| 2014 | $564 | $15,680 +26.9% |
| 2013 | -- | $12,360 +16.2% |
| 2012 | -- | $10,640 -49.5% |
| 2011 | -- | $21,080 -4.5% |
| 2010 | -- | $22,080 -22.7% |
| 2009 | -- | $28,560 -75.2% |
| 2008 | $1,124 +5.5% | $115,000 +4.2% |
| 2007 | $1,065 +0.1% | $110,400 |
| 2006 | $1,064 -0.1% | $110,400 |
| 2005 | $1,065 +10.6% | $110,400 +5.5% |
| 2004 | $963 +6.2% | $104,600 +4.3% |
| 2003 | $907 | $100,300 |
Find assessor info on the county website
Monthly payment
Est. payment
Payment breakdown
Explore the cost of this home by adjusting the details. Changes won't be saved.Climate risks
Neighborhood: 30016
Nearby schools
Schools provided by the listing agent
- Elementary: Live Oak
- Middle: Clements
- High: Newton
Source: GAMLS. This data may not be complete. We recommend contacting the local school district to confirm school assignments for this home.

Similar homes
- $265,0003 bd3 ba1.5k sqft175 Grosslake Pkwy, Covington, GA 30016Active
 MLS ID #10700583, Keesha Anderson, Watch Realty Co. GAMLS
 - $260,0003 bd2 ba1.5k sqft3357 Salem Cove Trl SE, Conyers, GA 30013Active
 MLS ID #10815753, Ashley Poole, Coldwell Banker Realty. GAMLS
 - $287,9993 bd2 ba1.6k sqft2210 Village Dr, Covington, GA 30016Active
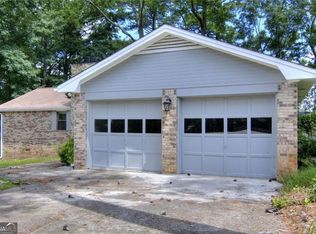 MLS ID #10804938, Shahniza Jooma, Virtual Properties Realty.com. GAMLS
 - $249,9003 bd2 ba1.4k sqft50 Mountainside Ln, Covington, GA 30016Active
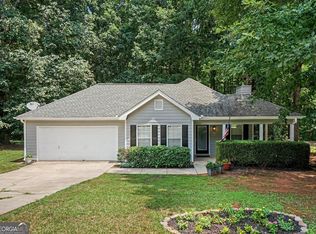 MLS ID #10838680, Charles B Rawls, RU4 Homes Group. GAMLS
 - $264,9003 bd2 ba1.3k sqft85 Goldfinch Dr, Covington, GA 30016ActiveMLS ID #10808430, Mark Spain, Mark Spain Real Estate. GAMLS
- $249,9003 bd2 ba1.4k sqft70 Shenandoah Ln, Covington, GA 30016ActiveMLS ID #10797363, Allison Richardson, GA Realty Experts. GAMLS
- $289,9004 bd2 ba1.2k sqft85 Georgia Rd, Covington, GA 30016ActiveMLS ID #10802639, Paola Figueroa, Virtual Properties Realty.com. GAMLS
- $260,0003 bd2 ba1.4k sqft75 Saratoga Way, Covington, GA 30016ActiveMLS ID #10786030, Stephanie Taylor, Self Property Advisors. GAMLS
- $238,9993 bd2 ba1.4k sqft4064 Panola Woods Dr, Lithonia, GA 30038ActiveMLS ID #10853982, Tonia Simmonsia, EasyStreet Realty Georgia. GAMLS
- $245,4003 bd2 ba1.3k sqft820 Bridgewater Way SE, Conyers, GA 30094For Sale
 MLS ID #7831897, Orlando Burns, CPA Realty, LLC. FMLS GA
 - $254,4993 bd2 ba1.2k sqft630 Crosscreek Trl SE, Conyers, GA 30094For SaleMLS ID #7826952, Kahtan Araim, Uptown Realty, Inc.. FMLS GA
- $219,0005 bd2 ba1.6k sqft6218 Avery St SW, Covington, GA 30014ActiveMLS ID #10851126, Christina Roach, Virtual Properties Realty.com. GAMLS
- $295,9994 bd3 ba2k sqft2628 Essex Ct, Conyers, GA 30013ActiveMLS ID #10819235, Charlotte Fenn, Coldwell Banker Realty. GAMLS
- $214,9003 bd1 ba1.4k sqft8165 Laurel Dr SW, Covington, GA 30014For SaleMLS ID #7739402, Samantha Brown, Keller Williams Realty Atl Partners. FMLS GA
- $239,9004 bd3 ba1.8k sqft141 Longstreet Cir, Oxford, GA 30054ActiveMLS ID #10722897, Allison Richardson, GA Realty Experts. GAMLS
- $259,9003 bd2 ba1.1k sqft41 Giles Dr, McDonough, GA 30252ActiveMLS ID #10841199, Robert Negrin, Century 21 Results. GAMLS
- $199,0003 bd2 ba1.5k sqft660 Honey Creek Rd SE, Conyers, GA 30094For SaleMLS ID #7839208, Phung Phong, Virtual Properties Realty. Biz. FMLS GA
- $340,0004 bd2 ba1.7k sqft115 Huntington St, Covington, GA 30016ActiveMLS ID #10725870, Meredith Azar, American Realty Professionals. GAMLS
