Seller will provide a one year America's Preferred Home Warranty wth acceptable offer. Welcome home to 50 Mountainside Lane in Covington a home that has been thoughtfully refreshed and is ready for its next chapter...and yours! From the inviting wraparound front porch to the fresh, updated interior, this home offers the perfect combination of charm, comfort, and move-in-ready convenience. Step inside to discover fresh paint, new flooring, new appliances, and updated fixtures, allowing you to move in and start enjoying your new home from day one. The home's outdoor features add to its everyday functionality, with a fenced backyard and rear patio providing additional space to enjoy and make your own. But a home is about more than new flooring, fresh paint, and updated finishes. It's where birthdays are celebrated, holidays are shared, milestones are reached, and everyday moments become treasured memories. 50 Mountainside Lane is ready for a new family to make it their own, put down roots, and build a legacy for years to come. And the location makes it even better! Just minutes from historic Downtown Covington, you'll be close to shopping, restaurants, entertainment, schools, and medical facilities, with convenient access to I-20 for commuting throughout Metro Atlanta. The updates have been completed. The home is ready. Now it's time to make it yours. Schedule your private showing today and come discover the possibilities waiting at 50 Mountainside Lane.
Active
Price cut: $2.5K (10/2)
$247,400
50 Mountainside Ln, Covington, GA 30016
3beds
1,492sqft
Single Family Residence
Built in 1997
0.93 Acres Lot
$246,900 Zestimate®
$166/sqft
$-- HOA
What's special
Fenced backyardNew appliancesInviting wraparound front porchRear patioNew flooringFresh paintFresh updated interior
- 39 days
- 745
- 64
Zillow last checked:
Listing updated:
Listed by:
Charles B Rawls 678-878-6009,
RU4 Homes Group
Source: GAMLS,MLS#: 10838680
Facts & features
Interior
Bedrooms & bathrooms
- Bedrooms: 3
- Bathrooms: 2
- Full bathrooms: 2
- Main level bathrooms: 2
- Main level bedrooms: 3
Rooms
- Room types: Great Room
Dining room
- Features: Separate Room
Kitchen
- Features: Breakfast Room
Heating
- Central, Electric, Forced Air, Heat Pump
Cooling
- Ceiling Fan(s), Central Air, Heat Pump
Appliances
- Included: Dishwasher
- Laundry: In Hall, Laundry Closet
Features
- Master On Main Level, Soaking Tub, Tray Ceiling(s)
- Flooring: Tile, Vinyl
- Windows: Double Pane Windows
- Basement: None
- Number of fireplaces: 1
- Fireplace features: Factory Built, Family Room
- Common walls with other units/homes: No Common Walls
Interior area
- Total structure area: 1,492
- Total interior livable area: 1,492 sqft
- Finished area above ground: 1,492
- Finished area below ground: 0
Property
Parking
- Parking features: Garage, Kitchen Level
- Has garage: Yes
Features
- Levels: One
- Stories: 1
- Patio & porch: Patio, Porch
- Fencing: Back Yard,Chain Link,Fenced
- Body of water: None
Lot
- Size: 0.93 Acres
- Features: Sloped
- Residential vegetation: Wooded
Details
- Parcel number: 0047C00000255000
- Other equipment: Electric Air Filter
Construction
Type & style
- Home type: SingleFamily
- Architectural style: Ranch,Traditional
- Property subtype: Single Family Residence
Materials
- Vinyl Siding
- Foundation: Slab
- Roof: Composition
Condition
- Resale
- New construction: No
- Year built: 1997
Utilities & green energy
- Sewer: Septic Tank
- Water: Public
- Utilities for property: Cable Available, Electricity Available, Phone Available
Community & HOA
Community
- Features: Street Lights
- Subdivision: None
HOA
- Has HOA: No
- Services included: None
Location
- Region: Covington
Financial & listing details
- Price per square foot: $166/sqft
- Tax assessed value: $249,600
- Annual tax amount: $2,448
- Date on market: 9/2/2026
- Cumulative days on market: 40 days
- Listing agreement: Exclusive Right To Sell
- Listing terms: 1031 Exchange,Cash,Conventional,Fannie Mae Approved,FHA,Freddie Mac Approved,VA Loan
- Electric utility on property: Yes
Estimated market value
$246,900
$235,000 - $259,000
$1,851/mo
Price history
| Date | Event | Price |
|---|---|---|
| 10/2/2026 | Price change | $247,400-1%$166/sqft |
Source:  GAMLS #10838680 Report a problem GAMLS #10838680 Report a problem | ||
| 9/22/2026 | Price change | $249,900-1.2%$167/sqft |
Source: GAMLS #10838680 Report a problem | ||
| 9/17/2026 | Price change | $253,000-1.8%$170/sqft |
Source: GAMLS #10838680 Report a problem | ||
| 9/2/2026 | Listed for sale | $257,700-3.8%$173/sqft |
Source: GAMLS #10838680 Report a problem | ||
| 8/11/2026 | Listing removed | $267,900$180/sqft |
Source: GAMLS #10817411 Report a problem | ||
| 8/1/2026 | Listed for sale | $267,900+169.5%$180/sqft |
Source: GAMLS #10817411 Report a problem | ||
| 2/28/2001 | Sold | $99,400+18.5%$67/sqft |
Source: Public Record Report a problem | ||
| 1/23/1998 | Sold | $83,900+662.7%$56/sqft |
Source: Public Record Report a problem | ||
| 10/2/1997 | Sold | $11,000$7/sqft |
Source: Public Record Report a problem | ||
Public tax history
| Year | Property taxes | Tax assessment |
|---|---|---|
| 2025 | $2,448 +0.9% | $99,840 +0.8% |
| 2024 | $2,427 +7.6% | $99,000 +9.4% |
| 2023 | $2,255 +9.5% | $90,520 +24.6% |
| 2022 | $2,059 +20.9% | $72,640 +25.1% |
| 2021 | $1,703 -1% | $58,080 +10.5% |
| 2020 | $1,720 +4.9% | $52,560 +5.3% |
| 2019 | $1,640 +3.6% | $49,920 +3.5% |
| 2018 | $1,582 +17.7% | $48,240 +16.7% |
| 2017 | $1,345 +0.1% | $41,320 +29% |
| 2016 | $1,344 | $32,040 +14.9% |
| 2015 | $1,344 +52.5% | $27,880 -8.3% |
| 2014 | $881 | $30,400 +125.5% |
| 2013 | -- | $13,480 +5.3% |
| 2012 | -- | $12,800 -48.9% |
| 2011 | -- | $25,040 -19.8% |
| 2010 | -- | $31,240 -13.8% |
| 2009 | -- | $36,240 -64.6% |
| 2008 | $987 -2.3% | $102,300 -1.7% |
| 2007 | $1,009 -3.8% | $104,100 -3.2% |
| 2006 | $1,049 +10% | $107,500 +7.6% |
| 2005 | $954 +5.4% | $99,900 +1.8% |
| 2004 | $905 +5.9% | $98,100 +4% |
| 2003 | $855 -0.2% | $94,300 |
| 2002 | $857 -21.3% | $94,300 +10.8% |
| 2001 | $1,089 +26.1% | $85,100 |
| 2000 | $863 | $85,100 |
Find assessor info on the county website
Monthly payment
Est. payment
Payment breakdown
Explore the cost of this home by adjusting the details. Changes won't be saved.Climate risks
Neighborhood: 30016
Nearby schools
Schools provided by the listing agent
- Elementary: Livingston
- Middle: Indian Creek
- High: Alcovy
Source: GAMLS. This data may not be complete. We recommend contacting the local school district to confirm school assignments for this home.
Similar homes
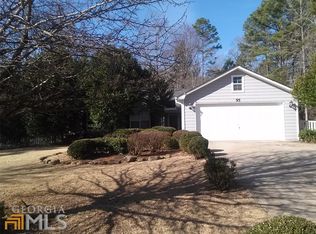
- $239,9003 bd2 ba1.4k sqft70 Shenandoah Ln, Covington, GA 30016Active
 MLS ID #10797363, Allison Richardson, GA Realty Experts. GAMLS
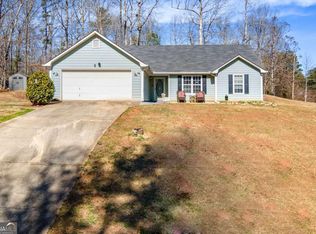
 - $265,0003 bd2 ba1.5k sqft270 Belmont Trl, Covington, GA 30016Active
 MLS ID #10818804, Garry Cotto, Best Life Realty. GAMLS
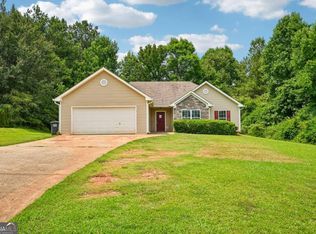
 - $253,0003 bd2 ba1.4k sqft170 Sable Cir, Covington, GA 30016Active
 MLS ID #10793262, Neiketa Johnson, The Commission Luxury Group. GAMLS
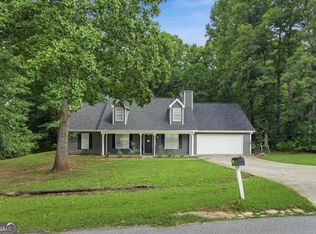
 - $260,0003 bd2 ba1.4k sqft75 Saratoga Way, Covington, GA 30016Active
 MLS ID #10786030, Stephanie Taylor, Self Property Advisors. GAMLS
 - $269,9003 bd3 ba1.7k sqft35 Arnold Way, Covington, GA 30016ActiveMLS ID #10778817, Robert E Salmons Jr., Entera Realty. GAMLS
- $264,9003 bd2 ba1.3k sqft85 Goldfinch Dr, Covington, GA 30016ActiveMLS ID #10808430, Mark Spain, Mark Spain Real Estate. GAMLS
- $279,9003 bd2 ba1.6k sqft495 Robin Rd, Covington, GA 30016ActiveMLS ID #10837756, Robert E Salmons Jr., Entera Realty. GAMLS
- $289,9003 bd2 ba1.3k sqft2521 Fairview Rd, Covington, GA 30016ActiveMLS ID #10870771, Lauren Owens, HomeSmart. GAMLS
- $250,0003 bd2 ba1.5k sqft935 Lakeside Cir, Covington, GA 30016ActiveMLS ID #10853991, Jason T Strantz, Summit Realty Group. GAMLS
- $284,9004 bd2 ba1.2k sqft85 Georgia Rd, Covington, GA 30016ActiveMLS ID #10802639, Paola Figueroa, Virtual Properties Realty.com. GAMLS
- $219,9003 bd2 ba1.1k sqft80 Hidden Pines Dr, Covington, GA 30016ActiveMLS ID #10810200, Robert E Salmons Jr., Entera Realty. GAMLS
- $285,0003 bd2 ba1.4k sqft275 Branchwood Dr, Covington, GA 30016ActiveMLS ID #10771163, Jeniffa Tchintchibidja, Homesmart Realty Partners. GAMLS
- $264,5003 bd2 ba1.4k sqft193 Henry Higgins Rd, Jackson, GA 30233ActiveMLS ID #10856957, Melvina R Little, BHGRE Metro Brokers. GAMLS
- $299,9993 bd2 ba1.6k sqft15 Ashton Ct, Covington, GA 30016ActiveMLS ID #10780348, Catrina Crowe, Crowe Property Group. GAMLS
- $309,9003 bd2 ba1.5k sqft605 Freeman Dr, Covington, GA 30016For Sale
 MLS ID #7788641, Ashley Knight, Keller Williams Realty Atl Partners. FMLS GA
 - $340,0004 bd2 ba1.7k sqft115 Huntington St, Covington, GA 30016ActiveMLS ID #10725870, Meredith Azar, American Realty Professionals. GAMLS
- $219,6003 bd3 ba1.9k sqft45 Hunters Ridge Ct, Covington, GA 30014ActiveMLS ID #10835224, Victoria Jones, Zach Taylor Real Estate. GAMLS
- $238,0004 bd2 ba1.3k sqft125 Pleasant Valley Rd, McDonough, GA 30253ActiveMLS ID #10870955, Dung Tran, Virtual Properties Realty.Net. GAMLS
- $254,4993 bd2 ba1.2k sqft630 Crosscreek Trl SE, Conyers, GA 30094For SaleMLS ID #7826952, Kahtan Araim, Uptown Realty, Inc.. FMLS GA
