Well-maintained, tranquil neighborhood w/lots of pride of ownership evident throughout. This 3BR/2BA home with curb appeal needs repairs, renovations, updating, and backyard landscaping. It's priced accordingly. It's particularly well-suited for an investor or a fixer-flipper. Please see it and consider its huge upside, then let's make a deal! This property has strong ROI potential if you make it a rental property.
Pending
$145,000
5633 Tunbridge Wells Ct, Lithonia, GA 30058
3beds
1,253sqft
Single Family Residence, Residential
Built in 1991
6,534 Square Feet Lot
$146,200 Zestimate®
$116/sqft
$-- HOA
What's special
Curb appeal
- 35 days |
- 3,766 |
- 244 |
Likely to sell faster than
Zillow last checked:
Listing updated:
Listed by:
Marty Rothman,
Chapman Hall Realtors 404-252-9500
Source: FMLS GA,MLS#: 7790789
Facts & features
Interior
Bedrooms & bathrooms
- Bedrooms: 3
- Bathrooms: 2
- Full bathrooms: 2
- Main level bathrooms: 2
- Main level bedrooms: 3
Rooms
- Room types: Bathroom, Bedroom, Dining Room, Kitchen, Laundry, Living Room, Master Bathroom, Master Bedroom
Primary bedroom
- Features: Master on Main
- Level: Master on Main
Bedroom
- Features: Master on Main
Primary bathroom
- Features: Tub/Shower Combo
Dining room
- Features: Open Concept
Kitchen
- Features: Cabinets Stain, Laminate Counters, Pantry
Heating
- Forced Air, Natural Gas
Cooling
- Central Air
Appliances
- Included: Dishwasher, Disposal, Gas Oven, Gas Range, Gas Water Heater, Microwave, Range Hood
- Laundry: In Garage, Main Level
Features
- Cathedral Ceiling(s)
- Flooring: Carpet, Vinyl
- Windows: Bay Window(s)
- Basement: None
- Number of fireplaces: 1
- Fireplace features: Brick, Masonry
- Common walls with other units/homes: No Common Walls
Interior area
- Total structure area: 1,253
- Total interior livable area: 1,253 sqft
- Finished area above ground: 1,253
Property
Parking
- Total spaces: 2
- Parking features: Attached, Garage, Garage Door Opener, Garage Faces Front
- Attached garage spaces: 2
Accessibility
- Accessibility features: None
Features
- Levels: One
- Stories: 1
- Patio & porch: Patio
- Exterior features: Rain Gutters
- Pool features: None
- Spa features: None
- Fencing: None
- Has view: Yes
- View description: Neighborhood
- Waterfront features: None
- Body of water: None
Lot
- Size: 6,534 Square Feet
- Dimensions: 60x100x67x105
- Features: Back Yard, Front Yard, Landscaped, Level, Rectangular Lot
Details
- Additional structures: None
- Parcel number: 16 061 02 196
- Special conditions: Trust
- Other equipment: None
- Horse amenities: None
Construction
Type & style
- Home type: SingleFamily
- Architectural style: Ranch
- Property subtype: Single Family Residence, Residential
Materials
- Brick, Wood Siding
- Foundation: Slab
- Roof: Composition
Condition
- Resale
- New construction: No
- Year built: 1991
Utilities & green energy
- Electric: 110 Volts, 220 Volts in Garage
- Sewer: Public Sewer
- Water: Public
- Utilities for property: Electricity Available, Natural Gas Available, Phone Available, Sewer Available, Underground Utilities, Water Available
Green energy
- Energy efficient items: None
- Energy generation: None
Community & HOA
Community
- Features: None
- Security: None
- Subdivision: Stoneleigh Forest
HOA
- Has HOA: No
Location
- Region: Lithonia
Financial & listing details
- Price per square foot: $116/sqft
- Tax assessed value: $238,800
- Annual tax amount: $3,364
- Date on market: 6/18/2026
- Cumulative days on market: 10 days
- Electric utility on property: Yes
- Road surface type: Asphalt
Estimated market value
$146,200
$139,000 - $154,000
$1,750/mo
Price history
| Date | Event | Price |
|---|---|---|
| 7/8/2026 | Pending sale | $145,000$116/sqft |
Source:  FMLS GA #7790789 Report a problem FMLS GA #7790789 Report a problem | ||
| 6/23/2026 | Listed for sale | $145,000+38.1%$116/sqft |
Source: FMLS GA #7790789 Report a problem | ||
| 1/8/2020 | Sold | $105,000-11.8%$84/sqft |
Source:  GAMLS #8683817 Report a problem GAMLS #8683817 Report a problem | ||
| 11/11/2019 | Pending sale | $119,000$95/sqft |
Source: Harry Norman, REALTORS� #6637360 Report a problem | ||
| 10/25/2019 | Listed for sale | $119,000+296.7%$95/sqft |
Source: Harry Norman REALTORS #6637360 Report a problem | ||
| 2/22/2012 | Sold | $30,000+9.9%$24/sqft |
Source: Public Record Report a problem | ||
| 1/9/2012 | Price change | $27,300-8.7%$22/sqft |
Source: RE/MAX Grand South #03131879 Report a problem | ||
| 1/5/2012 | Listed for sale | $29,900$24/sqft |
Source: RE/MAX Grand South #03131879 Report a problem | ||
| 11/10/2011 | Listing removed | $29,900$24/sqft |
Source: RE/MAX Grand South #03131879 Report a problem | ||
| 10/2/2011 | Listed for sale | $29,900-70.9%$24/sqft |
Source: RE/MAX Grand South #03131879 Report a problem | ||
| 5/17/2000 | Sold | $102,900+34.5%$82/sqft |
Source: Public Record Report a problem | ||
| 5/29/1997 | Sold | $76,500$61/sqft |
Source: Public Record Report a problem | ||
Public tax history
| Year | Property taxes | Tax assessment |
|---|---|---|
| 2025 | $4,599 +36.9% | $95,520 +42.1% |
| 2024 | $3,359 +1.7% | $67,200 |
| 2023 | $3,304 -1.4% | $67,200 -2.9% |
| 2022 | $3,350 +55.4% | $69,200 +64.8% |
| 2021 | $2,156 +1.6% | $42,000 +1.8% |
| 2020 | $2,123 +3.9% | $41,240 +4.6% |
| 2019 | $2,044 +11.4% | $39,440 +17.4% |
| 2018 | $1,835 +19.9% | $33,600 +21.7% |
| 2017 | $1,530 -4.3% | $27,600 -5.1% |
| 2016 | $1,598 | $29,080 +28.7% |
| 2014 | $1,598 | $22,600 +88.8% |
| 2013 | -- | $11,968 -55.1% |
| 2012 | -- | $26,640 -25.9% |
| 2011 | -- | $35,952 -24.6% |
| 2010 | $2,224 +51.4% | $47,680 |
| 2009 | $1,469 +20.9% | $47,680 |
| 2008 | $1,215 -0.9% | $47,680 |
| 2007 | $1,226 | $47,680 |
| 2006 | $1,226 +18.7% | $47,680 +9.5% |
| 2005 | $1,033 +5.9% | $43,560 +3.2% |
| 2004 | $975 -45.5% | $42,200 +4.8% |
| 2003 | $1,788 +139.8% | $40,280 +7.2% |
| 2002 | $746 +39.2% | $37,560 |
| 2001 | $536 | $37,560 |
Find assessor info on the county website
Monthly payment
Est. payment
Payment breakdown
Explore the cost of this home by adjusting the details. Changes won't be saved.Climate risks
Neighborhood: 30058
Nearby schools
GreatSchools rating
- 4/10Redan Elementary SchoolGrades: PK-5Distance: 1.3 mi
- 4/10Redan Middle SchoolGrades: 6-8Distance: 0.3 mi
- 3/10Redan High SchoolGrades: 9-12Distance: 1.4 mi
Schools provided by the listing agent
- Elementary: Redan
- Middle: Redan
- High: Redan
Source: FMLS GA. This data may not be complete. We recommend contacting the local school district to confirm school assignments for this home.
- $213,000-- bd-- ba-- sqft5633 Turnbridge Wells Ct, Lithonia, GA 30058Off Market
- $259,9003 bd3 ba1.4k sqft5627 Tunbridge Wells Ct, Lithonia, GA 30058Pending
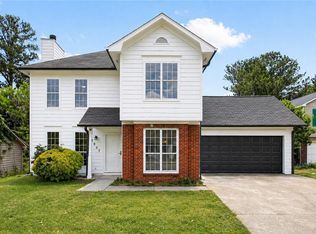
- $237,2004 bd3 ba2.3k sqft5637 Tunbridge Wells Ct, Lithonia, GA 30058Off Market
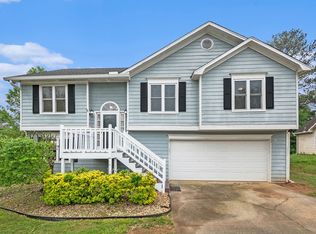
- $196,6003 bd2 ba1.4k sqft5585 Tunbridge Wells Rd, Lithonia, GA 30058Off Market

- $213,000-- bd-- ba-- sqft5585 Turnbridge Wells Rd, Lithonia, GA 30058Off Market
- $211,0003 bd2 ba1.2k sqft5579 Tunbridge Wells Rd, Lithonia, GA 30058Off Market
- $220,9003 bd2 ba1.2k sqft5591 Tunbridge Wells Rd, Lithonia, GA 30058Off Market
- $198,7003 bd2 ba1.3k sqft5591 Turnbridge Wells Rd, Lithonia, GA 30058Off Market
A local agent can set up tours, give advice and negotiate with sellers.
Similar homes
- $150,0002 bd2 ba1.2k sqft6488 Wellington Chase Ct, Lithonia, GA 30058For Sale

 MLS ID #7760960, Janelle Pride, LEO Prime Properties. FMLS GA
 - $199,9994 bd2 ba1.8k sqft5550 Panola Pl, Lithonia, GA 30058Active

 MLS ID #10799673, David Garcia, Mainstay Brokerage. GAMLS
 - $150,0002 bd2 ba1.2k sqft6560 Wellington Chase Ct, Lithonia, GA 30058For Sale
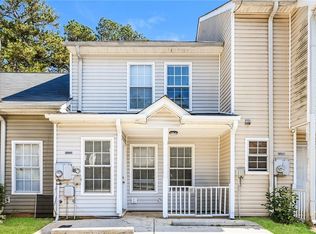 MLS ID #7678063, Justin S White, Rock River Realty, LLC.. FMLS GA
 - $214,9003 bd3 ba1.3k sqft6299 Marbut Farms Ln, Lithonia, GA 30058For Sale
 MLS ID #7783664, Robert Salmons, Entera Realty, LLC. FMLS GA
 - $150,0003 bd2 ba1.1k sqft3957 Brookstone Ct, Ellenwood, GA 30294For SaleMLS ID #7799793, Nikhil Sharma, TOP Brokerage, LLC. FMLS GA
- $198,0003 bd2 ba1.2k sqft5288 Biffle Downs Rd, Stone Mountain, GA 30088For SaleMLS ID #7789317, Marty Rothman, Chapman Hall Realtors. FMLS GA
- $200,0003 bd3 ba1.4k sqft5559 Strathmoor Manor Cir, Lithonia, GA 30058For SaleMLS ID #7776489, Next Move ATL, Keller Williams Realty Atlanta Partners. FMLS GA
- $185,0003 bd2 ba1.4k sqft2216 Wellington Cir, Lithonia, GA 30058For SaleMLS ID #7771095, Keith Burley, 1st Classic Realty. FMLS GA
- $133,0003 bd1 ba1.1k sqft1564 Columbia Dr, Decatur, GA 30032ActiveMLS ID #10709390, Adam Woodring, Mainstay Brokerage. GAMLS
- $165,0003 bd3 ba1.2k sqft878 Heritage Oaks Dr, Stone Mountain, GA 30088For SaleMLS ID #7774250, Darrell Thomas, Virtual Properties Realty.com. FMLS GA
- $139,9002 bd3 ba1.1k sqft5670 Wells Cir, Stone Mountain, GA 30087For SaleMLS ID #7765965, Charles Nichol, Trowbridge Realty Corp.. FMLS GA
- $190,0003 bd2 ba1.4k sqft5389 Martins Crossing Rd, Stone Mountain, GA 30088For SaleMLS ID #7789291, Teresa Homan, Mainstay Brokerage LLC. FMLS GA
- $180,0003 bd3 ba1.4k sqft3027 Fair Creek Ct, Lithonia, GA 30038For SaleMLS ID #7790572, Halthea HillLatty, Keller Williams Realty Atlanta Partners. FMLS GA
- $188,0003 bd3 ba1.5k sqft5452 Forest Path Ct, Stone Mountain, GA 30088ActiveMLS ID #10690367, Doug Smith, Mainstay Brokerage. GAMLS
- $198,5002 bd2 ba1.2k sqft5867 Strathmoor Manor Cir, Lithonia, GA 30058For SaleMLS ID #7767946, MARK SPAIN, Mark Spain Real Estate. FMLS GA
- $212,0003 bd3 ba1.6k sqft5547 Strathmoor Manor Cir, Lithonia, GA 30058For SaleMLS ID #7776639, Anthony Crawford, Keller Williams Realty Atl Perimeter. FMLS GA
- $198,0003 bd3 ba1.3k sqft2289 Strathmoor Manor Dr, Lithonia, GA 30058For SaleMLS ID #7593818, JERRY JENKINS, First United Realty of Atlanta, LLC.. FMLS GA
- $166,5002 bd2 ba1.3k sqft5958 Sherwood Trce, Lithonia, GA 30038For SaleMLS ID #7780378, Victoria Robertson, HomeSmart. FMLS GA
- $140,0003 bd2 ba1.3k sqft3184 Abbeywood Dr, Decatur, GA 30034For SaleMLS ID #7778763, Taya Darling, TD Consulting Group, LLC. FMLS GA
- $144,0003 bd2 ba1.1k sqft2817 Burton Rd NW, Atlanta, GA 30311For SaleMLS ID #7678292, Adam Woodring, Mainstay Brokerage LLC. FMLS GA
