FHA Eligible. Welcome to easy living on a quiet cul-de-sac. This 2-story home has the space, updates, and layout you're looking for. Inside, you'll find a bright and refreshed interior with fresh paint and LVP throughout and a beautifully updated kitchen featuring white shaker cabinets, quartz countertops, and brand-new appliances, including a gas range. There's a pantry for extra storage, plus a separate dining room that's perfect eveyone to enjoy dinner together. The large living room is a great place to unwind, centered around a cozy brick fireplace (gas starter, wood-burning). A convenient half bath is also located on the main level for guests. Upstairs, the primary suite offers a relaxing retreat with tray ceilings, a walk-in closet, and a private en-suite bath with a tiled shower. Two additional bedrooms share a hall bath with a tiled tub/shower combo, giving everyone comfortable space. Step outside to enjoy a fenced backyard, perfect for pets, play, or weekend get-togethers. Two car garage with opener, great to keep your car looking good and for extra storage. You'll also appreciate the new HVAC system. This home checks all the boxes...updated, functional, and move-in ready. Come take a look and see how much it feels like home!
Pending
Price cut: $5.1K (6/29)
$259,900
5627 Tunbridge Wells Ct, Lithonia, GA 30058
3beds
1,457sqft
:
Get pre-qualified$1,806/mo
Single Family Residence
Built in 1990
6,534 Square Feet Lot
$260,400 Zestimate®
$178/sqft
$-- HOA
What's special
- 92 days |
- 734 |
- 61 |
Zillow last checked:
Listing updated:
Listed by:
Jodi L Wilson 470-525-7653,
Coldwell Banker Realty
Source: GAMLS,MLS#: 10741320
Facts & features
Interior
Bedrooms & bathrooms
- Bedrooms: 3
- Bathrooms: 3
- Full bathrooms: 2
- 1/2 bathrooms: 1
Rooms
- Room types: Family Room
Dining room
- Features: Separate Room
Kitchen
- Features: Pantry, Solid Surface Counters
Heating
- Central, Natural Gas
Cooling
- Central Air, Electric
Appliances
- Included: Dishwasher, Disposal, Gas Water Heater, Microwave, Oven/Range (Combo)
- Laundry: Upper Level
Features
- High Ceilings, Other, Tray Ceiling(s), Walk-In Closet(s)
- Flooring: Laminate, Tile
- Basement: None
- Number of fireplaces: 1
- Fireplace features: Family Room, Gas Starter
- Common walls with other units/homes: No Common Walls
Interior area
- Total structure area: 1,457
- Total interior livable area: 1,457 sqft
- Finished area above ground: 1,457
- Finished area below ground: 0
Property
Parking
- Total spaces: 2
- Parking features: Attached, Garage, Garage Door Opener
- Has attached garage: Yes
Features
- Levels: Two
- Stories: 2
- Patio & porch: Patio
- Fencing: Back Yard,Fenced
- Body of water: None
Lot
- Size: 6,534 Square Feet
- Features: Cul-De-Sac, Private
Details
- Parcel number: 16 061 02 195
- Special conditions: Investor Owned
Construction
Type & style
- Home type: SingleFamily
- Architectural style: Traditional
- Property subtype: Single Family Residence
Materials
- Brick, Concrete
- Foundation: Slab
- Roof: Composition
Condition
- Updated/Remodeled
- New construction: No
- Year built: 1990
Utilities & green energy
- Electric: 220 Volts
- Sewer: Public Sewer
- Water: Public
- Utilities for property: Cable Available, Electricity Available, Natural Gas Available, Phone Available, Sewer Available, Underground Utilities, Water Available
Community & HOA
Community
- Features: None
- Security: Carbon Monoxide Detector(s), Smoke Detector(s)
- Subdivision: Stoneleigh Forest
HOA
- Has HOA: No
- Services included: None
Location
- Region: Lithonia
Financial & listing details
- Price per square foot: $178/sqft
- Tax assessed value: $259,500
- Annual tax amount: $2,581
- Date on market: 4/25/2026
- Cumulative days on market: 85 days
- Listing agreement: Exclusive Right To Sell
- Listing terms: Cash,Conventional,VA Loan
- Electric utility on property: Yes
Estimated market value
$260,400
$247,000 - $273,000
$1,804/mo
Price history
| Date | Event | Price |
|---|---|---|
| 7/21/2026 | Pending sale | $259,900$178/sqft |
Source:  FMLS GA #7759111 Report a problem FMLS GA #7759111 Report a problem | ||
| 6/29/2026 | Price change | $259,900-1.9%$178/sqft |
Source:  GAMLS #10741320 Report a problem GAMLS #10741320 Report a problem | ||
| 5/14/2026 | Price change | $265,000-0.7%$182/sqft |
Source: GAMLS #10741320 Report a problem | ||
| 4/25/2026 | Listed for sale | $267,000+89.7%$183/sqft |
Source: FMLS GA #7759111 Report a problem | ||
| 4/3/2026 | Sold | $140,750+65.6%$97/sqft |
Source: Public Record Report a problem | ||
| 4/22/2014 | Sold | $85,000$58/sqft |
Source:  FMLS GA #5215488 Report a problem FMLS GA #5215488 Report a problem | ||
| 3/21/2014 | Pending sale | $85,000$58/sqft |
Source: Property Finders #5215488 Report a problem | ||
| 3/6/2014 | Listed for sale | $85,000$58/sqft |
Source: Property Finders #5215488 Report a problem | ||
| 12/12/2013 | Pending sale | $85,000$58/sqft |
Source: TURNKEY REALTY #5215488 Report a problem | ||
| 11/19/2013 | Price change | $85,000-5.5%$58/sqft |
Source: TURNKEY REALTY #5215488 Report a problem | ||
| 11/2/2013 | Listed for sale | $89,900+111.5%$62/sqft |
Source: TURNKEY REALTY #5215488 Report a problem | ||
| 10/11/2013 | Sold | $42,500-10.1%$29/sqft |
Source: Public Record Report a problem | ||
| 12/9/2008 | Sold | $47,250-52.7%$32/sqft |
Source: Public Record Report a problem | ||
| 8/19/2008 | Listed for sale | $99,900-16.5%$69/sqft |
Source: foreclosure.com Report a problem | ||
| 2/22/2008 | Sold | $119,666-19.7%$82/sqft |
Source: Public Record Report a problem | ||
| 1/9/2007 | Sold | $149,103+16.5%$102/sqft |
Source: Public Record Report a problem | ||
| 9/8/2004 | Sold | $128,000+45.6%$88/sqft |
Source: Public Record Report a problem | ||
| 5/13/1996 | Sold | $87,900$60/sqft |
Source: Public Record Report a problem | ||
Public tax history
| Year | Property taxes | Tax assessment |
|---|---|---|
| 2025 | $2,581 +1.8% | $103,800 +2.4% |
| 2024 | $2,536 +43.8% | $101,360 +11.2% |
| 2023 | $1,763 -14.5% | $91,160 +7.7% |
| 2022 | $2,063 +49.4% | $84,680 +53.6% |
| 2021 | $1,381 +10.7% | $55,120 +12.1% |
| 2020 | $1,247 +0.4% | $49,160 +0.2% |
| 2019 | $1,243 +10.1% | $49,080 +11.1% |
| 2018 | $1,129 +9.2% | $44,160 +11.9% |
| 2017 | $1,034 +15.5% | $39,480 +16.5% |
| 2016 | $895 | $33,880 +99.6% |
| 2014 | $895 | $16,972 -38.9% |
| 2013 | -- | $27,760 |
| 2012 | -- | $27,760 -25.9% |
| 2011 | -- | $37,488 -24.2% |
| 2010 | $2,297 | $49,480 |
| 2009 | $2,297 +1.7% | $49,480 |
| 2008 | $2,258 | $49,480 |
| 2007 | $2,258 | $49,480 |
| 2006 | $2,258 +11.8% | $49,480 +9.7% |
| 2005 | $2,020 +96.6% | $45,120 +2.7% |
| 2004 | $1,027 +6.1% | $43,920 +4.8% |
| 2003 | $968 +22.9% | $41,920 +6.9% |
| 2002 | $787 +37% | $39,200 |
| 2001 | $575 | $39,200 |
Find assessor info on the county website
Monthly payment
Est. payment
Payment breakdown
Explore the cost of this home by adjusting the details. Changes won't be saved.Climate risks
Neighborhood: 30058
Nearby schools
GreatSchools rating
- 4/10Redan Elementary SchoolGrades: PK-5Distance: 1.3 mi
- 4/10Redan Middle SchoolGrades: 6-8Distance: 0.3 mi
- 3/10Redan High SchoolGrades: 9-12Distance: 1.4 mi
Schools provided by the listing agent
- Elementary: Redan
- Middle: Redan
- High: Redan
Source: GAMLS. This data may not be complete. We recommend contacting the local school district to confirm school assignments for this home.
- $228,0003 bd2 ba1.6k sqft5623 Tunbridge Wells Ct, Lithonia, GA 30058Off Market
- $145,0003 bd2 ba1.2k sqft5633 Tunbridge Wells Ct, Lithonia, GA 30058Pending
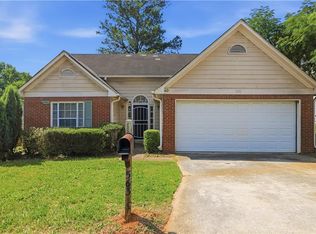
- $217,200-- bd-- ba-- sqft5633 Turnbridge Wells Ct, Lithonia, GA 30058Off Market
- $237,2004 bd3 ba2.3k sqft5637 Tunbridge Wells Ct, Lithonia, GA 30058Off Market
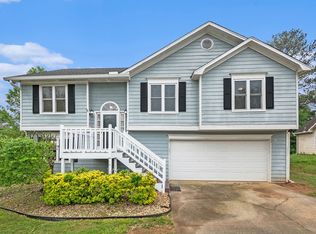
- $214,3003 bd2 ba1.3k sqft5628 Tunbridge Wells Ct, Lithonia, GA 30058Off Market
- $220,9003 bd2 ba1.2k sqft5591 Tunbridge Wells Rd, Lithonia, GA 30058Off Market
- $205,0003 bd2 ba1.3k sqft5591 Turnbridge Wells Rd, Lithonia, GA 30058Off Market
- $238,3003 bd2 ba1.6k sqft5634 Tunbridge Wells Ct, Lithonia, GA 30058Off Market
A local agent can set up tours, give advice and negotiate with sellers.
Similar homes
- $280,0003 bd2 ba1.3k sqft1808 Singer Way, Lithonia, GA 30058Active
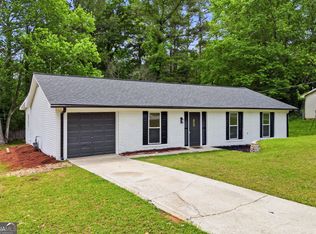
 MLS ID #10760649, Muyiwa C Akin-David, HomeSmart. GAMLS
 - $244,9993 bd2 ba1.2k sqft5855 Crescent Ridge Ct, Lithonia, GA 30058Active
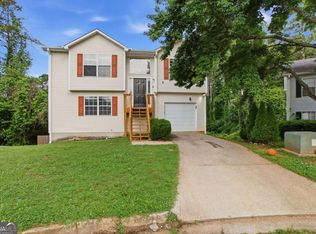 MLS ID #10772217, Brian Horton, Mainstay Brokerage. GAMLS
 - $279,9993 bd3 ba1.4k sqft6229 Marbut Farms Ln, Lithonia, GA 30058Active
 MLS ID #10797322, Jermalli Graham, Atlanta Communities. GAMLS
 - $285,0004 bd3 ba1.7k sqft6653 Eastbriar Dr, Lithonia, GA 30058Active
 MLS ID #10800126, Valeska Echavarria, eXp Realty. GAMLS
 - $220,0003 bd3 ba1.1k sqft5356 Shirewick Dr, Lithonia, GA 30058For Sale
 MLS ID #7807355, David M McCulloch, List For 1%. FMLS GA
 - $299,0003 bd3 ba1.4k sqft2704 Field Spring Dr, Lithonia, GA 30058ActiveMLS ID #10803074, Kunle Akande, Keller Williams West Atlanta. GAMLS
- $260,0003 bd3 ba1.6k sqft1962 Dillon Dr, Lithonia, GA 30058ActiveMLS ID #10733565, Mark Spain, Mark Spain Real Estate. GAMLS
- $287,5003 bd3 ba1.5k sqft1055 Chapman Ln, Stone Mountain, GA 30088ActiveMLS ID #10772706, Mara Santos, Coldwell Banker Realty. GAMLS
- $330,0004 bd3 ba1.3k sqft2880 Field Spring Dr, Lithonia, GA 30058For SaleMLS ID #7779538, Rodney Campbell, Realty Hub of Georgia, LLC. FMLS GA
- $244,9003 bd3 ba1.7k sqft6907 Rogers Point, Lithonia, GA 30058For SaleMLS ID #7786660, Robert Timmons, Keller Williams Realty Peachtree Rd.. FMLS GA
- $279,9003 bd3 ba1.7k sqft5312 Brooklands Dr, Lithonia, GA 30058For SaleMLS ID #7791436, NATHALIE APTEKER, HomeSmart. FMLS GA
- $279,9003 bd3 ba1.6k sqft1044 Autumn Crest Ct, Stone Mountain, GA 30083ActiveMLS ID #10793990, Rodney Maison, Keller Williams Realty Atl. Partners. GAMLS
- $285,0003 bd3 ba1.7k sqft2160 Arnage Dr, Lithonia, GA 30058For SaleMLS ID #7795800, NATHALIE APTEKER, HomeSmart. FMLS GA
- $275,0003 bd2 ba1.4k sqft3992 Wrexham Dr, Snellville, GA 30039For SaleMLS ID #7781656, John Leggs IV, Keller Williams Realty Atlanta Partners. FMLS GA
- $250,0003 bd2 ba1.1k sqft1767 Lynn Ln, Decatur, GA 30032For SaleMLS ID #7782647, Helen Nicole, Coldwell Banker Realty. FMLS GA
- $309,5003 bd2 ba1.9k sqft3767 Greentree Dr, Decatur, GA 30032ActiveMLS ID #10811191, Joshua Pickens, Housewell.com Realty. GAMLS
- $233,9003 bd2 ba1.9k sqft1055 Autumn Crest Ct, Stone Mountain, GA 30083For SaleMLS ID #7729855, The Level Up Team, Berkshire Hathaway HomeServices Georgia Properties. FMLS GA
- $285,0003 bd3 ba1.4k sqft1629 Sweetgum Hl, Decatur, GA 30032ActiveMLS ID #10700908, Nohemy Mercado, Virtual Properties Realty.com. GAMLS
- $269,9003 bd2 ba1.1k sqft1881 Derrill Dr, Decatur, GA 30032For SaleMLS ID #7717988, SCOTT POHL, HomeSmart. FMLS GA
- $299,9503 bd3 ba1.7k sqft2164 Riverbrook Rd, Decatur, GA 30035ActiveMLS ID #10761903, Kent Tagge, HOMEGA. GAMLS
