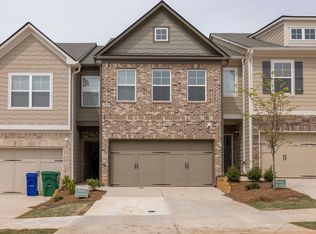
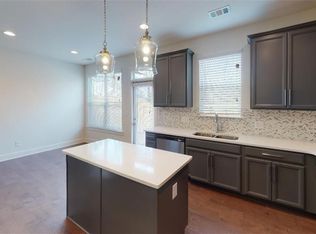
Enjoy an abundance of natural light in this beautiful 3 bed, 2.5 bath townhome. The second floor features a spacious loft that can serve as a second living room, office, or versatile space. The home includes a 2-car garage and a driveway accommodating 2 additional cars. The main level boasts an open-concept floor plan with a kitchen equipped with beautiful quartz countertops, dark cabinets, and stainless steel appliances, including a side-by-side refrigerator. Hardwood floors extend throughout the main level, while the upper level features cozy carpeting. The master bath offers a separate tub and shower, double vanity, and a walk-in closet. There are two additional spacious bedrooms on the upper level. The fully fenced yard is perfect for pet owners, and lawn care is maintained by the HOA. HOA also covers dwelling exterior and roof insurance coverage. Located in a beautiful community in Lithonia, this townhome is conveniently near shopping, grocery stores, and I-20, right off Covington Highway. Don't miss this opportunity—take the virtual tour today!
Active
$285,000
2160 Arnage Dr, Lithonia, GA 30058
3beds
1,750sqft
:
Get pre-qualified$2,206/mo
Townhouse, Residential
Built in 2021
-- sqft lot
$284,500 Zestimate®
$163/sqft
$226/mo HOA
What's special
Open-concept floor planSpacious loftAbundance of natural lightStainless steel appliancesWalk-in closetDark cabinetsSide-by-side refrigerator
- 30 days |
- 280 |
- 22 |
Zillow last checked:
Listing updated:
Listed by:
NATHALIE APTEKER,
HomeSmart 404-514-7054
Source: FMLS GA,MLS#: 7795800
Facts & features
Interior
Bedrooms & bathrooms
- Bedrooms: 3
- Bathrooms: 3
- Full bathrooms: 2
- 1/2 bathrooms: 1
Rooms
- Room types: Other
Primary bedroom
- Features: Oversized Master, Split Bedroom Plan
- Level: Oversized Master, Split Bedroom Plan
Bedroom
- Features: Oversized Master, Split Bedroom Plan
Primary bathroom
- Features: Double Vanity, Separate Tub/Shower
Dining room
- Features: Open Concept
Kitchen
- Features: Breakfast Bar, Cabinets Stain, Kitchen Island, Pantry, Stone Counters, View to Family Room
Heating
- Central, Electric, Forced Air
Cooling
- Ceiling Fan(s), Central Air
Appliances
- Included: Dishwasher, Disposal, Electric Cooktop, Electric Range, Microwave, Refrigerator
- Laundry: In Hall, Upper Level
Features
- Double Vanity, Entrance Foyer, High Ceilings 9 ft Lower, Walk-In Closet(s)
- Flooring: Carpet, Hardwood
- Windows: None
- Basement: None
- Number of fireplaces: 1
- Fireplace features: Electric, Living Room
- Common walls with other units/homes: 2+ Common Walls
Interior area
- Total structure area: 1,750
- Total interior livable area: 1,750 sqft
Video & virtual tour
Property
Parking
- Total spaces: 2
- Parking features: Attached, Driveway, Garage
- Attached garage spaces: 2
- Has uncovered spaces: Yes
Accessibility
- Accessibility features: None
Features
- Levels: Two
- Stories: 2
- Patio & porch: Patio
- Exterior features: Other
- Pool features: None
- Spa features: None
- Fencing: Back Yard
- Has view: Yes
- View description: Other
- Waterfront features: None
- Body of water: None
Lot
- Features: Back Yard, Landscaped, Private
Details
- Additional structures: None
- Parcel number: 16 039 04 133
- Other equipment: None
- Horse amenities: None
Construction
Type & style
- Home type: Townhouse
- Architectural style: Townhouse
- Property subtype: Townhouse, Residential
- Attached to another structure: Yes
Materials
- Cement Siding
- Foundation: Slab
- Roof: Composition
Condition
- Resale
- New construction: No
- Year built: 2021
Utilities & green energy
- Electric: 110 Volts
- Sewer: Public Sewer
- Water: Public
- Utilities for property: Cable Available, Electricity Available, Phone Available, Underground Utilities, Water Available
Green energy
- Energy efficient items: None
- Energy generation: None
Community & HOA
Community
- Features: Near Schools, Near Shopping, Sidewalks
- Security: Smoke Detector(s)
- Subdivision: Bentley Estates
HOA
- Has HOA: Yes
- HOA fee: $226 monthly
Location
- Region: Lithonia
Financial & listing details
- Price per square foot: $163/sqft
- Tax assessed value: $305,200
- Annual tax amount: $5,759
- Date on market: 6/27/2026
- Cumulative days on market: 30 days
- Ownership: Condominium
- Electric utility on property: Yes
- Road surface type: Paved
Estimated market value
$284,500
$270,000 - $299,000
$2,269/mo
Price history
| Date | Event | Price |
|---|---|---|
| 6/27/2026 | Listed for sale | $285,000$163/sqft |
Source:  FMLS GA #7795800 Report a problem FMLS GA #7795800 Report a problem | ||
| 8/15/2022 | Listing removed | -- |
Source: Zillow Rental Network Premium Report a problem | ||
| 8/1/2022 | Listed for rent | $2,295$1/sqft |
Source: Zillow Rental Network Premium #7092436 Report a problem | ||
Public tax history
| Year | Property taxes | Tax assessment |
|---|---|---|
| 2025 | $5,759 -2.1% | $122,080 -2.6% |
| 2024 | $5,880 +4.6% | $125,360 +3.5% |
| 2023 | $5,622 +20.6% | $121,160 +21.1% |
| 2022 | $4,662 +0.5% | $100,040 +2.1% |
| 2021 | $4,639 | $98,000 |
Find assessor info on the county website
Monthly payment
Est. payment
Payment breakdown
Explore the cost of this home by adjusting the details. Changes won't be saved.Climate risks
Neighborhood: 30058
Nearby schools
GreatSchools rating
- 4/10Panola Way Elementary SchoolGrades: PK-5Distance: 0.2 mi
- 3/10Miller Grove Middle SchoolGrades: 6-8Distance: 0.7 mi
- 2/10Miller Grove High SchoolGrades: 9-12Distance: 1.7 mi
Schools provided by the listing agent
- Elementary: Flat Rock
- Middle: Miller Grove
- High: Miller Grove
Source: FMLS GA. This data may not be complete. We recommend contacting the local school district to confirm school assignments for this home.
- $268,6003 bd2 ba1.7k sqft2162 Arnage Dr, Lithonia, GA 30058Off Market

- $273,7003 bd2 ba1.7k sqft2158 Arnage Dr, Lithonia, GA 30058Off Market
- $271,7003 bd2 ba1.7k sqft2156 Arnage Dr, Lithonia, GA 30058Off Market
- $278,5003 bd3 ba1.8k sqft2166 Arnage Dr, Lithonia, GA 30058Off Market
- $272,0003 bd2 ba1.7k sqft2154 Arnage Dr, Lithonia, GA 30058Off Market
- $273,2003 bd2 ba1.7k sqft2168 Arnage Dr, Lithonia, GA 30058Off Market
- $275,0003 bd2 ba1.7k sqft2152 Arnage Dr, Lithonia, GA 30058Off Market
- $281,6003 bd2 ba1.7k sqft2170 Arnage Dr, Lithonia, GA 30058Off Market
A local agent can set up tours, give advice and negotiate with sellers.
Similar homes
- $279,9003 bd3 ba1.7k sqft5312 Brooklands Dr, Lithonia, GA 30058For Sale

 MLS ID #7791436, NATHALIE APTEKER, HomeSmart. FMLS GA
 - $300,0003 bd3 ba1.9k sqft2175 Flying Spur Dr, Lithonia, GA 30058For Sale
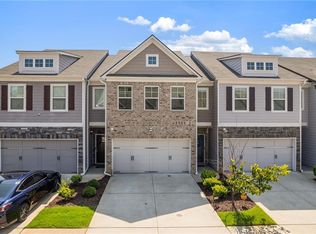 MLS ID #7799348, Shana Rivers, The Atlanta Home Experts, LLC. FMLS GA
 - $265,0003 bd3 ba1.8k sqft6446 Scudders Dr, Lithonia, GA 30058For Sale
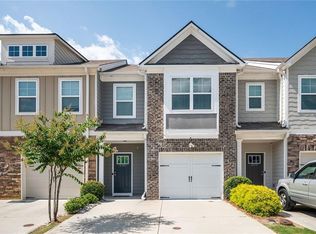 MLS ID #7798029, SHERRIL MCINTYRE, HomeSmart. FMLS GA
 - $260,0003 bd3 ba1.6k sqft6415 Shalks Crossing Dr, Lithonia, GA 30058For Sale
 MLS ID #7763656, Clarence Quarterman, Keller Williams Realty West Atlanta. FMLS GA
 - $260,0003 bd3 ba1.6k sqft1962 Dillon Dr, Lithonia, GA 30058Active
 MLS ID #10733565, Mark Spain, Mark Spain Real Estate. GAMLS
 - $244,9003 bd3 ba1.7k sqft6907 Rogers Point, Lithonia, GA 30058For SaleMLS ID #7786660, Robert Timmons, Keller Williams Realty Peachtree Rd.. FMLS GA
- $301,4003 bd3 ba1.8k sqft1460 Barlow Rd, Lithonia, GA 30058New ConstructionFMLS GA
- $299,9004 bd3 ba1.8k sqft1452 Barlow Rd, Lithonia, GA 30058New ConstructionFMLS GA
- $299,9004 bd3 ba1.8k sqft1456 Barlow Rd, Lithonia, GA 30058New ConstructionFMLS GA
- $299,9004 bd3 ba1.8k sqft1448 Barlow Rd, Lithonia, GA 30058New ConstructionFMLS GA
- $313,4003 bd3 ba1.8k sqft1444 Barlow Rd, Lithonia, GA 30058New ConstructionFMLS GA
- $301,4003 bd3 ba1.8k sqft1432 Barlow Rd, Lithonia, GA 30058New ConstructionFMLS GA
- $311,9004 bd3 ba1.8k sqft7447 Knoll Hollow Rd #2YYV6C, 2yyv6c Lithonia, GA 30058New ConstructionMLS ID #7774829, Kandus Leblanc, Direct Residential Realty, LLC. FMLS GA
- $316,0003 bd3 ba2.5k sqft4888 Longview Run, Decatur, GA 30035ActiveMLS ID #10737652, Gerald Evans, Atlanta Fine Homes - Sotheby's Int'l. GAMLS
- $234,9003 bd3 ba1.6k sqft2683 Paxton Pl, Decatur, GA 30034For SaleMLS ID #7766342, Julia and Assoc Team, EXP Realty, LLC.. FMLS GA
- $345,0003 bd3 ba1.9k sqft4543 Ashbrooke Trce, Stone Mountain, GA 30083For SaleMLS ID #7803081, CARON ROBINSON, Virtual Properties Realty. Biz. FMLS GA
- $315,0003 bd3 ba1.5k sqft3601 Brycewood Dr, Decatur, GA 30034For SaleMLS ID #7796924, Kasondra McConnell, Compass. FMLS GA
- $299,9004 bd4 ba1.9k sqft4964 Villager Ln, Stone Mountain, GA 30083New ConstructionMLS ID #7570911, PATRICIA HOUSTON, Houston Realty, Inc. FMLS GA
- $265,0003 bd3 ba1.3k sqft585 McWilliams Rd SE Unit 1004, Atlanta, GA 30315For SaleMLS ID #7778211, SHIRLEY Y SIMMONS, Berkshire Hathaway HomeServices Georgia Properties. FMLS GA
- $315,0003 bd3 ba1.9k sqft1730 Prospect Way SW, Conyers, GA 30094For SaleMLS ID #7753500, Hye Won Koo, The Promise Realty Group, LLC. FMLS GA
