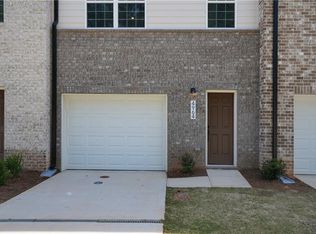
AFFORDABLE New Construction Luxury Townhomes for First-Time Homebuyers! Mountain View Villages has ONLY two (2) of eight (8) New Construction Townhomes left and just waiting for your Buyer! Private In-law Suite/Guest Bedroom with Full Bath on the 1st Level. Open Concept Floorplan on Second Level includes Granite Countertops in Kitchen, Wet Island, Soft Close Kitchen Cabinets, LED Recessed Lighting, Energy Star Stainless Steel Appliances (including the Refrigerator), Luxury Vinyl Plank (LVP) flooring, and plush carpet in all the bedrooms. There's also a Private Deck off of the Family Room for your entertaining enjoyment! Top Level includes a spacious Primary Bedroom with Fabulous Stand-up Shower and Walk-In Closet. Top Level also includes Two (2) Secondary Bedrooms and Hall Bathroom. Front facing 1 Car Garage includes an Electric Vehicle Charger (EVC). You've got to bring your Buyer(s) to see it for themselves! You can not beat this deal!!! Buyer(s) must fall at or below the 80% Area Median Income (AMI) and complete an Approved Homebuyer Education Training Course (on-line course is available) prior to Closing. Down payment Assistance is available for these townhomes! Seller will also provide a 1 Year Home Warranty. Veterans have priority. Please remove shoes. Use Showing-time to schedule visits. Use Unit 4962 for Viewing. Key is in the Supra Lockbox. Contact Patricia Houston with any questions, and more details. Thank you for showing!
Pending
$294,000
4964 Villager Ln, Stone Mountain, GA 30083
4beds
1,960sqft
Townhouse
Built in 2025
871 Square Feet Lot
$301,800 Zestimate®
$150/sqft
$50/mo HOA
What's special
Wet islandLed recessed lightingGranite countertops in kitchenSoft close kitchen cabinets
- 536 days
- 168
- 9
Zillow last checked:
Listing updated:
Listed by:
Patricia Y Houston 404-771-5980,
Houston Realty, Inc.
Source: GAMLS,MLS#: 10514339
Facts & features
Interior
Bedrooms & bathrooms
- Bedrooms: 4
- Bathrooms: 4
- Full bathrooms: 3
- 1/2 bathrooms: 1
Rooms
- Room types: Family Room, Other
Dining room
- Features: Dining Rm/Living Rm Combo
Kitchen
- Features: Breakfast Bar, Kitchen Island, Pantry, Solid Surface Counters
Heating
- Central, Electric, Forced Air, Heat Pump
Cooling
- Central Air, Electric, Heat Pump
Appliances
- Included: Dishwasher, Disposal, Electric Water Heater, Microwave, Oven/Range (Combo), Refrigerator, Stainless Steel Appliance(s)
- Laundry: Laundry Closet, Upper Level
Features
- Double Vanity, High Ceilings, Separate Shower, Tile Bath, Walk-In Closet(s)
- Flooring: Carpet, Tile, Vinyl
- Windows: Double Pane Windows
- Basement: None
- Has fireplace: No
- Common walls with other units/homes: 2+ Common Walls,No One Above,No One Below
Interior area
- Total structure area: 1,960
- Total interior livable area: 1,960 sqft
- Finished area above ground: 1,960
- Finished area below ground: 0
Property
Parking
- Total spaces: 2
- Parking features: Attached, Garage, Parking Pad
- Has attached garage: Yes
- Has uncovered spaces: Yes
Features
- Levels: Three Or More
- Stories: 3
- Patio & porch: Deck, Patio
- Body of water: None
Lot
- Size: 871 Square Feet
- Features: Level
Details
- Parcel number: 18 091 02 037
- Special conditions: No Disclosure
Construction
Type & style
- Home type: Townhouse
- Architectural style: A-Frame,Brick Front,Traditional
- Property subtype: Townhouse
- Attached to another structure: Yes
Materials
- Brick, Other
- Foundation: Slab
- Roof: Composition
Condition
- New Construction
- New construction: Yes
- Year built: 2025
Details
- Warranty included: Yes
Utilities & green energy
- Electric: 220 Volts
- Sewer: Public Sewer
- Water: Public
- Utilities for property: Cable Available, Electricity Available, Sewer Connected, Water Available
Green energy
- Green verification: ENERGY STAR Certified Homes
- Energy efficient items: Appliances
- Water conservation: Low-Flow Fixtures
Community & HOA
Community
- Features: Near Public Transport, Walk To Schools, Near Shopping
- Security: Carbon Monoxide Detector(s), Smoke Detector(s)
- Subdivision: Mountain View Villages
HOA
- Has HOA: Yes
- Services included: Insurance, Maintenance Grounds
- HOA fee: $600 annually
Location
- Region: Stone Mountain
Financial & listing details
- Price per square foot: $150/sqft
- Tax assessed value: $50,000
- Annual tax amount: $982
- Date on market: 4/30/2025
- Cumulative days on market: 536 days
- Listing agreement: Exclusive Right To Sell
- Listing terms: Conventional,FHA,VA Loan
- Electric utility on property: Yes
Estimated market value
$301,800
$278,000 - $326,000
$2,577/mo
Price history
| Date | Event | Price |
|---|---|---|
| 9/23/2026 | Pending sale | $294,000$150/sqft |
Source:  FMLS GA #7570911 Report a problem FMLS GA #7570911 Report a problem | ||
| 8/19/2026 | Listed for sale | $294,000-2%$150/sqft |
Source: FMLS GA #7570911 Report a problem | ||
| 5/1/2025 | Listed for sale | $299,900+10606.9%$153/sqft |
Source: FMLS GA #7570911 Report a problem | ||
| 12/27/2012 | Sold | $2,801+112.2%$1/sqft |
Source: Public Record Report a problem | ||
| 11/5/2010 | Sold | $1,320$1/sqft |
Source: Public Record Report a problem | ||
Public tax history
| Year | Property taxes | Tax assessment |
|---|---|---|
| 2025 | $992 +1% | $20,000 |
| 2024 | $982 +12.1% | $20,000 |
| 2023 | $876 +38.6% | $20,000 +38.9% |
| 2022 | $632 | $14,400 |
| 2021 | $632 | $14,400 |
| 2020 | $632 +260% | $14,400 +260% |
| 2019 | $176 -2.7% | $4,000 |
| 2018 | $180 -55.5% | $4,000 -56.5% |
| 2017 | $406 +45.3% | $9,200 +45.6% |
| 2016 | $279 | $6,320 +264.9% |
| 2014 | $279 -65.2% | $1,732 -91.3% |
| 2010 | $802 -2.4% | $20,000 |
| 2009 | $822 | $20,000 |
Find assessor info on the county website
Monthly payment
Est. payment
Payment breakdown
Explore the cost of this home by adjusting the details. Changes won't be saved.Climate risks
Neighborhood: 30083
Nearby schools
Schools provided by the listing agent
- Elementary: Stone Mill
- Middle: Stone Mountain
Source: GAMLS. This data may not be complete. We recommend contacting the local school district to confirm school assignments for this home.
Similar homes
- $317,9003 bd3 ba1.6k sqft1425 Commercial Ct, Norcross, GA 30093Active
 MLS ID #10867916, Jeff Peargin, HomeSmart. GAMLS
 - $375,0003 bd3 ba1.8k sqft1536 Bassett St, Stone Mountain, GA 30083Active
 MLS ID #10847564, Treba T Anderson, Virtual Properties Realty.com. GAMLS
 - from $341,9904 bd3 ba1.9k sqftCedar Plan, Summertree, Stone Mountain, GA 30087New Construction
 Ryan Homes
 - $299,0004 bd3 ba2.6k sqft1947 Cutters Mill Way, Lithonia, GA 30058Active Under Contract
 MLS ID #10867421, Elizabeth Basmadjian, Trowbridge Realty Corporation. GAMLS
 - $319,9005 bd3 ba1.8k sqft5827 Christopher Ln, Lithonia, GA 30058ActiveMLS ID #10822158, Raymond Rivera, eXp Realty. GAMLS
- $250,0003 bd3 ba1.6k sqft1962 Dillon Dr, Lithonia, GA 30058ActiveMLS ID #10854498, Mark Spain, Mark Spain Real Estate. GAMLS
- $299,9003 bd4 ba1.3k sqft1488 Liberty Pkwy NW, Atlanta, GA 30318ActiveMLS ID #10827136, Tomond Jack, Jack Davis Realty. GAMLS
- $390,0002 bd3 ba1.6k sqft2176 Millennium Way NE, Atlanta, GA 30319ActiveMLS ID #10874269, Cymone Jones, Virtual Properties Realty.com. GAMLS
- $285,0003 bd3 ba1.2k sqft1324 Eastridge Rd SW, Atlanta, GA 30311ActiveMLS ID #10855915, Rachel Hedgepeth, Bolst. GAMLS
- $289,0004 bd3 ba1.8k sqft3155 Delmar Ln NW, Atlanta, GA 30311ActiveMLS ID #10814049, Taliya King, Keller Williams Realty Atl. Partners. GAMLS
- $334,9003 bd3 ba1.9k sqft1670 Granville Ct, Lawrenceville, GA 30043ActiveMLS ID #10844841, Kenneth Barrett, Joe Stockdale Real Estate. GAMLS
- $359,9004 bd3 ba2.3k sqft5010 Tower View Trl, Snellville, GA 30039ActiveMLS ID #10857396, Nikki Crowder, Solutions First Realty LLC. GAMLS
- $429,9993 bd4 ba1.9k sqft843 Angora Aly, Scottdale, GA 30079ActiveMLS ID #10787544, Hubert Tate, Keller Williams Realty Buckhead. GAMLS
- $375,0003 bd3 ba1.5k sqft5652 Plain Field Ln, Lilburn, GA 30047ActiveMLS ID #10761860, Arismendy Disla, AXEN Realty. GAMLS
