Welcome to your pristine, turn-key oasis! This stunning maintained 3-bedroom, 2.5-bath home blends modern upgrades with classic charm. Step inside to discover an open floorplan featuring 9-foot ceilings, hardwood flooring throughout the main and second level. The chef inspired kitchen boasts 42-inch cabinets providing an abundance of storage space for all your culinary needs. Retreat to the master bedroom, where you will find a newly updated master en-suite tiled walk-in glass shower, and a spacious walk-in closet. Two generously sized secondary bedrooms provide flexibility for family, guests, or a home office. Outside the home boasts exceptional curb appeal on a generous lot, complete with a newly installed fenced-in backyard "perfect for pets, play,entertaining or just relaxing. Conveniently situated just minutes from vibrant downtown Tucker and the historic charm of downtown Stone Mountain, this home offers access to a wide range of shopping, dining, and entertainment options. Don't miss your opportunity to own this exceptional home in Ashbrooke!
Active
$375,000
1536 Bassett St, Stone Mountain, GA 30083
3beds
1,876sqft
Single Family Residence
Built in 2020
3,920 Square Feet Lot
$369,500 Zestimate®
$200/sqft
$45/mo HOA
What's special
Open floorplanSpacious walk-in closetGenerous lotChef inspired kitchenExceptional curb appeal
- 15 days
- 274
- 36
Zillow last checked:
Listing updated:
Listed by:
Treba T Anderson trebaanderson00@gmail.com,
Virtual Properties Realty.com
Source: GAMLS,MLS#: 10847564
Facts & features
Interior
Bedrooms & bathrooms
- Bedrooms: 3
- Bathrooms: 3
- Full bathrooms: 2
- 1/2 bathrooms: 1
Rooms
- Room types: Family Room, Other
Dining room
- Features: Dining Rm/Living Rm Combo
Kitchen
- Features: Breakfast Bar, Kitchen Island, Pantry, Solid Surface Counters
Heating
- Central, Forced Air, Other
Cooling
- Ceiling Fan(s), Central Air, Electric
Appliances
- Included: Dishwasher, Disposal, Electric Water Heater, Microwave, Other, Oven/Range (Combo), Refrigerator
- Laundry: In Hall, Upper Level
Features
- High Ceilings, Vaulted Ceiling(s), Walk-In Closet(s)
- Flooring: Carpet, Hardwood, Other, Tile
- Basement: None
- Attic: Pull Down Stairs
- Number of fireplaces: 1
- Fireplace features: Family Room
- Common walls with other units/homes: No Common Walls
Interior area
- Total structure area: 1,876
- Total interior livable area: 1,876 sqft
- Finished area above ground: 1,876
- Finished area below ground: 0
Property
Parking
- Total spaces: 2
- Parking features: Attached, Garage, Garage Door Opener
- Has attached garage: Yes
Features
- Levels: Two
- Stories: 2
- Fencing: Back Yard,Fenced,Other
Lot
- Size: 3,920 Square Feet
- Features: Level, Other
Details
- Parcel number: 18 140 01 458
- Special conditions: Agent/Seller Relationship
Construction
Type & style
- Home type: SingleFamily
- Architectural style: Traditional
- Property subtype: Single Family Residence
Materials
- Brick, Other, Wood Siding
- Foundation: Slab
- Roof: Composition
Condition
- Resale
- New construction: No
- Year built: 2020
Utilities & green energy
- Sewer: Public Sewer
- Water: Public
- Utilities for property: Cable Available, Electricity Available, High Speed Internet, Phone Available, Sewer Connected
Community & HOA
Community
- Features: None
- Security: Carbon Monoxide Detector(s), Security System, Smoke Detector(s)
- Subdivision: Enclave at Ashbrooke
HOA
- Has HOA: Yes
- Services included: Maintenance Structure, Maintenance Grounds
- HOA fee: $540 annually
Location
- Region: Stone Mountain
Financial & listing details
- Price per square foot: $200/sqft
- Tax assessed value: $374,100
- Annual tax amount: $4,500
- Date on market: 9/17/2026
- Cumulative days on market: 15 days
- Listing agreement: Exclusive Right To Sell
- Listing terms: 1031 Exchange,Cash,Conventional,FHA,VA Loan
- Electric utility on property: Yes
Estimated market value
$369,500
$351,000 - $388,000
$2,469/mo
Price history
| Date | Event | Price |
|---|---|---|
| 9/17/2026 | Listed for sale | $375,000+50.1%$200/sqft |
Source:  GAMLS #10847564 Report a problem GAMLS #10847564 Report a problem | ||
| 9/16/2020 | Sold | $249,818$133/sqft |
Source: Public Record Report a problem | ||
Public tax history
| Year | Property taxes | Tax assessment |
|---|---|---|
| 2025 | $4,500 +8.2% | $149,640 +14.7% |
| 2024 | $4,158 +27% | $130,480 +8.7% |
| 2023 | $3,274 -11.7% | $120,080 +1.2% |
| 2022 | $3,709 +11.2% | $118,680 +18.8% |
| 2021 | $3,336 | $99,920 |
Find assessor info on the county website
Monthly payment
Est. payment
Payment breakdown
Explore the cost of this home by adjusting the details. Changes won't be saved.Climate risks
Neighborhood: 30083
Nearby schools
Schools provided by the listing agent
- Elementary: Stone Mill
- Middle: Stone Mountain
- High: Stone Mountain
Source: GAMLS. This data may not be complete. We recommend contacting the local school district to confirm school assignments for this home.
- $372,7003 bd3 ba-- sqft1545 Bassett St #79, Stone Mountain, GA 30083Off Market

- $363,7003 bd2 ba1.8k sqft1541 Bassett St, Stone Mountain, GA 30083Off Market
- $339,6003 bd3 ba1.8k sqft1536 Bassett St #70, Stone Mountain, GA 30083Off Market

- $385,6003 bd2 ba2.4k sqft1540 Bassett St, Stone Mountain, GA 30083Off Market
Similar homes
- $385,9004 bd4 ba2.2k sqft4383 Legendary St, Stone Mountain, GA 30083Active
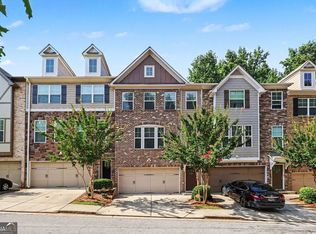
 MLS ID #10808345, Shahnaz Nazarali, Virtual Properties Realty.Net. GAMLS
 - $369,9003 bd3 ba2k sqft458 Burgundy Ter, Atlanta, GA 30354Active
 MLS ID #10855369, Tommy Williams, Bailey Heritage Homes. GAMLS
 - $340,0003 bd3 ba1.9k sqft1723 Prospect Way SW, Conyers, GA 30094Active
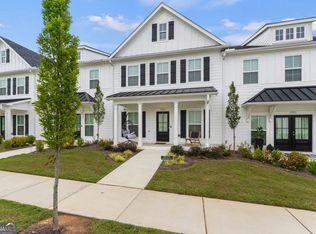 MLS ID #10856376, Demetrion King, Asia Realty by Mo'Land Group. GAMLS
 - $390,0003 bd3 ba2.6k sqft2099 Easterwood Ter, Decatur, GA 30032Active
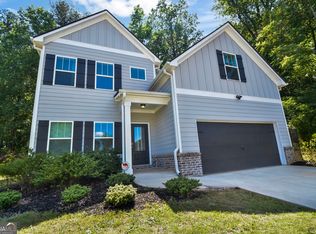 MLS ID #10705640, Richard C Reid, Direct Link Realty, Inc.. GAMLS
 - $350,0003 bd3 ba1.9k sqft6216 Thorncrest Dr NW, Tucker, GA 30084ActiveMLS ID #10792400, Kimberly Wallace, Keller Williams Realty Cityside. GAMLS
- $375,0003 bd4 ba2.7k sqft3297 Park Pointe Cir, Scottdale, GA 30079ActiveMLS ID #10837592, James Brown, Orchard Brokerage, LLC. GAMLS
- $400,0004 bd3 ba2.6k sqft797 Sand Ln, Lawrenceville, GA 30045ActiveMLS ID #10857499, Rhonda Williams, Keller Williams Realty Cityside. GAMLS
- $375,0003 bd3 ba1.5k sqft5652 Plain Field Ln, Lilburn, GA 30047ActiveMLS ID #10761860, Arismendy Disla, AXEN Realty. GAMLS
- $389,9003 bd3 ba1.7k sqft7071 Elmwood Ridge Ct, Doraville, GA 30340ActiveMLS ID #10831692, Tim Baldus, LLane & Co.. GAMLS
- $374,9003 bd3 ba1.8k sqft878 Porter Ridge Ln #3, Decatur, GA 30032ActiveGAMLS
- $389,9003 bd3 ba1.7k sqft2496 Norwood Park Xing, Doraville, GA 30340ActiveMLS ID #10765924, Esther Chong Realty Group, Keller Williams Realty Atl. Partners. GAMLS
- $364,3404 bd3 ba1.9k sqft3566 Matthew Ct, Decatur, GA 30034ActiveGAMLS
- $450,0003 bd3 ba2.2k sqft1826 Woodsley Ct, Loganville, GA 30052ActiveMLS ID #10808395, Mariela Martinez, Fathom Realty GA, LLC. GAMLS
- $450,0003 bd3 ba2.5k sqft744 Clark Lake Estates Dr, Grayson, GA 30017ActiveMLS ID #10856727, Nayibi Vera Flota, Joe Stockdale Real Estate. GAMLS
- $487,0004 bd3 ba2.3k sqft3240 Herald Dr, Scottdale, GA 30079ActiveMLS ID #10826907, Alkarim R Lakhani, C.A.M. & Associates. GAMLS
- $349,9003 bd3 ba2k sqft3366 Open Fields Dr, Snellville, GA 30078ActiveMLS ID #10833784, Gwendolyn G McKinley, GG Sells Atlanta Inc.. GAMLS
- $349,9994 bd3 ba2.2k sqft1255 Brookstone Cir, Conyers, GA 30012ActiveMLS ID #10758613, Charlette Graham, Keller Williams Realty Atl. Partners. GAMLS
- $399,0003 bd4 ba2.2k sqft2446 Natoma Ct SE #11, Smyrna, GA 30080ActiveMLS ID #10832629, Maik Ruppert, Redfin Corporation. GAMLS
