Breathtaking townhome shows extremely well! This spectacular end unit faces the woods overlooking a small grassy area followed by a small creek. The view is impressive and calming. This Townhome community sits right outside of I-285, making it the perfect place to live if you happen to work at the nearby medical facilities, VA, Emory, CDC or Arthur M. Blank Children hospital. Everything you could imagine can be discovered right here! Four bedrooms, three and a half bathrooms. The perfect roommate plan with plenty of privacy. The first bedroom & full bath are located on the main walk-in level. The second level displays the living area; featuring an open & airy great room, a brick fireplace wall with built ins bookcases on each side. The dining area shares an extravagant view of the kitchen, boosting with white cabinets, a gas cooktop, followed with granite countertops. The kitchen directly overlooks the cozy keeping room. The covered balcony is located right outside the keeping room, the perfect place to relax and enjoy a good book and the beverage of your choice. The top floor accommodates three additional bedrooms with two full bathrooms and a laundry room. The primary bedroom is spacious with a tray ceiling. The primary bathroom has two vanities with a spacious shower. Two additional bedrooms are down the hallway; they share a full bathroom. Surrounding area includes a John Homestead Park and Twin Brothers Lake. Nature and recreation are practically at your doorsteps. Twin Brothers Lake, offer trails that encircles the lake. Also featured is an observation deck and pier. It is the perfect place to enjoy the bird blinds or just relax at the pavilion.
Active
Price cut: $5K (11/10)
$445,000
1577 Chittenden Ln, Tucker, GA 30084
4beds
2,221sqft
Townhouse
Built in 2022
3,484 Square Feet Lot
$442,100 Zestimate®
$200/sqft
$150/mo HOA
What's special
Granite countertopsGas cooktopFour bedrooms
- 31 days
- 518
- 43
Zillow last checked:
Listing updated:
Listed by:
Grace Fair Grace.fair@harrynorman.com,
Harry Norman Realtors
Source: GAMLS,MLS#: 10873348
Facts & features
Interior
Bedrooms & bathrooms
- Bedrooms: 4
- Bathrooms: 4
- Full bathrooms: 3
- 1/2 bathrooms: 1
Rooms
- Room types: Other
Kitchen
- Features: Breakfast Bar, Kitchen Island, Pantry, Solid Surface Counters
Heating
- Electric, Forced Air, Natural Gas
Cooling
- Central Air
Appliances
- Included: Electric Water Heater
- Laundry: Upper Level, Laundry Closet
Features
- Double Vanity, Bookcases
- Flooring: Carpet
- Windows: Window Treatments
- Basement: None
- Number of fireplaces: 1
- Fireplace features: Factory Built, Family Room, Gas Log, Gas Starter
- Common walls with other units/homes: 1 Common Wall,End Unit
Interior area
- Total structure area: 2,221
- Total interior livable area: 2,221 sqft
- Finished area above ground: 2,221
- Finished area below ground: 0
Property
Parking
- Total spaces: 4
- Parking features: Garage
- Has garage: Yes
Accessibility
- Accessibility features: Accessible Kitchen
Features
- Levels: Three Or More
- Stories: 3
- Exterior features: Balcony
Lot
- Size: 3,484 Square Feet
- Features: Level
Details
- Parcel number: 18 144 03 342
Construction
Type & style
- Home type: Townhouse
- Architectural style: Contemporary,Craftsman
- Property subtype: Townhouse
- Attached to another structure: Yes
Materials
- Stone
- Foundation: Slab
- Roof: Composition
Condition
- Resale,Updated/Remodeled
- New construction: No
- Year built: 2022
Utilities & green energy
- Electric: 220 Volts
- Sewer: Public Sewer
- Water: Public
- Utilities for property: Phone Available, Sewer Available, Underground Utilities, Water Available, Electricity Available, Natural Gas Available, Cable Available
Green energy
- Green verification: ENERGY STAR Certified Homes
- Energy efficient items: Thermostat, Appliances, Insulation, Windows
- Water conservation: Low-Flow Fixtures
Community & HOA
Community
- Features: Park, Sidewalks, Street Lights
- Security: Smoke Detector(s), Carbon Monoxide Detector(s)
- Subdivision: Trinity Park
HOA
- Has HOA: Yes
- Services included: Maintenance Grounds
- HOA fee: $1,800 annually
Location
- Region: Tucker
Financial & listing details
- Price per square foot: $200/sqft
- Tax assessed value: $461,600
- Annual tax amount: $8,695
- Date on market: 10/15/2026
- Cumulative days on market: 31 days
- Listing agreement: Exclusive Right To Sell
- Listing terms: Cash,Conventional,FHA,Relocation Property
- Electric utility on property: Yes
Estimated market value
$442,100
$420,000 - $464,000
$3,004/mo
Price history
| Date | Event | Price |
|---|---|---|
| 11/10/2026 | Price change | $445,000-1.1%$200/sqft |
Source:  GAMLS #10873348 Report a problem | ||
| 10/15/2026 | Listed for sale | $449,999-4%$203/sqft |
Source: GAMLS #10873348 Report a problem | ||
| 2/24/2023 | Sold | $468,780-4.1%$211/sqft |
Source: Public Record Report a problem | ||
| 1/10/2023 | Listed for sale | $488,780$220/sqft |
Source:  Lennar Homes Report a problem | ||
Public tax history
| Year | Property taxes | Tax assessment |
|---|---|---|
| 2025 | $8,695 -0.5% | $184,640 -1.5% |
| 2024 | $8,741 +18.8% | $187,480 +19.6% |
| 2023 | $7,355 +1145.7% | $156,720 +1055.8% |
| 2022 | $590 | $13,560 |
Find assessor info on the county website
Monthly payment
Est. payment
Payment breakdown
Explore the cost of this home by adjusting the details. Changes won't be saved.Climate risks
Neighborhood: 30084
Nearby schools
Schools provided by the listing agent
- Elementary: Brockett
- Middle: Tucker
- High: Tucker
Source: GAMLS. This data may not be complete. We recommend contacting the local school district to confirm school assignments for this home.
Similar homes
- $500,0004 bd3 ba2.3k sqft3708 Canadian Way, Tucker, GA 30084Active
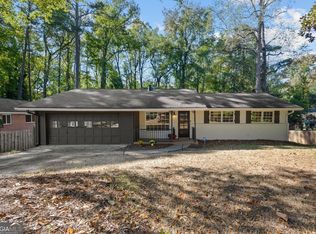
 MLS ID #10888589, Heather Repine, BHGRE Metro Brokers. GAMLS
- $450,0004 bd2 ba2k sqft3953 Franks Ct, Tucker, GA 30084Active Under Contract
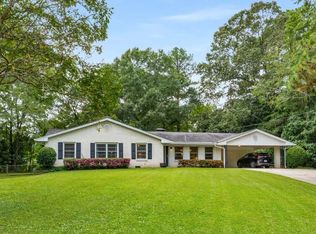 MLS ID #10877544, Timothy Cox, Keller Williams Realty. GAMLS
- $399,0004 bd2 ba1.6k sqft3587 Terri Lynn Ct, Tucker, GA 30084For Sale
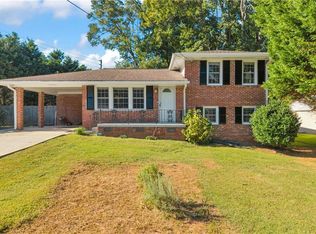
 MLS ID #7845216, MICHELLE LUGO, HomeSmart. FMLS GA
- $425,0004 bd2 ba1.5k sqft3650 Sheffield Pl, Tucker, GA 30084Active
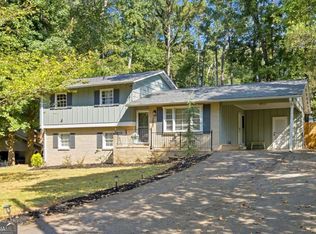 MLS ID #10850784, Casey Gargiulo, Keller Williams Realty. GAMLS
- $445,0004 bd3 ba2k sqft3921 Woburn Dr, Tucker, GA 30084ActiveMLS ID #10817853, Lisa E Bily, SRA Signature Realty. GAMLS
- $465,0003 bd2 ba1.6k sqft3927 Barr Cir, Tucker, GA 30084ActiveMLS ID #10886046, Rosanne Saladino, Southeastern Home Team. GAMLS
- $514,9904 bd3 ba2.1k sqft3637 Prince Way, Tucker, GA 30084Active Under ContractMLS ID #10867934, Cindy R Crane, BHHS Georgia Properties. GAMLS
- $479,9004 bd2 ba1.6k sqft3638 Sheffield Pl, Tucker, GA 30084ActiveMLS ID #10819595, Paul Roberts, Jason Mitchell Real Estate Georgia. GAMLS
- $449,9004 bd3 ba2.2k sqft3646 Winview Ct, Tucker, GA 30084ActiveMLS ID #10778996, Joyce Ray, Chapman Hall Premier, Realtors. GAMLS
- $419,9004 bd2 ba2k sqft4166 Idlevale Dr, Tucker, GA 30084ActiveMLS ID #10857772, LUISA ZULUAGA, Keller Williams Chattahoochee. GAMLS
- $469,9004 bd3 ba2.3k sqft2053 Carthage Rd, Tucker, GA 30084ActiveMLS ID #10855453, Tan Taylor, Indigo Road Realty. GAMLS
- $390,0004 bd3 ba2.1k sqft4118 Brockett Creek Dr, Tucker, GA 30084ActiveMLS ID #10886848, BRUCE WINFREY, Unlock Realty Group. GAMLS
- $459,9003 bd2 ba1.5k sqft1666 Montreal Rd, Tucker, GA 30084ActiveMLS ID #10841218, Kelley Kesterson, Pathfinder Realty. GAMLS
- $465,0003 bd2 ba1.9k sqft1918 Hebron Hills Dr, Tucker, GA 30084For SaleMLS ID #7835891, John Morgan, Park Realty, LLC.. FMLS GA
- $460,0003 bd3 ba1.7k sqft1963 Walton Ct, Tucker, GA 30084New ConstructionMLS ID #7863773, Robert Sturgies, Chapman Hall Realtors Atlanta North. FMLS GA
- $499,9004 bd2 ba2.1k sqft3103 Windfield Cir, Tucker, GA 30084ActiveMLS ID #10844026, Tonia Williams, Real Broker, LLC. GAMLS
- $365,0003 bd2 ba1.4k sqft1552 Edinburgh Dr, Tucker, GA 30084Active Under ContractMLS ID #10871120, Sharen Raeside, Keller Williams Realty Buckhead. GAMLS
- $375,0003 bd3 ba1.8k sqft1833 Joppa Ln, Tucker, GA 30084Active Under ContractMLS ID #10886726, Rebecca Ludwig, SRA Signature Realty. GAMLS
- $475,0003 bd2 ba1.8k sqft1824 Galilee Ct, Tucker, GA 30084ActiveMLS ID #10886066, Julia Sirmans, eXp Realty. GAMLS
- $509,9004 bd2 ba2.8k sqft2079 Shady Ln, Tucker, GA 30084ActiveMLS ID #10881237, Ramsy DePaula, Atlanta Communities. GAMLS
