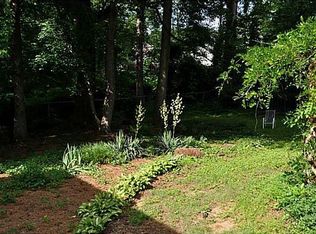
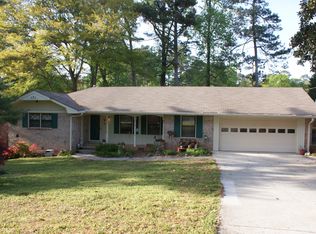
Beautifully Updated Tucker Home with Luxury Finishes and Exceptional Potential! 2053 Carthage Road is a thoughtfully renovated 4-bedroom, 3 full bath home offering modern updates, timeless style, and incredible future potential. Beautiful hardwood floors flow throughout, complemented by an updated kitchen featuring quartz countertops and a beautifully updated primary bath with quartz countertops and a frameless glass shower. The main level offers added flexibility with a bedroom and full bath, ideal for guests, a home office, or a variety of lifestyle needs. A new roof provides peace of mind, while the private, well-appointed lot creates the perfect backdrop for outdoor living. Enjoy the screened deck and envision transforming the private backyard into your own outdoor oasis. The possibilities continue with a full, unfinished basement. The seller has already obtained a quote and provided visual renderings for a luxury basement design and build-out, giving the next owner a head start on creating additional living, entertainment, fitness, office, or recreational space. With thoughtful updates, beautiful finishes, flexible living spaces, and room to create even more, 2053 Carthage Road offers move-in-ready appeal today with exceptional potential for tomorrow. (Living Room and Dining Room provided minimal virtual staging to show potential of the space.)
Active
$469,900
2053 Carthage Rd, Tucker, GA 30084
4beds
2,352sqft
Single Family Residence
Built in 1970
0.29 Acres Lot
$458,300 Zestimate®
$200/sqft
$-- HOA
What's special
Thoughtfully renovatedNew roofPrivate backyardLuxury finishesBeautifully updatedScreened deckPrivate well-appointed lot
- 18 days
- 964
- 142
Zillow last checked:
Listing updated:
Listed by:
Tan Taylor 205-643-0988,
Indigo Road Realty Georgia
Source: GAMLS,MLS#: 10855453
Facts & features
Interior
Bedrooms & bathrooms
- Bedrooms: 4
- Bathrooms: 3
- Full bathrooms: 3
- Main level bathrooms: 1
- Main level bedrooms: 1
Rooms
- Room types: Office
Dining room
- Features: Seats 12+, Separate Room
Kitchen
- Features: Breakfast Area
Heating
- Central
Cooling
- Central Air, Electric
Appliances
- Included: Dishwasher, Disposal, Ice Maker, Microwave, Refrigerator
- Laundry: In Kitchen
Features
- Master On Main Level, Rear Stairs, Split Bedroom Plan, Walk-In Closet(s)
- Flooring: Hardwood
- Windows: Window Treatments
- Basement: Crawl Space,Unfinished
- Number of fireplaces: 1
- Fireplace features: Living Room
- Common walls with other units/homes: No Common Walls
Interior area
- Total structure area: 2,352
- Total interior livable area: 2,352 sqft
- Finished area above ground: 2,352
- Finished area below ground: 0
Property
Parking
- Total spaces: 2
- Parking features: Attached, Garage, Garage Door Opener
- Has attached garage: Yes
Accessibility
- Accessibility features: Accessible Entrance
Features
- Levels: Three Or More
- Stories: 3
- Patio & porch: Deck
- Fencing: Back Yard
- Body of water: None
Lot
- Size: 0.29 Acres
- Features: None
Details
- Parcel number: 1818701171
Construction
Type & style
- Home type: SingleFamily
- Architectural style: European,Traditional
- Property subtype: Single Family Residence
Materials
- Brick
- Foundation: Pillar/Post/Pier
- Roof: Composition
Condition
- Resale
- New construction: No
- Year built: 1970
Utilities & green energy
- Electric: 220 Volts
- Sewer: Public Sewer
- Water: Public
- Utilities for property: Electricity Available, Natural Gas Available, Sewer Available, Water Available
Community & HOA
Community
- Features: Near Shopping
- Security: Security System, Smoke Detector(s)
- Subdivision: Allenwood
HOA
- Has HOA: No
- Services included: None
Location
- Region: Tucker
Financial & listing details
- Price per square foot: $200/sqft
- Tax assessed value: $526,800
- Annual tax amount: $6,670
- Date on market: 9/12/2026
- Cumulative days on market: 18 days
- Listing agreement: Exclusive Right To Sell
- Listing terms: Cash,Conventional,FHA,VA Loan
- Electric utility on property: Yes
Estimated market value
$458,300
$435,000 - $481,000
$3,280/mo
Price history
| Date | Event | Price |
|---|---|---|
| 9/12/2026 | Listed for sale | $469,900+17.5%$200/sqft |
Source:  FMLS GA #7833766 Report a problem FMLS GA #7833766 Report a problem | ||
| 7/20/2021 | Sold | $400,000+0.3%$170/sqft |
Source:  GAMLS #8996083 Report a problem GAMLS #8996083 Report a problem | ||
| 7/9/2021 | Contingent | $399,000$170/sqft |
Source:  GAMLS #8996083 Report a problem GAMLS #8996083 Report a problem | ||
| 6/30/2021 | Pending sale | $399,000$170/sqft |
Source: FMLS GA #6892138 Report a problem | ||
| 6/24/2021 | Contingent | $399,000$170/sqft |
Source: FMLS GA #6892138 Report a problem | ||
| 6/18/2021 | Listed for sale | $399,000+73.5%$170/sqft |
Source: GAMLS #8996083 Report a problem | ||
| 12/14/2020 | Sold | $230,000$98/sqft |
Source: Public Record Report a problem | ||
Public tax history
| Year | Property taxes | Tax assessment |
|---|---|---|
| 2025 | $6,924 +5.4% | $210,720 +11.9% |
| 2024 | $6,566 +12.2% | $188,360 +1.5% |
| 2023 | $5,855 +8.3% | $185,560 +16% |
| 2022 | $5,406 +22.5% | $160,000 +73.9% |
| 2021 | $4,413 +45.9% | $92,000 -5.5% |
| 2020 | $3,025 +0.8% | $97,320 -0.2% |
| 2019 | $3,000 -3.5% | $97,520 +9.3% |
| 2018 | $3,109 +1% | $89,200 -1.6% |
| 2017 | $3,078 +7.3% | $90,640 +0.2% |
| 2016 | $2,868 | $90,440 +60.1% |
| 2014 | $2,868 | $56,480 |
| 2013 | -- | $56,480 +15.8% |
| 2012 | -- | $48,760 -20% |
| 2011 | -- | $60,960 -28.1% |
| 2010 | $2,573 | $84,760 |
| 2009 | $2,573 +12.1% | $84,760 |
| 2008 | $2,296 +13.4% | $84,760 |
| 2007 | $2,025 | $84,760 +17% |
| 2006 | $2,025 +4% | $72,440 |
| 2005 | $1,947 +1.8% | $72,440 |
| 2004 | $1,913 +0.3% | $72,440 |
| 2003 | $1,907 +15.5% | $72,440 |
| 2002 | $1,651 +33.9% | $72,440 +9.5% |
| 2001 | $1,233 | $66,160 |
Find assessor info on the county website
Monthly payment
Est. payment
Payment breakdown
Explore the cost of this home by adjusting the details. Changes won't be saved.Climate risks
Neighborhood: 30084
Nearby schools
Schools provided by the listing agent
- Elementary: Brockett
- Middle: Tucker
- High: Tucker
Source: GAMLS. This data may not be complete. We recommend contacting the local school district to confirm school assignments for this home.
Similar homes
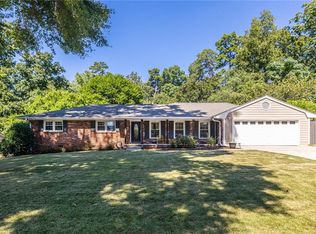
- $475,0003 bd2 ba1.9k sqft1918 Hebron Hills Dr, Tucker, GA 30084For Sale
 MLS ID #7835891, John Morgan, Park Realty, LLC.. FMLS GA
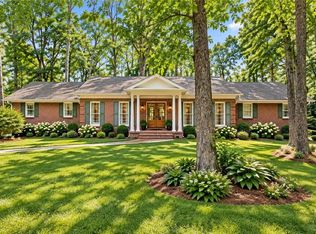
 - $500,0004 bd3 ba2.1k sqft2373 Oxbow Cir, Stone Mountain, GA 30087For Sale
 MLS ID #7841022, Amy Moore, Dorsey Alston Realtors. FMLS GA
 - $550,0004 bd3 ba3k sqft3334 Romelie Dr, Atlanta, GA 30340Active
 MLS ID #12768434, Lauren Baxter, Compass Georgia, LLC. MRED as distributed by MLS GRID
 - $495,0003 bd2 ba2.3k sqft2210 Rosser Pl, Stone Mountain, GA 30087Active

 MLS ID #10789739, Pat Soltys, SRA Signature Realty. GAMLS
 - $479,9003 bd3 ba2.8k sqft1415 Camden Walk, Decatur, GA 30033For SaleMLS ID #7799988, Mackenzie Crabtree, Mackenzie Crabtree Real Estate, LLC. FMLS GA
- $650,0005 bd3 ba3.3k sqft2670 S Hudlow Ct, Tucker, GA 30084For SaleMLS ID #7829056, Nikki Elmore, Atlanta Fine Homes Sotheby's International. FMLS GA
- $480,0004 bd4 ba3.4k sqft1683 Oak Ridge Cir SW, Stone Mountain, GA 30087ActiveMLS ID #10790097, Rochelle Bradford, BHGRE Metro Brokers. GAMLS
- $525,0004 bd4 ba2.2k sqft2911 Haralson Rd, Decatur, GA 30033For SaleMLS ID #7804270, Ruoxue Wang, Atlanta Realty Global, LLC.. FMLS GA
- $450,0004 bd2 ba3.5k sqft1526 Hickory Dr SW, Lilburn, GA 30047ActiveMLS ID #10773472, Josh Pitre, Engel & Völkers Atlanta. GAMLS
- $410,8863 bd3 ba3k sqft5528 Fern Creek Dr SW, Lilburn, GA 30047ActiveMLS ID #10848426, Benjamin Hitchins, Mainstay Brokerage. GAMLS
- $450,0003 bd3 ba2.6k sqft3845 Jettie Ct SW, Lilburn, GA 30047ActiveMLS ID #10837410, Allison Levent, BHGRE Metro Brokers. GAMLS
- $495,0005 bd4 ba2.8k sqft1889 Shoal Creek Blvd, Decatur, GA 30032ActiveMLS ID #10839150, Roslyn McClure, Redfin Corporation. GAMLS
- $500,0003 bd2 ba1.2k sqft2316 Poplar Springs Dr NE, Brookhaven, GA 30319For SaleMLS ID #7834921, Kathryn Crabtree, Atlanta Fine Homes Sotheby's International. FMLS GA
- $389,0005 bd3 ba1.5k sqft1563 Greenwood Dr, Norcross, GA 30093For SaleMLS ID #7828886, Felipe Poveda, Compass. FMLS GA
- $439,0004 bd4 ba2.5k sqft3307 Pointe Bleue Ct, Decatur, GA 30034For SaleMLS ID #7729114, DIANNE HARNELL COHEN, Atlanta Fine Homes Sotheby's International. FMLS GA
- $430,0003 bd2 ba1.3k sqft2476 Ridgefield Ter, Decatur, GA 30033For SaleMLS ID #7808189, Kenji Otokawa, Komp Realty, LLC.. FMLS GA
- $385,0004 bd3 ba2.1k sqft4143 Wellington Hills Way, Snellville, GA 30039ActiveMLS ID #10813026, Lisa French, NorthGroup Real Estate Inc. GAMLS
- $550,0004 bd4 ba2.2k sqft5028 Tilly Mill Rd, Atlanta, GA 30338For SaleMLS ID #7827626, Jeff Tubo, Atlanta Fine Homes Sotheby's International. FMLS GA
- $459,9993 bd2 ba1.8k sqft1857 Meadowood Dr, Marietta, GA 30062For SaleMLS ID #7831164, Heather Taylor, Rock River Realty, LLC.. FMLS GA
- $550,0004 bd3 ba3k sqft6720 Ramundo Dr, Atlanta, GA 30360For SaleMLS ID #7782023, Alex Egan, Peachtree Town & Country. FMLS GA
