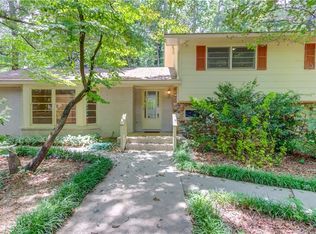
Beautifully renovated ranch in up-and-coming Smoke Rise on a large, level lot! Every room has been updated, starting with the modern kitchen featuring quartz countertops, new custom cabinetry, new flooring, updated lighting, appliances, and a charming breakfast nook. The primary suite offers two deep closets and a renovated en-suite bath. Pristine hardwoods continue through all three secondary bedrooms, and the additional bathrooms have also been beautifully renovated. The outdoor space is private and inviting, with plenty of room to enjoy. The basement offers excellent additional storage. Smoke Rise is a wonderful community with walking parks, a community garden, several tennis courts, and a pickleball court. Less than 2 miles to Publix, Antico Pizza, and more, with Stone Mountain Park nearby. Convenient commuting options to the CDC, Emory, Children’s, the VA, Midtown, and the Eastside. No HOA fees; community membership is optional.
Active under contract
$500,000
2373 Oxbow Cir, Stone Mountain, GA 30087
4beds
2,171sqft
Single Family Residence, Residential
Built in 1966
1.03 Acres Lot
$494,200 Zestimate®
$230/sqft
$-- HOA
What's special
Charming breakfast nookRenovated en-suite bathModern kitchenUpdated lightingLarge level lotPristine hardwoodsTwo deep closets
- 22 days
- 823
- 76
Zillow last checked:
Listing updated:
Listed by:
Amy Moore,
Dorsey Alston Realtors 404-352-2010,
Angela Eschbach,
Dorsey Alston Realtors
Source: FMLS GA,MLS#: 7841022
Facts & features
Interior
Bedrooms & bathrooms
- Bedrooms: 4
- Bathrooms: 3
- Full bathrooms: 2
- 1/2 bathrooms: 1
- Main level bathrooms: 2
- Main level bedrooms: 4
Rooms
- Room types: Basement, Workshop
Primary bedroom
- Features: Master on Main
- Level: Master on Main
Bedroom
- Features: Master on Main
Primary bathroom
- Features: Tub/Shower Combo
Dining room
- Features: Separate Dining Room
Kitchen
- Features: Eat-in Kitchen, Pantry Walk-In
Heating
- Central
Cooling
- Ceiling Fan(s), Central Air
Appliances
- Included: Dishwasher, Disposal
- Laundry: Main Level
Features
- Bookcases, Crown Molding
- Flooring: Hardwood, Tile
- Windows: Double Pane Windows
- Basement: Exterior Entry,Unfinished
- Number of fireplaces: 1
- Fireplace features: Family Room
- Common walls with other units/homes: No Common Walls
Interior area
- Total structure area: 2,171
- Total interior livable area: 2,171 sqft
Video & virtual tour
Property
Parking
- Total spaces: 2
- Parking features: Carport
- Carport spaces: 2
Accessibility
- Accessibility features: Accessible Bedroom
Features
- Levels: One
- Stories: 1
- Patio & porch: Front Porch
- Exterior features: Private Yard, Storage, No Dock
- Pool features: None
- Spa features: None
- Fencing: Back Yard
- Has view: Yes
- View description: Trees/Woods
- Waterfront features: None
- Body of water: None
Lot
- Size: 1.03 Acres
- Dimensions: 195 x 205
- Features: Back Yard, Landscaped, Level, Private
Details
- Additional structures: Shed(s)
- Parcel number: 18 218 07 006
- Other equipment: None
- Horse amenities: None
Construction
Type & style
- Home type: SingleFamily
- Architectural style: Ranch
- Property subtype: Single Family Residence, Residential
Materials
- Brick
- Foundation: Block
- Roof: Composition
Condition
- Resale
- New construction: No
- Year built: 1966
Utilities & green energy
- Electric: 110 Volts
- Sewer: Septic Tank
- Water: Public
- Utilities for property: Cable Available, Electricity Available, Natural Gas Available, Phone Available, Underground Utilities, Water Available
Green energy
- Energy efficient items: None
- Energy generation: None
Community & HOA
Community
- Features: Near Public Transport, Near Schools, Near Shopping
- Security: Carbon Monoxide Detector(s), Smoke Detector(s)
- Subdivision: Smoke Rise
HOA
- Has HOA: No
Location
- Region: Stone Mountain
Financial & listing details
- Price per square foot: $230/sqft
- Tax assessed value: $411,100
- Annual tax amount: $5,177
- Date on market: 9/21/2026
- Cumulative days on market: 113 days
- Electric utility on property: Yes
- Road surface type: Asphalt
Estimated market value
$494,200
$469,000 - $519,000
$2,322/mo
Price history
| Date | Event | Price |
|---|---|---|
| 9/21/2026 | Listed for sale | $500,000$230/sqft |
Source:  FMLS GA #7841022 Report a problem FMLS GA #7841022 Report a problem | ||
| 9/21/2026 | Listing removed | $500,000$230/sqft |
Source: FMLS GA #7788399 Report a problem | ||
| 8/26/2026 | Price change | $500,000-2.9%$230/sqft |
Source: FMLS GA #7788399 Report a problem | ||
| 6/17/2026 | Listed for sale | $515,000+25%$237/sqft |
Source: FMLS GA #7788399 Report a problem | ||
| 7/15/2022 | Sold | $412,000-2.8%$190/sqft |
Source: FMLS GA #7027904 Report a problem | ||
| 7/11/2022 | Pending sale | $424,000$195/sqft |
Source:  GAMLS #20034210 Report a problem GAMLS #20034210 Report a problem | ||
| 6/27/2022 | Contingent | $424,000$195/sqft |
Source: FMLS GA #7027904 Report a problem | ||
| 5/18/2022 | Price change | $424,000-3.4%$195/sqft |
Source: FMLS GA #7027904 Report a problem | ||
| 4/18/2022 | Listed for sale | $439,000+41.6%$202/sqft |
Source: FMLS GA #7027904 Report a problem | ||
| 6/25/2021 | Sold | $310,000+36.9%$143/sqft |
Source: Public Record Report a problem | ||
| 3/10/2021 | Sold | $226,500$104/sqft |
Source: Public Record Report a problem | ||
Public tax history
| Year | Property taxes | Tax assessment |
|---|---|---|
| 2025 | $5,177 -1.5% | $164,440 +1.3% |
| 2024 | $5,255 +23.8% | $162,320 +10% |
| 2023 | $4,245 -26.7% | $147,600 +19% |
| 2022 | $5,794 +79.6% | $124,000 +23.9% |
| 2021 | $3,227 +16.5% | $100,120 +22.2% |
| 2020 | $2,769 -10.3% | $81,920 -15.4% |
| 2019 | $3,087 +17.8% | $96,840 +25.6% |
| 2018 | $2,621 -10.9% | $77,120 -10.1% |
| 2017 | $2,940 +0.4% | $85,800 -2.7% |
| 2016 | $2,929 | $88,200 +20.2% |
| 2014 | $2,929 | $73,360 +17.4% |
| 2013 | -- | $62,480 -37.8% |
| 2012 | -- | $100,440 +17.2% |
| 2011 | -- | $85,720 |
| 2010 | $2,693 | $85,720 |
| 2009 | $2,693 +30.4% | $85,720 -3.9% |
| 2008 | $2,065 -7.7% | $89,200 +13.9% |
| 2007 | $2,237 | $78,280 |
| 2006 | $2,237 +14.9% | $78,280 -6.9% |
| 2005 | $1,947 -6.2% | $84,120 +9.4% |
| 2004 | $2,076 +20.6% | $76,880 |
| 2003 | $1,722 +21.4% | $76,880 +23.8% |
| 2002 | $1,418 +21.6% | $62,120 |
| 2001 | $1,167 | $62,120 |
Find assessor info on the county website
Monthly payment
Est. payment
Payment breakdown
Explore the cost of this home by adjusting the details. Changes won't be saved.Climate risks
Neighborhood: 30087
Nearby schools
Schools provided by the listing agent
- Elementary: Smoke Rise
- Middle: Tucker
- High: Tucker
Source: FMLS GA. This data may not be complete. We recommend contacting the local school district to confirm school assignments for this home.
Similar homes
- $495,0003 bd2 ba2.3k sqft2210 Rosser Pl, Stone Mountain, GA 30087Active

 MLS ID #10789739, Pat Soltys, SRA Signature Realty. GAMLS
 - $600,0004 bd3 ba2.8k sqft2399 Deer Ridge Dr, Stone Mountain, GA 30087For Sale

 MLS ID #7851620, Angeline Lambros, Lambros Realty, LLC.. FMLS GA
 - $525,0004 bd3 ba2.7k sqft2071 Luxuria Ct, Tucker, GA 30084Active
 MLS ID #10854319, Brandon Discenza, Keller Williams Realty PeachtreeRoad. GAMLS
 - $469,9004 bd3 ba2.3k sqft2053 Carthage Rd, Tucker, GA 30084Active
 MLS ID #10855453, Tan Taylor, Indigo Road Realty Georgia. GAMLS
 - $475,0003 bd2 ba1.9k sqft1918 Hebron Hills Dr, Tucker, GA 30084For SaleMLS ID #7835891, John Morgan, Park Realty, LLC.. FMLS GA
- $525,0004 bd4 ba2.2k sqft2911 Haralson Rd, Decatur, GA 30033For SaleMLS ID #7804270, Ruoxue Wang, Atlanta Realty Global, LLC.. FMLS GA
- $410,0004 bd2 ba1.6k sqft3587 Terri Lynn Ct, Tucker, GA 30084For SaleMLS ID #7845216, MICHELLE LUGO, HomeSmart. FMLS GA
- $349,0004 bd3 ba2.5k sqft155 King David Dr SW, Lilburn, GA 30047For SaleMLS ID #7847352, Lily Ji, Virtual Properties Realty.com. FMLS GA
- $525,0004 bd3 ba3k sqft6720 Ramundo Dr, Atlanta, GA 30360For SaleMLS ID #7782023, Alex Egan, Peachtree Town & Country. FMLS GA
- $575,0004 bd4 ba3.1k sqft1360 McLendon Dr, Decatur, GA 30033Active Under ContractMLS ID #10843174, Devyn Edelstein, Ansley RE|Christie's Int'l RE. GAMLS
- $450,0003 bd3 ba2.6k sqft3845 Jettie Ct SW, Lilburn, GA 30047ActiveMLS ID #10837410, Allison Levent, BHGRE Metro Brokers. GAMLS
- $429,9004 bd3 ba2.6k sqft4976 Mystere Cir SW, Lilburn, GA 30047ActiveMLS ID #10797662, Dennis B Nash, BHHS Georgia Properties. GAMLS
- $406,0004 bd2 ba1.9k sqft3318 Shore Lake Dr, Tucker, GA 30084For SaleMLS ID #7785857, Kenny Nguyen, Virtual Properties Realty. Biz. FMLS GA
- $385,0004 bd3 ba2.1k sqft4143 Wellington Hills Way, Snellville, GA 30039ActiveMLS ID #10813026, Lisa French, NorthGroup Real Estate Inc. GAMLS
- $550,0004 bd4 ba2.2k sqft5028 Tilly Mill Rd, Atlanta, GA 30338For SaleMLS ID #7827626, Jeff Tubo, Atlanta Fine Homes Sotheby's International. FMLS GA
- $495,0005 bd4 ba2.8k sqft1889 Shoal Creek Blvd, Decatur, GA 30032ActiveMLS ID #10839150, Roslyn McClure, Redfin Corporation. GAMLS
- $475,0005 bd2 ba1.9k sqft3321 Ann Rd SE, Smyrna, GA 30080ActiveMLS ID #10868854, Michael Barsky, Coldwell Banker Realty. GAMLS
- $489,0003 bd2 ba1.2k sqft2316 Poplar Springs Dr NE, Brookhaven, GA 30319For SaleMLS ID #7834921, Kathryn Crabtree, Atlanta Fine Homes Sotheby's International. FMLS GA
- $509,0003 bd3 ba2.4k sqft1988 Brewer Blvd SW, Atlanta, GA 30310For SaleMLS ID #7850081, Angelica Sazhko, HomeSmart. FMLS GA
