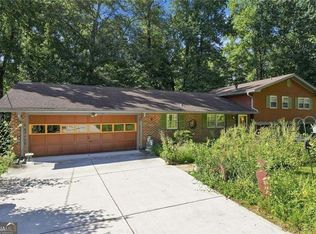
Welcome to this beautifully home in the soughtafter Smoke Rise area. Nestled on a quiet, treelined circle, this property blends unique architecture with modern comfort - offering generous living spaces, serene outdoor views, and thoughtful upgrades throughout. Foyer leads into the home with living and dining room on one side and an office/library that can also serve as a bedroom. Straight back you will find a comfortable great room with lots of built-ins and a fireplace. There is a door to the covered patio giving a great place to relax outside. Continue to the large kitchen sure to be a favorite gathering place for everyone. White cabinets and counters with white counters gives a fresh look. Lots of work space, a breakfast bar and casual dining with double doors leading to the covered patio. There is also a window seat in the bay window. Behind the kitchen is a laundry room and access to the car port and storage. There are three bedrooms on the main including the first that is used as a library. One of the bedrooms is the primary with an attached ensuite bath. There is also a hall bath. Upstairs there are two more large bedrooms, a bath and lots of storage. Some of the personal belongings have been digitally removed to give a view of what the room would look like empty. There is also a walk in attic with the mechanicals. Lots of flex space in this home. The yard has many special features including a handsome pond and places to relax. Plenty of parking, lots of privacy in a quiet walkable neighborhood. Come experience why neighbors feel that Smoke Rise is such a special place to live.
Active
Price cut: $34.1K (8/24)
$584,900
2267 Oxbow Cir, Stone Mountain, GA 30087
5beds
3,518sqft
Single Family Residence
Built in 1966
1.11 Acres Lot
$577,900 Zestimate®
$166/sqft
$-- HOA
What's special
- 72 days
- 430
- 48
Zillow last checked:
Listing updated:
Listed by:
Pat Soltys 678-717-7903,
SRA Signature Realty
Source: GAMLS,MLS#: 10820034
Facts & features
Interior
Bedrooms & bathrooms
- Bedrooms: 5
- Bathrooms: 3
- Full bathrooms: 3
- Main level bathrooms: 2
- Main level bedrooms: 3
Rooms
- Room types: Great Room
Dining room
- Features: Seats 12+
Kitchen
- Features: Breakfast Bar, Breakfast Room
Heating
- Central
Cooling
- Central Air
Appliances
- Included: Dishwasher, Microwave, Gas Water Heater, Refrigerator, Tankless Water Heater
- Laundry: Mud Room
Features
- Bookcases
- Flooring: Carpet
- Basement: Crawl Space
- Number of fireplaces: 1
- Common walls with other units/homes: No Common Walls
Interior area
- Total structure area: 3,518
- Total interior livable area: 3,518 sqft
- Finished area above ground: 3,518
- Finished area below ground: 0
Video & virtual tour
Property
Parking
- Total spaces: 2
- Parking features: Carport
- Has carport: Yes
Features
- Levels: One and One Half
- Stories: 1
- Patio & porch: Patio
- Exterior features: Other
- Fencing: Back Yard
- Has view: Yes
- View description: City
Lot
- Size: 1.11 Acres
- Features: Level, Private
- Residential vegetation: Partially Wooded
Details
- Parcel number: 18 217 07 002
Construction
Type & style
- Home type: SingleFamily
- Architectural style: Traditional
- Property subtype: Single Family Residence
Materials
- Brick
- Foundation: Slab
- Roof: Composition
Condition
- Resale
- New construction: No
- Year built: 1966
Utilities & green energy
- Electric: 220 Volts
- Sewer: Septic Tank
- Water: Public
- Utilities for property: Cable Available, Electricity Available, Natural Gas Available, Phone Available, Water Available
Community & HOA
Community
- Features: Golf, Park, Playground, Pool, Street Lights, Tennis Court(s)
- Security: Smoke Detector(s)
- Subdivision: SMOKE RISE
HOA
- Has HOA: No
- Services included: None
Location
- Region: Stone Mountain
Financial & listing details
- Price per square foot: $166/sqft
- Tax assessed value: $459,900
- Annual tax amount: $5,407
- Date on market: 8/5/2026
- Cumulative days on market: 72 days
- Listing agreement: Exclusive Right To Sell
- Electric utility on property: Yes
Estimated market value
$577,900
$549,000 - $607,000
$2,851/mo
Price history
| Date | Event | Price |
|---|---|---|
| 8/24/2026 | Price change | $584,900-5.5%$166/sqft |
Source:  GAMLS #10820034 Report a problem GAMLS #10820034 Report a problem | ||
| 8/6/2026 | Listed for sale | $619,000+88.7%$176/sqft |
Source: GAMLS #10820034 Report a problem | ||
| 5/20/2015 | Sold | $328,000$93/sqft |
Source:  FMLS GA #5373938 Report a problem FMLS GA #5373938 Report a problem | ||
| 4/17/2015 | Pending sale | $328,000$93/sqft |
Source: REALTY ASSOCIATES OF ATLANTA #07373995 Report a problem | ||
| 12/9/2014 | Listed for sale | $328,000+2.5%$93/sqft |
Source: REALTY ASSOCIATES OF ATLANTA #07373995 Report a problem | ||
| 12/19/2007 | Sold | $320,000-1.5%$91/sqft |
Source: Public Record Report a problem | ||
| 11/21/2007 | Listed for sale | $325,000+14%$92/sqft |
Source: Listhub #3593959 Report a problem | ||
| 1/9/2004 | Sold | $285,000$81/sqft |
Source: Public Record Report a problem | ||
Public tax history
| Year | Property taxes | Tax assessment |
|---|---|---|
| 2025 | $5,407 +7% | $183,960 +12.2% |
| 2024 | $5,052 +17.7% | $163,960 +2% |
| 2023 | $4,291 -0.4% | $160,800 +17.3% |
| 2022 | $4,307 +13.3% | $137,080 +21.9% |
| 2021 | $3,800 +12.5% | $112,480 +14.5% |
| 2020 | $3,379 -8% | $98,240 -11.3% |
| 2019 | $3,673 +9.6% | $110,800 +12.8% |
| 2018 | $3,351 -9.8% | $98,240 -7.1% |
| 2017 | $3,714 -24.8% | $105,760 +3.1% |
| 2016 | $4,941 | $102,560 +23.8% |
| 2014 | $4,941 | $82,840 +22.7% |
| 2013 | -- | $67,520 -34.7% |
| 2012 | -- | $103,400 +3.3% |
| 2011 | -- | $100,080 -12.1% |
| 2010 | $3,660 | $113,880 |
| 2009 | $3,660 -27.7% | $113,880 -4.4% |
| 2008 | $5,065 +43.6% | $119,080 |
| 2007 | $3,527 | $119,080 |
| 2006 | $3,527 +10.4% | $119,080 +6.7% |
| 2005 | $3,196 +10.4% | $111,560 +7.7% |
| 2004 | $2,894 +0.5% | $103,560 |
| 2003 | $2,880 +22% | $103,560 +4.6% |
| 2002 | $2,361 +39% | $98,960 +17.5% |
| 2001 | $1,699 | $84,240 |
Find assessor info on the county website
Monthly payment
Est. payment
Payment breakdown
Explore the cost of this home by adjusting the details. Changes won't be saved.Climate risks
Neighborhood: 30087
Nearby schools
Schools provided by the listing agent
- Elementary: Smoke Rise
- Middle: Tucker
- High: Tucker
Source: GAMLS. This data may not be complete. We recommend contacting the local school district to confirm school assignments for this home.


Similar homes
- $639,0005 bd4 ba4.7k sqft1942 Musket Ct, Stone Mountain, GA 30087Active

 MLS ID #10842099, Pat Soltys, SRA Signature Realty. GAMLS
 - $499,9004 bd3 ba2.5k sqft403 Old Rosser Rd, Stone Mountain, GA 30087Active
 MLS ID #10795960, JK Team, REMAX Around Atlanta. GAMLS
 - $503,0003 bd3 ba1.9k sqft5428 Smoke Rise Dr, Stone Mountain, GA 30087Active
 MLS ID #10831328, Mark Spain, Mark Spain Real Estate. GAMLS
 - $550,0003 bd3 ba3.3k sqft2804 Whitby Dr, Doraville, GA 30340Active
 MLS ID #10843768, Lisa P Hughes, Crye-Leike, Realtors. GAMLS
 - $469,9003 bd2 ba3.8k sqft5087 Timber Ridge Ct, Stone Mountain, GA 30087ActiveMLS ID #10820265, Michelle Carey, RE/MAX Center. GAMLS
- $574,9005 bd3 ba2.7k sqft3752 Frederica Rd, Berkeley Lake, GA 30096ActiveMLS ID #10853501, Kim Sutton Adair, Atlanta Communities. GAMLS
- $475,0004 bd3 ba2.2k sqft4480 Atlas Pl, Tucker, GA 30084ActiveMLS ID #10843032, Jill Maxon, Keller Williams Realty Consultants. GAMLS
- $589,0005 bd3 ba4.9k sqft1677 Heritage Dr, Snellville, GA 30078ActiveMLS ID #10834103, Mark Spain, Mark Spain Real Estate. GAMLS
- $599,0005 bd4 ba3k sqft3551 Lochwolde Ln, Snellville, GA 30039ActiveMLS ID #10845814, The Radtke Team, Keller Williams Realty Atl. Partners. GAMLS
- $637,0005 bd4 ba4.5k sqft5332 Candleberry Dr SW, Lilburn, GA 30047ActiveMLS ID #10824319, Patti Martinez, Keller Williams Realty Atl. Partners. GAMLS
- $599,9005 bd5 ba4.2k sqft4299 Donerail Dr, Snellville, GA 30039ActiveMLS ID #10810236, Harvey Simmons, Community-Wide Realty Group. GAMLS
- $498,0004 bd4 ba2.5k sqft3479 Castleridge Dr, Tucker, GA 30084Active Under ContractMLS ID #10834368, Tony Moussakhani, Keller Williams Realty Atl. Partners. GAMLS
- $525,0004 bd2 ba2.5k sqft2970 Medinah Ct, Atlanta, GA 30341ActiveMLS ID #10810480, Mark Spain, Mark Spain Real Estate. GAMLS
- $639,9005 bd4 ba2.8k sqft2707 Glenrose Hl, Atlanta, GA 30341ActiveMLS ID #10790851, Vincent Giles, BHGRE Metro Brokers. GAMLS
- $559,0004 bd3 ba2.5k sqft3832 Whitney Pl, Duluth, GA 30096ActiveMLS ID #10851475, John H Mason, Harry Norman Realtors. GAMLS
- $459,0004 bd3 ba2k sqft3921 Woburn Dr, Tucker, GA 30084ActiveMLS ID #10817853, Lisa E Bily, SRA Signature Realty. GAMLS
- $650,0006 bd5 ba4.5k sqft5415 Hampstead Way, Johns Creek, GA 30097ActiveMLS ID #10872729, Jeff Peargin, HomeSmart. GAMLS
- $615,0004 bd3 ba2.8k sqft5063 Bridgeport Ln, Peachtree Corners, GA 30092ActiveMLS ID #10848489, Jim Stewart, Your NGA Team Realty. GAMLS
- $599,9004 bd3 ba3k sqft144 Chapel Ridge Dr, Ellenwood, GA 30294ActiveMLS ID #10852150, Jeill Howell, First United Realty, Inc.. GAMLS
- $559,9004 bd3 ba3.2k sqft4634 Camber Well Ln, Suwanee, GA 30024ActiveMLS ID #10834552, Ryan Assad, Keller Williams Realty Atl. Partners. GAMLS
