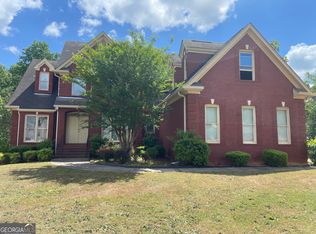

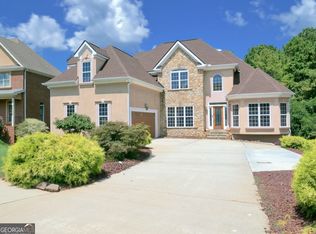
From the moment you enter Chapel Ridge Estates, the streetscape sets the tone-an established community of substantial brick homes with impressive curb appeal and a distinctive estate-style presence. 144 Chapel Ridge continues that impression with a stately brick exterior, beautiful architectural details and an interior designed with space in mind. Step through the double-door entry into a dramatic two-story foyer accented by hardwood floors, extensive molding, architectural columns and an elegant staircase. Just off the foyer, the separate formal dining room makes an immediate impression with rich architectural detailing, hardwood floors and beautiful millwork, creating an elegant space for both intimate dinners and special gatherings. The main level also offers a soaring two-story family room with fireplace and a flexible additional room that can serve as a formal living room, home office, den or guest space, conveniently located near a full main-level bath. The kitchen is truly the heart of this home, featuring granite countertops, abundant cabinetry and generous prep and gathering space. Just beyond the kitchen is a separate breakfast area and one of the home's most inviting features-a fireside keeping room surrounded by windows, creating the perfect setting for morning coffee, conversation or simply unwinding at the end of the day. Multiple access points lead to the home's outdoor decks and extend the living space outside. Upstairs are three spacious bedrooms, including an expansive primary suite with a private sitting area, dual closets and a large ensuite bath featuring double vanities, a separate shower and whirlpool tub. The secondary bedrooms offer excellent space along with an additional full bath. Need even more room? The full daylight unfinished basement offers approximately 1,500 square feet of additional space ready for your vision-media room, fitness area, recreation space, workshop, home office or future finished living space. Multiple decks, a basement-level patio and a generous backyard provide even more opportunities for outdoor living and entertaining. If you appreciate substantial brick construction, impressive ceiling heights, detailed millwork, flexible living spaces and room to grow, 144 Chapel Ridge deserves to be seen in person.
Active
$599,900
144 Chapel Ridge Dr, Ellenwood, GA 30294
4beds
3,020sqft
Single Family Residence
Built in 2006
0.73 Acres Lot
$613,200 Zestimate®
$199/sqft
$21/mo HOA
What's special
- 19 days
- 188
- 9
Zillow last checked:
Listing updated:
Listed by:
Jeill Howell 678-743-1669,
First United Realty, Inc.
Source: GAMLS,MLS#: 10852150
Facts & features
Interior
Bedrooms & bathrooms
- Bedrooms: 4
- Bathrooms: 3
- Full bathrooms: 3
- Main level bathrooms: 1
- Main level bedrooms: 1
Rooms
- Room types: Family Room, Keeping Room, Laundry, Other
Kitchen
- Features: Breakfast Bar, Breakfast Room, Pantry, Solid Surface Counters, Walk-in Pantry
Heating
- Central, Natural Gas
Cooling
- Ceiling Fan(s), Central Air, Electric
Appliances
- Included: Dishwasher, Electric Water Heater, Microwave, Refrigerator
- Laundry: Upper Level
Features
- Double Vanity, High Ceilings, Vaulted Ceiling(s), Walk-In Closet(s)
- Flooring: Carpet, Hardwood, Tile
- Basement: Bath/Stubbed,Daylight,Interior Entry,Unfinished
- Number of fireplaces: 4
- Common walls with other units/homes: No Common Walls
Interior area
- Total structure area: 3,020
- Total interior livable area: 3,020 sqft
- Finished area above ground: 3,020
- Finished area below ground: 0
Property
Parking
- Total spaces: 4
- Parking features: Attached, Garage, Garage Door Opener, Kitchen Level, Side/Rear Entrance
- Has attached garage: Yes
Features
- Levels: Three Or More
- Stories: 3
- Patio & porch: Deck, Patio
- Exterior features: Balcony
- Has view: Yes
- View description: City
- Body of water: None
Lot
- Size: 0.73 Acres
- Features: Level
Details
- Parcel number: 044E01103000
Construction
Type & style
- Home type: SingleFamily
- Architectural style: Brick 3 Side,Traditional
- Property subtype: Single Family Residence
Materials
- Brick, Wood Siding
- Foundation: Slab
- Roof: Composition
Condition
- Resale
- New construction: No
- Year built: 2006
Utilities & green energy
- Electric: 220 Volts
- Sewer: Public Sewer
- Water: Public
- Utilities for property: Electricity Available, Natural Gas Available, Phone Available, Sewer Available, Water Available
Community & HOA
Community
- Features: None
- Security: Security System
- Subdivision: Chapel Ridge Estates
HOA
- Has HOA: Yes
- Services included: Other
- HOA fee: $250 annually
Location
- Region: Ellenwood
Financial & listing details
- Price per square foot: $199/sqft
- Tax assessed value: $565,300
- Annual tax amount: $7,594
- Date on market: 9/14/2026
- Cumulative days on market: 18 days
- Listing agreement: Exclusive Right To Sell
- Electric utility on property: Yes
Estimated market value
$613,200
$583,000 - $644,000
$2,716/mo
Price history
| Date | Event | Price |
|---|---|---|
| 9/24/2026 | Listed for sale | $599,900$199/sqft |
Source:  FMLS GA #7840122 Report a problem FMLS GA #7840122 Report a problem | ||
| 9/23/2026 | Listing removed | $599,900$199/sqft |
Source: FMLS GA #7798049 Report a problem | ||
| 8/13/2026 | Price change | $599,900-3.8%$199/sqft |
Source:  GAMLS #10825590 Report a problem GAMLS #10825590 Report a problem | ||
| 7/1/2026 | Listed for sale | $623,900+45.1%$207/sqft |
Source: GAMLS #10796765 Report a problem | ||
| 3/6/2011 | Listing removed | $430,000$142/sqft |
Source: NRT Atlanta #2982270 Report a problem | ||
| 12/10/2010 | Listed for sale | $430,000+3.3%$142/sqft |
Source: NRT Atlanta #2982270 Report a problem | ||
| 8/29/2006 | Sold | $416,300$138/sqft |
Source: Public Record Report a problem | ||
Public tax history
| Year | Property taxes | Tax assessment |
|---|---|---|
| 2025 | $7,594 +2.1% | $226,120 +4.1% |
| 2024 | $7,440 +14.5% | $217,120 +7.2% |
| 2023 | $6,498 +5.4% | $202,480 +21.3% |
| 2022 | $6,164 +15.3% | $166,960 +15.8% |
| 2021 | $5,344 +1.7% | $144,200 +1.7% |
| 2020 | $5,253 +1.8% | $141,840 +1.8% |
| 2019 | $5,159 +2.7% | $139,400 +2.6% |
| 2018 | $5,024 +15.9% | $135,880 +19.1% |
| 2016 | $4,334 +3.4% | $114,120 +22.4% |
| 2015 | $4,190 +20.3% | $93,240 -1.6% |
| 2014 | $3,482 | $94,800 |
| 2013 | -- | -- |
| 2012 | -- | -- |
| 2011 | -- | -- |
| 2010 | -- | -- |
| 2009 | -- | -- |
| 2008 | $5,583 +9.3% | -- |
| 2007 | $5,107 +763.9% | $163,360 +921% |
| 2005 | $591 | $16,000 |
| 2004 | $591 | $16,000 |
Find assessor info on the county website
Monthly payment
Est. payment
Payment breakdown
Explore the cost of this home by adjusting the details. Changes won't be saved.Climate risks
Neighborhood: 30294
Nearby schools
Schools provided by the listing agent
- Elementary: Fairview
- Middle: Austin Road
- High: Woodland
Source: GAMLS. This data may not be complete. We recommend contacting the local school district to confirm school assignments for this home.
Similar homes
- $575,0006 bd5 ba4.5k sqft2051 E Atlanta Rd, Stockbridge, GA 30281Active Under Contract

 MLS ID #10814634, Marvin Orieh, Real Broker, LLC. GAMLS
 - $--3 bd3 ba2.3k sqft2051 Irwin Bridge Rd NW, Conyers, GA 30012Auction
 Xome
Xome - $609,9006 bd5 ba4.5k sqft108 Southgate Blvd, McDonough, GA 30253Active
 MLS ID #10850300, Susan Clowdus, Susan Clowdus Real Estate. GAMLS
 - $549,0005 bd4 ba3.6k sqft205 Vandalay Way, Locust Grove, GA 30248Active
 MLS ID #10857823, Michael Head, SouthSide, REALTORS. GAMLS
 - $599,9004 bd4 ba2.9k sqft201 Parker Rd, McDonough, GA 30252ActiveMLS ID #10835832, Carla Daniel, Franks & White LLC. GAMLS
- $549,9004 bd4 ba2.9k sqft1008 Elaine Ct, McDonough, GA 30252ActiveMLS ID #10846657, Kimberley L Dailey, Dailey & Associates CertifiedBrokers. GAMLS
- $549,9996 bd5 ba3.9k sqft101 Talon Pl, McDonough, GA 30253ActiveMLS ID #10812736, Margo Gore-Berry, Georgia Dream Homes Realty. GAMLS
- $675,0005 bd4 ba4k sqft2309 Normandy Ct SE, Conyers, GA 30013ActiveMLS ID #10847435, Steven T Koleno, Beycome Brokerage Realty LLC. GAMLS
- $575,0005 bd4 ba3.8k sqft20 Brown Thrasher Run, Oxford, GA 30054ActiveMLS ID #10844931, Landis Stephens, Stephens Development Group LLC. GAMLS
- $375,0005 bd3 ba2.4k sqft2840 Ellenwood Village Way, Ellenwood, GA 30294ActiveMLS ID #10609358, Demetrrius Andrews, Epix Realty & Lending. GAMLS
- $550,0005 bd3 ba3.1k sqft640 Goode Rd, Conyers, GA 30094ActiveMLS ID #10838674, Herndon Callagain, Fathom Realty GA, LLC. GAMLS
- $650,0005 bd4 ba3.5k sqft1900 Buford Ct, Conyers, GA 30094ActiveMLS ID #10819817, Rachelle S Louis, Sanders Real Estate. GAMLS
- $550,0004 bd4 ba3.7k sqft1102 Timber Glen Ct SW, Lilburn, GA 30047ActiveMLS ID #10848617, Tanya Pickens, Opendoor Brokerage. GAMLS
- $585,0004 bd3 ba3.9k sqft1345 Humphries Rd NW, Conyers, GA 30012ActiveMLS ID #10712508, Elena V Higgins, Virtual Properties Realty.com. GAMLS
- $599,9005 bd3 ba3.7k sqft4421 Lucerne Pl SW, Lilburn, GA 30047ActiveMLS ID #10805011, Donna R Knowles, Keller Williams River Cities. GAMLS
- $599,9004 bd3 ba2.3k sqft4821 Lenora Church Rd, Snellville, GA 30039ActiveMLS ID #10705105, Donna T Crook, Realty Associates of Atlanta. GAMLS
- $309,0004 bd3 ba2.3k sqft4748 Mitchells Ridge Dr, Ellenwood, GA 30294ActiveMLS ID #10823438, Jacqueline Belton, Indigo Park Realty LLC. GAMLS
- $699,9994 bd4 ba3.7k sqft334 McCurry Rd, Stockbridge, GA 30281ActiveMLS ID #10782445, Charisse Ramos, Keller Williams Realty Atl. Partners. GAMLS
- $324,0004 bd3 ba2.1k sqft3398 Mosswood Ln, Rex, GA 30273ActiveMLS ID #10854226, Mark Spain, Mark Spain Real Estate. GAMLS
