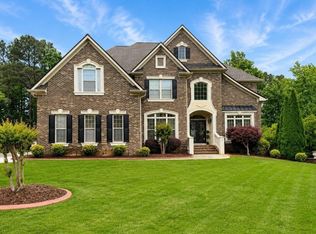
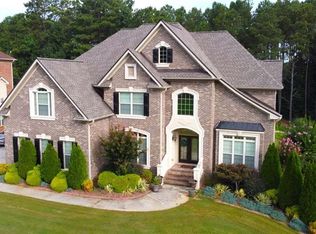
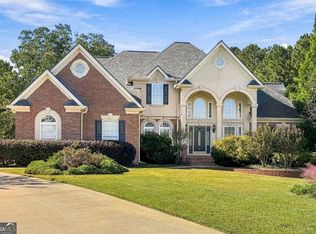
$20,000 BUYER CONCESSION + NEW PRICE OF $579,000! Use the $20,000 seller-paid concession toward an interest rate buy-down, closing costs, or other allowable buyer expenses with an acceptable offer. This is the opportunity buyers have been waiting for! Welcome to 812 Treeline Drive, an impressive CUSTOM-BUILT RANCH located in the desirable Shadow Lake community. Originally built by Mark Smith, this expansive 3-SIDED BRICK home offers OVER 5,600 SQ. FT. of living space with a FULL FINISHED BASEMENT, providing an incredible amount of space, flexibility, and functionality. Featuring an exceptional 7 BEDROOMS and 4 FULL BATHROOMS, this home is ideal for buyers looking for room to spread out, multi-generational living, work-from-home space, entertainment areas, or simply a home that can grow with their needs. The spacious PRIMARY SUITE is a retreat of its own, complete with a FIREPLACE, large WALK-IN CLOSET, and SPA-LIKE PRIMARY BATH. The CHEF-STYLE KITCHEN offers abundant cabinetry, generous counter space, and plenty of room for cooking, entertaining, and gathering. The FULL FINISHED BASEMENT dramatically expands the possibilities of this home with additional bedrooms, a full bathroom, living and recreation space, and a SECOND LAUNDRY AREA. With TWO LAUNDRY AREAS one on the terrace level and another conveniently located near the garage the home was designed with everyday functionality in mind. Outside, enjoy a LARGE, PRIVATE, LEVEL LOT with plenty of room for outdoor entertaining and recreation. A THREE-CAR GARAGE provides exceptional parking and storage space. And the lifestyle doesn't stop at the property line! Shadow Lake offers convenient access to neighborhood amenities including the POOL, TENNIS COURTS, and LAKE. Homes offering this combination of square footage, 7 bedrooms, a full finished basement, 3-car garage, custom construction, large lot AND a $20,000 BUYER CONCESSION are hard to duplicate at this price. NEW PRICE: $579,000! Bring your vision and make this incredible home your own. Seller is offering $20,000 toward an interest rate buy-down, closing costs, or other allowable buyer expenses with an acceptable offer. Schedule your private showing today and see just how much home 812 Treeline Drive has to offer!
Active
$579,000
812 Treeline Dr, Conyers, GA 30094
7beds
4,046sqft
Single Family Residence
Built in 2006
0.78 Acres Lot
$572,000 Zestimate®
$143/sqft
$32/mo HOA
What's special
Full finished basementThree-car garageSpacious primary suiteGenerous counter spaceLarge walk-in closetAbundant cabinetryChef-style kitchen
- 22 days
- 785
- 94
Zillow last checked:
Listing updated:
Listed by:
Tina I Jones 678-984-3115,
X Factor Realty Group Inc.
Source: GAMLS,MLS#: 10857007
Facts & features
Interior
Bedrooms & bathrooms
- Bedrooms: 7
- Bathrooms: 4
- Full bathrooms: 4
- Main level bathrooms: 2
- Main level bedrooms: 3
Rooms
- Room types: Bonus Room, Foyer, Laundry, Media Room
Dining room
- Features: Seats 12+
Kitchen
- Features: Breakfast Area, Breakfast Bar, Breakfast Room, Kitchen Island, Pantry, Walk-in Pantry
Heating
- Central, Natural Gas
Cooling
- Ceiling Fan(s), Central Air, Electric
Appliances
- Included: Dishwasher, Microwave, Oven, Refrigerator, Stainless Steel Appliance(s)
- Laundry: In Garage, Other
Features
- Bookcases, Double Vanity, In-Law Floorplan, Master On Main Level, Other, Tray Ceiling(s), Vaulted Ceiling(s), Walk-In Closet(s)
- Flooring: Carpet, Hardwood, Tile
- Windows: Double Pane Windows, Window Treatments
- Basement: Bath/Stubbed,Boat Door,Daylight,Finished,Full,Unfinished
- Number of fireplaces: 2
- Fireplace features: Family Room, Master Bedroom
- Common walls with other units/homes: No Common Walls
Interior area
- Total structure area: 4,046
- Total interior livable area: 4,046 sqft
- Finished area above ground: 0
- Finished area below ground: 4,046
Property
Parking
- Total spaces: 3
- Parking features: Attached, Garage, Kitchen Level, Side/Rear Entrance
- Has attached garage: Yes
Features
- Levels: Three Or More
- Stories: 3
- Patio & porch: Deck, Patio
- Waterfront features: No Dock Or Boathouse
- Body of water: None
Lot
- Size: 0.78 Acres
- Features: Level, Private
Details
- Parcel number: 050A010432
- Special conditions: As Is,No Disclosure
Construction
Type & style
- Home type: SingleFamily
- Architectural style: Brick 3 Side,Ranch
- Property subtype: Single Family Residence
Materials
- Brick
- Foundation: Slab
- Roof: Composition
Condition
- Resale
- New construction: No
- Year built: 2006
Utilities & green energy
- Sewer: Septic Tank
- Water: Public
- Utilities for property: Cable Available, Electricity Available, Natural Gas Available
Green energy
- Energy efficient items: Appliances
- Water conservation: Low-Flow Fixtures
Community & HOA
Community
- Features: Lake, Pool, Tennis Court(s), Walk To Schools, Near Shopping
- Security: Carbon Monoxide Detector(s), Smoke Detector(s)
- Subdivision: Shadow Lake
HOA
- Has HOA: Yes
- Services included: Maintenance Grounds, Management Fee, Swimming
- HOA fee: $380 annually
Location
- Region: Conyers
Financial & listing details
- Price per square foot: $143/sqft
- Tax assessed value: $647,400
- Annual tax amount: $7,039
- Date on market: 10/1/2026
- Cumulative days on market: 21 days
- Listing agreement: Exclusive Agency
- Listing terms: Cash,Conventional,FHA,VA Loan
- Electric utility on property: Yes
Estimated market value
$572,000
$543,000 - $601,000
$2,482/mo
Price history
| Date | Event | Price |
|---|---|---|
| 10/1/2026 | Listed for sale | $579,000-1.8%$143/sqft |
Source:  GAMLS #10857007 Report a problem GAMLS #10857007 Report a problem | ||
| 10/1/2026 | Listing removed | $589,900$146/sqft |
Source: GAMLS #10812512 Report a problem | ||
| 7/24/2026 | Listed for sale | $589,900+55.3%$146/sqft |
Source:  FMLS GA #7810366 Report a problem FMLS GA #7810366 Report a problem | ||
| 10/15/2007 | Sold | $379,900-3.8%$94/sqft |
Source: Public Record Report a problem | ||
| 1/9/2007 | Sold | $394,900$98/sqft |
Source: Public Record Report a problem | ||
Public tax history
| Year | Property taxes | Tax assessment |
|---|---|---|
| 2025 | $7,039 -4.6% | $258,960 -2% |
| 2024 | $7,381 +72.9% | $264,160 +34.7% |
| 2023 | $4,268 +4.2% | $196,080 +16.3% |
| 2022 | $4,096 -13.8% | $168,640 |
| 2021 | $4,750 +18.3% | $168,640 +16.9% |
| 2020 | $4,015 +8.5% | $144,320 +8.2% |
| 2019 | $3,702 -1.3% | $133,360 |
| 2018 | $3,752 +9% | $133,360 +0.6% |
| 2017 | $3,443 | $132,600 |
| 2016 | $3,443 | $132,600 +1.8% |
| 2015 | $3,443 +1.8% | $130,240 +11.2% |
| 2014 | $3,381 +26.3% | $117,080 -15.1% |
| 2013 | $2,678 -15% | $137,920 |
| 2012 | $3,151 -9.7% | -- |
| 2011 | $3,491 -3.7% | $137,920 -5.5% |
| 2010 | $3,624 -0.8% | $145,920 -10.6% |
| 2009 | $3,653 -38.2% | $163,160 |
| 2008 | $5,908 -8.9% | $163,160 -8.7% |
| 2007 | $6,485 +753.7% | $178,680 +793.4% |
| 2006 | $760 -1.2% | $20,000 |
| 2005 | $769 | $20,000 |
Find assessor info on the county website
Monthly payment
Est. payment
Payment breakdown
Explore the cost of this home by adjusting the details. Changes won't be saved.Climate risks
Neighborhood: 30094
Nearby schools
Schools provided by the listing agent
- Elementary: Barksdale
- Middle: Gen Ray Davis
- High: Heritage
Source: GAMLS. This data may not be complete. We recommend contacting the local school district to confirm school assignments for this home.


Similar homes
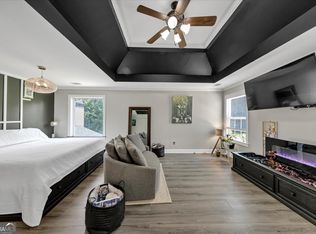
- $499,9006 bd5 ba3.6k sqft2123 SW Crest Wood Dr, Conyers, GA 30094Active
 MLS ID #10808046, Lisa Parker, Dwelli. GAMLS
 - $574,9005 bd5 ba4.1k sqft1805 Regents Way, Conyers, GA 30094Active
 MLS ID #10782390, Southern REO, Southern REO Associates, LLC. GAMLS
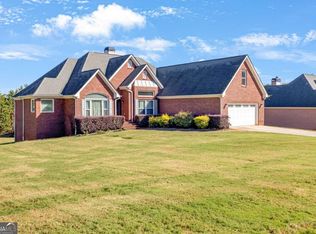
 - $549,9005 bd4 ba4.8k sqft1001 Landmark Dr, McDonough, GA 30252Active
 MLS ID #10874904, Monica Poole, Dwelling Space Real Estate. GAMLS
 - $545,0004 bd4 ba3.5k sqft5 Whipporwill Dr, Oxford, GA 30054Active
 MLS ID #10876790, Angela Aull, HomeSmart. GAMLS
 - $599,9995 bd6 ba4.8k sqft149 Robson Trl, McDonough, GA 30252ActiveMLS ID #10847983, The Radtke Team, Keller Williams Realty Atl. Partners. GAMLS
- $415,0004 bd4 ba2.7k sqft6460 Bellevue Dr SW, Conyers, GA 30094ActiveMLS ID #10845373, Mark D Parks, eXp Realty. GAMLS
- $529,0005 bd4 ba3.5k sqft400 Guildhouse Dr, McDonough, GA 30252ActiveMLS ID #10827414, Nakia Warner, Pink Sands Group. GAMLS
- $428,0004 bd3 ba4.2k sqft3113 Brians Creek Dr SE, Conyers, GA 30013ActiveMLS ID #10869733, Kiffany Garner, Coldwell Banker Realty. GAMLS
- $524,9995 bd4 ba4.2k sqft807 Reagan Dr NW, Conyers, GA 30012ActiveMLS ID #10836763, Nicole Thornton, Century 21 Results. GAMLS
- $600,0005 bd4 ba3.8k sqft208 Seth Ter, McDonough, GA 30252ActiveMLS ID #10813310, Antonio Merkerson, Coldwell Banker Realty. GAMLS
- $565,0006 bd5 ba3.4k sqft3717 Shady Maple Dr, Lithonia, GA 30038ActiveMLS ID #10872775, Sheree Knapp, Coldwell Banker Realty. GAMLS
- $499,9006 bd3 ba3.5k sqft795 Huiet Dr, McDonough, GA 30252ActiveMLS ID #10872732, Scott Patrick, Real Broker, LLC. GAMLS
- $405,0004 bd3 ba2.5k sqft2617 Fireside Trl SW, Conyers, GA 30094ActiveMLS ID #10819915, Angela Lawson, HomeSmart. GAMLS
- $575,0005 bd4 ba4.5k sqft153 Hilda Way, McDonough, GA 30252ActiveMLS ID #10841979, Jeffrey Ducreay, eXp Realty. GAMLS
- $540,0004 bd4 ba3.8k sqft842 Orwell Dr, Stockbridge, GA 30281ActiveMLS ID #10877005, Joanna Myles, HomeSmart. GAMLS
- $589,9004 bd3 ba3k sqft144 Chapel Ridge Dr, Ellenwood, GA 30294ActiveMLS ID #10852150, Jeill Howell, First United Realty, Inc.. GAMLS
- $599,0005 bd4 ba3k sqft3551 Lochwolde Ln, Snellville, GA 30039ActiveMLS ID #10845814, The Radtke Team, Keller Williams Realty Atl. Partners. GAMLS
- $649,9007 bd5 ba5.4k sqft108 Shelton Dr, McDonough, GA 30252ActiveMLS ID #10867815, Monique D Williams, Compass. GAMLS
- $550,0005 bd4 ba4.2k sqft707 Corsica Ln, Stockbridge, GA 30281ActiveMLS ID #10801971, Mark Spain, Mark Spain Real Estate. GAMLS
- $649,9005 bd4 ba4.7k sqft1538 E Lake Rd, McDonough, GA 30252ActiveMLS ID #10847660, Rob Opitz, Coldwell Banker Realty. GAMLS
