Experience grand, elegant living in this beautifully crafted home offering over 5,000 square feet of finished living space with impressive attention to detail throughout. The quality craftsmanship is evident from the moment you enter, featuring spacious formal areas, soaring ceilings, high-end finishes, and a stunning two-story family room with fireplace. The chef-inspired kitchen offers granite countertops, stainless steel appliances, a center island, and a layout designed for both everyday living and entertaining. The large finished basement expands the home beautifully with a man cave, built-in bar, theater room, and flexible space for gatherings, recreation, or relaxing in style. With 5 bedrooms, 4.5 baths, and timeless elegance throughout, this home delivers the space, character, and upscale feel buyers are looking for.
Closed
$630,000
818 Treeline Dr SE, Conyers, GA 30094
5beds
5,655sqft
Single Family Residence, Residential
Built in 2006
0.94 Acres Lot
$628,000 Zestimate®
$111/sqft
$4,333 Estimated rent
Home value
$628,000
$553,000 - $716,000
$4,333/mo
Zestimate® history
Owner options
List your home for rent
$4,333/mo
Rent Zestimate®
Find your next renter with Zillow Rental Manager. Plus, with online applications, you can quickly screen prospective tenants – for free.
$4,333/mo
Rent Zestimate®
Refinance and save
$4,193/mo
Est. payment
Refinancing to a lower rate could help reduce your monthly payments and save thousands over the life of the loan.
$4,193/mo
Est. payment
Explore your selling options
Work with a Zillow partner agent
Leverage their expertise and Zillow's premium Showcase listings to get your home seen by more buyers.
Get startedList with your own agent
Get your home in front of millions of buyers by listing it on Zillow.
Learn how to do itSell it yourself
Take full control of how buyers see your home on Zillow by listing For Sale by Owner (FSBO).
List your homeWhat's special
Zillow last checked:
Listing updated:
Listed by:
TIFFANY BANKS WADE,
Maximum One Greater Atlanta Realtors 770-919-8825
Bought with:
MELANIE BOYD, 144031
Coldwell Banker Realty
Source: FMLS GA,MLS#: 7770312
Facts & features
Interior
Bedrooms & bathrooms
- Bedrooms: 5
- Bathrooms: 6
- Full bathrooms: 5
- 1/2 bathrooms: 1
- Main level bathrooms: 1
- Main level bedrooms: 1
Rooms
- Room types: Basement, Media Room, Exercise Room
Primary bedroom
- Features: Sitting Room, Oversized Master
- Level: Sitting Room, Oversized Master
Bedroom
- Features: Sitting Room, Oversized Master
Primary bathroom
- Features: Double Vanity, Separate His/Hers, Whirlpool Tub, Separate Tub/Shower
Dining room
- Features: Separate Dining Room
Kitchen
- Features: Breakfast Bar, Kitchen Island, Solid Surface Counters, Eat-in Kitchen
Heating
- Central
Cooling
- Central Air
Appliances
- Included: Dishwasher, Refrigerator, Gas Range
- Laundry: Laundry Room, Upper Level
Features
- Entrance Foyer 2 Story, High Ceilings, High Ceilings 9 ft Lower, High Ceilings 9 ft Main, High Ceilings 9 ft Upper, His and Hers Closets, Walk-In Closet(s), Vaulted Ceiling(s), Tray Ceiling(s), Double Vanity
- Flooring: Hardwood
- Windows: Insulated Windows
- Basement: Unfinished
- Number of fireplaces: 1
- Fireplace features: Factory Built, Gas Log, Glass Doors, Master Bedroom, Great Room
- Common walls with other units/homes: No Common Walls
Interior area
- Total structure area: 5,655
- Total interior livable area: 5,655 sqft
- Finished area above ground: 3,731
- Finished area below ground: 1,924
Property
Parking
- Total spaces: 6
- Parking features: Garage
- Garage spaces: 3
Accessibility
- Accessibility features: None
Features
- Levels: Three Or More
- Patio & porch: Deck
- Exterior features: Private Yard
- Pool features: None
- Has spa: Yes
- Spa features: Bath, None
- Fencing: None
- Has view: Yes
- View description: Other
- Waterfront features: None
- Body of water: None
Lot
- Size: 0.94 Acres
- Features: Back Yard, Front Yard
Details
- Additional structures: None
- Parcel number: 050A010433
- Special conditions: Short Sale
- Other equipment: None
- Horse amenities: None
Construction
Type & style
- Home type: SingleFamily
- Architectural style: Traditional
- Property subtype: Single Family Residence, Residential
Materials
- Brick
- Foundation: Block
- Roof: Composition
Condition
- Resale
- New construction: No
- Year built: 2006
Utilities & green energy
- Electric: 110 Volts
- Sewer: Septic Tank
- Water: Public
- Utilities for property: Natural Gas Available, Electricity Available, Phone Available, Underground Utilities, Water Available
Green energy
- Energy efficient items: Doors, Thermostat, Windows
- Energy generation: None
Community & HOA
Community
- Features: Homeowners Assoc, Sidewalks, Pool, Tennis Court(s), Street Lights
- Security: Security System Owned, Smoke Detector(s)
- Subdivision: Shadow Lake
HOA
- Has HOA: Yes
- Services included: Tennis, Swim
- HOA fee: $380 annually
Location
- Region: Conyers
Financial & listing details
- Price per square foot: $111/sqft
- Annual tax amount: $9,900
- Date on market: 5/14/2026
- Cumulative days on market: 24 days
- Listing terms: VA Loan,FHA,Conventional
- Electric utility on property: Yes
- Road surface type: Asphalt
Price history
| Date | Event | Price |
|---|---|---|
| 6/26/2026 | Sold | $630,000$111/sqft |
Source:  FMLS GA #7770312 Report a problem FMLS GA #7770312 Report a problem | ||
| 6/17/2026 | Pending sale | $630,000$111/sqft |
Source: FMLS GA #7770312 Report a problem | ||
| 5/14/2026 | Listed for sale | $630,000$111/sqft |
Source:  GAMLS #10763907 Report a problem GAMLS #10763907 Report a problem | ||
Public tax history
Tax history is unavailable.
Neighborhood: 30094
Nearby homes
- $628,0005 bd5 ba3.7k sqft818 Treeline Dr, Conyers, GA 30094Off Market

- $484,3005 bd5 ba3.7k sqft818 Treeline Dr SW #86, Conyers, GA 30094Off Market

- $480,8005 bd5 ba3.7k sqft818 Treeline Dr SW, Conyers, GA 30094Off Market
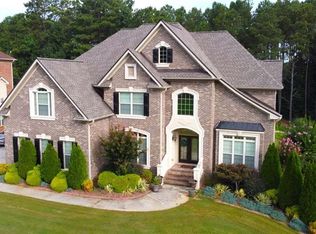
- $491,7005 bd4 ba3.4k sqft822 Treeline Dr, Conyers, GA 30094Off Market
- $589,9007 bd4 ba5.1k sqft812 Treeline Dr, Conyers, GA 30094For Sale
- $510,5005 bd4 ba3.2k sqft826 Treeline Dr, Conyers, GA 30094Off Market
- $488,7004 bd4 ba3.3k sqft773 Lynn Milam Ln, Conyers, GA 30094Off Market
- $541,9005 bd4 ba3.5k sqft808 Treeline Dr, Conyers, GA 30094Off Market
Nearby schools
GreatSchools rating
- 4/10Barksdale Elementary SchoolGrades: PK-5Distance: 0.5 mi
- 5/10General Ray Davis Middle SchoolGrades: 6-8Distance: 4.3 mi
- 3/10Heritage High SchoolGrades: 9-12Distance: 3.9 mi
Schools provided by the listing agent
- Elementary: Barksdale
- Middle: General Ray Davis
- High: Heritage - Rockdale
Source: FMLS GA. This data may not be complete. We recommend contacting the local school district to confirm school assignments for this home.
Get a cash offer in 3 minutes
Find out how much your home could sell for in as little as 3 minutes with a no-obligation cash offer.
Estimated market value
$628,000
Get a cash offer in 3 minutes
Find out how much your home could sell for in as little as 3 minutes with a no-obligation cash offer.
Estimated market value
$628,000
- Georgia
- Rockdale County
- Conyers
- 30094
- 818 Treeline Dr SE
Nearby cities
Nearby neighborhoods
Nearby zip codes
Other Conyers Topics
