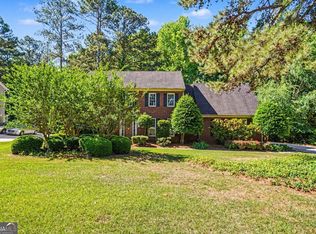
Nestled in the lovely Chimney Ridge community, this beautifully maintained 4-bedroom, 3-bath all-brick ranch offers the perfect blend of comfort, space, and timeless charm. Situated on a spacious 1-acre corner lot, this home features bright open living areas with soaring ceilings and rich hardwood floors throughout. Beautiful Master Bedroom on Main level offers Spa Tub, Step-In Shower and Walk-In Closet, providing convenience and privacy, while the upstairs bonus Bedroom and Full Bath make the ideal guest suite, teen retreat, or home office. The Kitchen is equipped with Stainless Steel appliances and flows seamlessly into the Living Room with Marble Fireplace, creating an inviting atmosphere for entertaining and everyday living. Relax year-round on the Screened-in back Porch overlooking the expansive yard with a fully functional irrigation system for easy maintenance as well as, mature blueberry bushes, fig trees and a pecan tree - creating your own private backyard retreat. Major updates include new HVAC and plumbing for added peace of mind. Enjoy the benefits of a voluntary HOA! This is the perfect opportunity to enjoy quiet suburban living with room to grow. All reasonable offers considered.
Active
$405,000
2617 Fireside Trl SW, Conyers, GA 30094
4beds
2,566sqft
Single Family Residence
Built in 1992
1.04 Acres Lot
$402,500 Zestimate®
$158/sqft
$-- HOA
What's special
- 71 days
- 218
- 22
Zillow last checked:
Listing updated:
Listed by:
Angela Lawson 404-895-8167,
HomeSmart
Source: GAMLS,MLS#: 10819915
Facts & features
Interior
Bedrooms & bathrooms
- Bedrooms: 4
- Bathrooms: 3
- Full bathrooms: 3
- Main level bathrooms: 2
- Main level bedrooms: 3
Rooms
- Room types: Great Room, Laundry
Kitchen
- Features: Breakfast Area, Breakfast Bar, Breakfast Room, Pantry, Solid Surface Counters, Walk-in Pantry
Heating
- Central
Cooling
- Ceiling Fan(s), Central Air
Appliances
- Included: Dishwasher, Dryer, Microwave, Refrigerator, Washer
- Laundry: Common Area
Features
- Double Vanity, High Ceilings, Master On Main Level
- Flooring: Laminate
- Windows: Bay Window(s)
- Basement: None
- Number of fireplaces: 1
- Fireplace features: Family Room
- Common walls with other units/homes: No Common Walls
Interior area
- Total structure area: 2,566
- Total interior livable area: 2,566 sqft
- Finished area above ground: 2,566
- Finished area below ground: 0
Property
Parking
- Total spaces: 2
- Parking features: Garage, Garage Door Opener, Side/Rear Entrance
- Has garage: Yes
Features
- Levels: One and One Half
- Stories: 1
- Patio & porch: Patio, Screened
- Body of water: None
Lot
- Size: 1.04 Acres
- Features: Corner Lot, Level, Private
- Residential vegetation: Cleared, Grassed
Details
- Parcel number: 028A010076
Construction
Type & style
- Home type: SingleFamily
- Architectural style: Brick 4 Side,Ranch
- Property subtype: Single Family Residence
Materials
- Brick
- Foundation: Slab
- Roof: Composition
Condition
- Resale
- New construction: No
- Year built: 1992
Utilities & green energy
- Sewer: Septic Tank
- Water: Public
- Utilities for property: Cable Available, Electricity Available, Phone Available, Water Available
Community & HOA
Community
- Features: None
- Security: Smoke Detector(s)
- Subdivision: Chimney Ridge
HOA
- Has HOA: No
- Services included: None
Location
- Region: Conyers
Financial & listing details
- Price per square foot: $158/sqft
- Tax assessed value: $419,900
- Annual tax amount: $6,555
- Date on market: 8/5/2026
- Cumulative days on market: 59 days
- Listing agreement: Exclusive Agency
- Electric utility on property: Yes
Estimated market value
$402,500
$382,000 - $423,000
$2,478/mo
Price history
| Date | Event | Price |
|---|---|---|
| 10/12/2026 | Listed for sale | $405,000-2.4%$158/sqft |
Source:  GAMLS #10819915 Report a problem GAMLS #10819915 Report a problem | ||
| 10/1/2026 | Listing removed | $415,000$162/sqft |
Source: GAMLS #10819915 Report a problem | ||
| 8/5/2026 | Listed for sale | $415,000-4.6%$162/sqft |
Source:  FMLS GA #7816689 Report a problem FMLS GA #7816689 Report a problem | ||
| 8/1/2026 | Listing removed | $435,000$170/sqft |
Source: GAMLS #10769632 Report a problem | ||
| 6/18/2026 | Price change | $435,000-8.4%$170/sqft |
Source: GAMLS #10769632 Report a problem | ||
| 5/28/2026 | Listed for sale | $475,000+28.4%$185/sqft |
Source: GAMLS #10769632 Report a problem | ||
| 7/17/2023 | Sold | $370,000-3.9%$144/sqft |
Source: Public Record Report a problem | ||
| 3/14/2023 | Pending sale | $385,000$150/sqft |
Source: GAMLS #20103896 Report a problem | ||
| 2/16/2023 | Listed for sale | $385,000$150/sqft |
Source: GAMLS #20103896 Report a problem | ||
Public tax history
| Year | Property taxes | Tax assessment |
|---|---|---|
| 2025 | $6,555 +12.2% | $167,960 +10.1% |
| 2024 | $5,840 +277.9% | $152,560 +25.7% |
| 2023 | $1,546 -32.7% | $121,400 +4.3% |
| 2022 | $2,297 +21% | $116,400 +27.5% |
| 2021 | $1,899 -4.6% | $91,280 -4.7% |
| 2020 | $1,990 +26.6% | $95,760 +17% |
| 2019 | $1,572 +2.9% | $81,880 +2.6% |
| 2018 | $1,528 +19.9% | $79,840 +4.3% |
| 2017 | $1,275 | $76,520 |
| 2016 | $1,275 | $76,520 -8.2% |
| 2015 | $1,275 -13.5% | $83,400 |
| 2014 | $1,474 +17.5% | $83,400 +1% |
| 2013 | $1,255 +3.9% | $82,560 |
| 2012 | $1,208 -13.1% | -- |
| 2011 | $1,391 -19.3% | $82,560 -13.5% |
| 2010 | $1,723 -2% | $95,440 -9.3% |
| 2009 | $1,758 +32.4% | $105,240 |
| 2008 | $1,328 +2.5% | $105,240 +1.6% |
| 2007 | $1,295 +20.1% | $103,600 +42.2% |
| 2006 | $1,078 -2.2% | $72,840 |
| 2005 | $1,102 -0.5% | $72,840 0% |
| 2004 | $1,108 | $72,848 -58% |
| 2003 | -- | $173,600 +150% |
| 2002 | $1,661 -6.5% | $69,440 |
| 2001 | $1,776 -4.3% | $69,440 |
| 2000 | $1,856 | $69,440 |
Find assessor info on the county website
Monthly payment
Est. payment
Payment breakdown
Explore the cost of this home by adjusting the details. Changes won't be saved.Climate risks
Neighborhood: 30094
Nearby schools
Schools provided by the listing agent
- Elementary: Sims
- Middle: Jane Edwards
- High: Heritage
Source: GAMLS. This data may not be complete. We recommend contacting the local school district to confirm school assignments for this home.
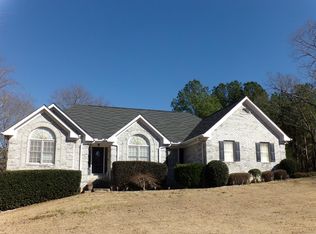
- $397,0003 bd2 ba2k sqft2804 Chimney View Dr SW, Conyers, GA 30094Off Market
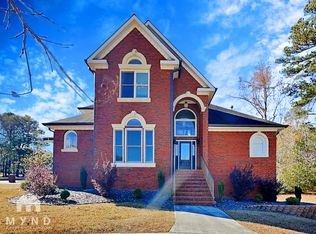
- $425,6004 bd3 ba2.5k sqft2801 Chimney View Dr SW, Conyers, GA 30094Off Market
- $369,4004 bd3 ba2.3k sqft2613 Fireside Trl SW, Conyers, GA 30094Off Market
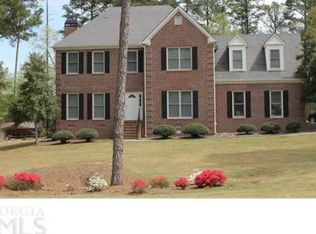
- $365,9005 bd3 ba2.5k sqft2616 Fireside Trl SW, Conyers, GA 30094Off Market
Similar homes
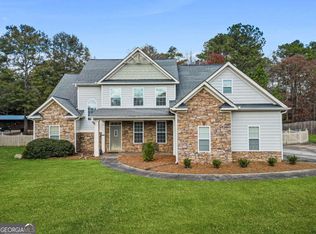
- $415,0004 bd4 ba2.7k sqft6460 Bellevue Dr SW, Conyers, GA 30094Active
 MLS ID #10845373, Mark D Parks, eXp Realty. GAMLS
 - $449,8993 bd3 ba2.7k sqft4200 Union Church Rd, McDonough, GA 30252Active
 MLS ID #10808389, Nicole Thornton, Century 21 Results. GAMLS
 - $335,0004 bd3 ba2.9k sqft1632 Ellington Rd SE, Conyers, GA 30013Active
 MLS ID #10766811, Mark Spain, Mark Spain Real Estate. GAMLS
 - $385,0003 bd3 ba1.3k sqft3010 Turner Church Rd, McDonough, GA 30252Active
 MLS ID #10842602, Hummel Group, Keller Williams Realty. GAMLS
 - $449,0004 bd3 ba3.1k sqft855 Archie Dr, McDonough, GA 30252ActiveMLS ID #10839017, Mark Spain, Mark Spain Real Estate. GAMLS
- $415,0004 bd4 ba2.9k sqft340 Silver Ridge Rd, Covington, GA 30016ActiveMLS ID #10801623, Karimah Noble, Noble Realty Partners, LLC. GAMLS
- $419,0004 bd4 ba2.4k sqft3607 Tree View Dr, Snellville, GA 30078Active Under ContractMLS ID #10817581, Jamelia Jones, Managed Realty. GAMLS
- $420,0004 bd3 ba2.3k sqft4694 Marc Ct, Lilburn, GA 30047ActiveMLS ID #10866511, Jody Steinberg, Bolst. GAMLS
- $389,0003 bd2 ba2.3k sqft95 Old Hickory Ln, Oxford, GA 30054ActiveMLS ID #10783281, Kirk Ullengren, Keller Williams Realty Atl. Partners. GAMLS
- $364,9004 bd4 ba2.4k sqft3611 Jasmine Cove Ln, Snellville, GA 30039ActiveMLS ID #10811730, Christie VandeZande, LOCAL Realty. GAMLS
- $299,5004 bd3 ba2.6k sqft2069 Christian Cir SE, Conyers, GA 30013ActiveMLS ID #10717044, Cornelius Williams, Rock River Realty LLC. GAMLS
- $314,9003 bd3 ba2.3k sqft190 Meadowbrook Ct, Covington, GA 30016ActiveMLS ID #10870396, Robbin Boone, Crest and Key Realty. GAMLS
- $389,0004 bd4 ba2.3k sqft4737 Fellsridge Dr, Stone Mountain, GA 30083ActiveMLS ID #10811411, Chelsea Perry, Elite Realty Group United. GAMLS
- $440,0004 bd3 ba3.8k sqft585 James St SW, Lilburn, GA 30047ActiveMLS ID #10847019, Dominic Ray, Redfin Corporation. GAMLS
- $449,9005 bd3 ba2.9k sqft2128 Turner Church Rd, McDonough, GA 30252ActiveMLS ID #10776140, Allison Richardson, GA Realty Experts. GAMLS
- $345,0004 bd3 ba2.8k sqft224 Solomon Dr, Ellenwood, GA 30294ActiveMLS ID #10729201, James Anderson, Orchard Brokerage, LLC. GAMLS
- $535,9003 bd3 ba3.1k sqft604 Clearwater Ct, McDonough, GA 30252ActiveMLS ID #10803579, Patricia L Ramsey, Coldwell Banker Bullard Realty. GAMLS
- $435,0005 bd4 ba2.9k sqft20 Richmond Trl, Oxford, GA 30054ActiveMLS ID #10817675, Jennifer Meritil, Joe Stockdale Real Estate. GAMLS
- $345,0004 bd3 ba2.1k sqft4545 Forrest Bend Ct, Snellville, GA 30039ActiveMLS ID #10632709, Lisa Drayton, SRT Realty. GAMLS
