Welcome home to this spacious residence nestled on a generous half-acre lot, offering lots of space both inside and out. A welcoming entry opens to a versatile living room with a fireplace, perfectly suited for formal gatherings or easily adapted as a dining space. Just beyond, the comfortable living area flows into the family room and continues into a fully enclosed sunroom, creating an inviting retreat for year-round enjoyment. The updated kitchen features crisp white cabinetry, stainless steel appliances, and a stylish tile backsplash, while the adjoining breakfast area offers a built-in banquet for casual meals and everyday gatherings. A convenient first-floor laundry room, oversized pantry, and half bath add to the home's functionality. Thoughtful modern updates include a new electrical panel, replaced outlets throughout the home, EV charging outlets, smart light switches, and electric toilets with bidet features. Upstairs, the spacious primary suite offers a relaxing retreat with an updated private bath featuring a frameless glass shower. Three generously sized secondary bedrooms share a full bath with dual vanities, providing plenty of room for everyone. The unfinished basement provides a blank canvas ready to become whatever you envision-media room, home office, fitness area, hobby space, or additional living space. Outside, the expansive grassy backyard offers plenty of room for entertaining, gardening, play, or simply enjoying the peaceful surroundings. Located in the desirable Parkview school district, residents also enjoy access to community tennis and sports courts, adding even more opportunities for recreation and outdoor fun.
Active
$440,000
585 James St SW, Lilburn, GA 30047
4beds
3,804sqft
Single Family Residence
Built in 1971
0.52 Acres Lot
$431,000 Zestimate®
$116/sqft
$3/mo HOA
What's special
Half bathSpacious primary suiteUpdated kitchenFully enclosed sunroomWelcoming entryStainless steel appliancesExpansive grassy backyard
- 25 days
- 552
- 29
Zillow last checked:
Listing updated:
Listed by:
Dominic Ray 678-683-8433,
Redfin Corporation
Source: GAMLS,MLS#: 10847019
Facts & features
Interior
Bedrooms & bathrooms
- Bedrooms: 4
- Bathrooms: 3
- Full bathrooms: 2
- 1/2 bathrooms: 1
Rooms
- Room types: Family Room, Foyer, Laundry, Other, Sun Room
Kitchen
- Features: Walk-in Pantry
Heating
- Central
Cooling
- Ceiling Fan(s), Central Air
Appliances
- Included: Dishwasher, Disposal, Microwave
- Laundry: Other
Features
- Other
- Flooring: Carpet, Hardwood, Laminate
- Basement: Exterior Entry,Interior Entry,Partial,Unfinished
- Number of fireplaces: 1
- Fireplace features: Living Room
- Common walls with other units/homes: No Common Walls
Interior area
- Total structure area: 3,804
- Total interior livable area: 3,804 sqft
- Finished area above ground: 3,804
- Finished area below ground: 0
Property
Parking
- Total spaces: 2
- Parking features: Garage
- Has garage: Yes
Features
- Levels: Two
- Stories: 2
- Patio & porch: Screened
- Fencing: Back Yard
- On waterfront: Yes
- Waterfront features: Creek
- Body of water: None
Lot
- Size: 0.52 Acres
- Features: Private
Details
- Additional structures: Shed(s)
- Parcel number: R6110 083
Construction
Type & style
- Home type: SingleFamily
- Architectural style: Traditional
- Property subtype: Single Family Residence
Materials
- Brick, Wood Siding
- Roof: Composition
Condition
- Updated/Remodeled
- New construction: No
- Year built: 1971
Utilities & green energy
- Electric: 220 Volts
- Sewer: Septic Tank
- Water: Public
- Utilities for property: Electricity Available, Sewer Available, Water Available
Community & HOA
Community
- Features: Playground, Pool, Tennis Court(s)
- Security: Smoke Detector(s)
- Subdivision: Hanarry Estates
HOA
- Has HOA: Yes
- Services included: Other
- HOA fee: $40 annually
Location
- Region: Lilburn
Financial & listing details
- Price per square foot: $116/sqft
- Annual tax amount: $5,672
- Date on market: 9/16/2026
- Cumulative days on market: 25 days
- Listing agreement: Exclusive Right To Sell
- Electric utility on property: Yes
Estimated market value
$431,000
$409,000 - $453,000
$2,888/mo
Price history
| Date | Event | Price |
|---|---|---|
| 9/16/2026 | Listed for sale | $440,000+3.5%$116/sqft |
Source:  GAMLS #10847019 Report a problem GAMLS #10847019 Report a problem | ||
| 4/26/2023 | Sold | $425,000-3.4%$112/sqft |
Source:  FMLS GA #7176142 Report a problem FMLS GA #7176142 Report a problem | ||
| 4/6/2023 | Pending sale | $440,000$116/sqft |
Source: FMLS GA #7176142 Report a problem | ||
| 3/31/2023 | Contingent | $440,000$116/sqft |
Source: FMLS GA #7176142 Report a problem | ||
| 3/31/2023 | Pending sale | $440,000$116/sqft |
Source: GAMLS #10131058 Report a problem | ||
| 3/16/2023 | Price change | $440,000-1.1%$116/sqft |
Source: GAMLS #10131058 Report a problem | ||
| 2/23/2023 | Price change | $445,000-2.2%$117/sqft |
Source: GAMLS #10131058 Report a problem | ||
| 2/14/2023 | Listed for sale | $455,000$120/sqft |
Source: FMLS GA #7176142 Report a problem | ||
Public tax history
Tax history is unavailable.
Monthly payment
Est. payment
Payment breakdown
Explore the cost of this home by adjusting the details. Changes won't be saved.Climate risks
Neighborhood: 30047
Nearby schools
Schools provided by the listing agent
- Elementary: Knight
- Middle: Trickum
- High: Parkview
Source: GAMLS. This data may not be complete. We recommend contacting the local school district to confirm school assignments for this home.

Similar homes
- $439,9994 bd3 ba2.1k sqft451 Little John Dr NW, Lilburn, GA 30047Active

 MLS ID #10869013, North Georgia Group, Keller Williams Community Partners. GAMLS
 - $420,0004 bd3 ba2.3k sqft4694 Marc Ct, Lilburn, GA 30047Active
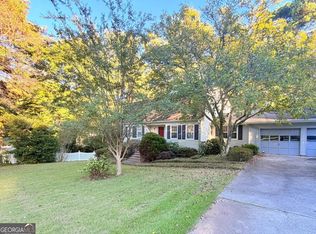 MLS ID #10866511, Jody Steinberg, Bolst. GAMLS
 - $425,0003 bd2 ba2k sqft657 Cole Dr, Lilburn, GA 30047Active Under Contract
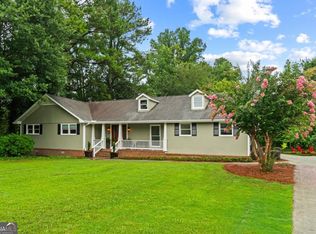 MLS ID #10812920, Choice, Keller Williams Realty Atl. Partners. GAMLS
 - $535,0003 bd3 ba4.5k sqft1593 Walkway Ct SW, Lilburn, GA 30047Active
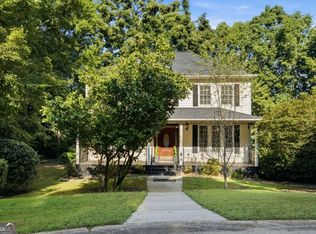 MLS ID #10841533, Evan Stalcup, Atlanta Communities. GAMLS
 - $450,0004 bd4 ba3k sqft945 Meadowsong Cir, Lawrenceville, GA 30043ActiveMLS ID #10842812, Regan Maki Team, Ansley RE | Christie's Int'l RE. GAMLS
- $415,0004 bd4 ba4k sqft3500 Sims Rd, Snellville, GA 30039ActiveMLS ID #10810864, Amanda Martin, Compass. GAMLS
- $450,0004 bd3 ba2.4k sqft3135 Wanda Woods Dr, Doraville, GA 30340Active Under ContractMLS ID #10781192, Kelsey Roth, Roost Realty. GAMLS
- $450,0004 bd3 ba3k sqft2334 Pine Point Dr, Lawrenceville, GA 30043ActiveMLS ID #10780341, Jennifer L Bell, Realty One Group Edge. GAMLS
- $475,0004 bd3 ba2.6k sqft4405 Clipper Bay Rd, Duluth, GA 30096ActiveMLS ID #10866515, Maimouna Samb, Keller Williams Atlanta Perimeter. GAMLS
- $475,0004 bd4 ba3k sqft643 Laufin Ct, Lawrenceville, GA 30043ActiveMLS ID #10842211, Bryan Bachtel, AXEN Realty. GAMLS
- $465,0003 bd2 ba2k sqft612 Sweet Stream Way, Lawrenceville, GA 30044ActiveMLS ID #10758784, Theresa Kemp, All Points Team. GAMLS
- $495,0004 bd3 ba2.6k sqft2190 Rosie Ln, Snellville, GA 30078ActiveMLS ID #10826336, Carolyn Carnes, Keller Williams Realty Atl. Partners. GAMLS
- $380,0004 bd3 ba2.6k sqft206 Comstock Ct, Lawrenceville, GA 30044ActiveMLS ID #10809435, Huyen Dao, NDI Maxim Residential LLC.. GAMLS
- $400,0006 bd4 ba3.1k sqft61 Oxford Brook Way, Lawrenceville, GA 30046ActiveMLS ID #10857533, Wanda Moreno, Coldwell Banker Realty. GAMLS
- $399,9993 bd3 ba2.1k sqft835 Omaha Dr, Norcross, GA 30093ActiveMLS ID #10826211, Mandy Nichols, Keller Williams Realty. GAMLS
- $465,0004 bd3 ba2k sqft291 Shore Dr, Suwanee, GA 30024ActiveMLS ID #10843972, Crystal Cooper, Keller Williams Realty Atl. Partners. GAMLS
- $450,0004 bd2 ba2.6k sqft1235 Sunhill Dr, Lawrenceville, GA 30043ActiveMLS ID #10816713, David L McEachern, Keller Williams Chattahoochee. GAMLS
- $449,0004 bd3 ba2.3k sqft1355 Grace Hadaway Ln, Lawrenceville, GA 30043ActiveMLS ID #10802296, Huyen Dao, NDI Maxim Residential LLC.. GAMLS
- $349,5004 bd3 ba1.9k sqft2447 Lenora Church Rd, Snellville, GA 30078ActiveMLS ID #10801317, Jonathan Blanca, Realty One Group Edge. GAMLS
- $500,0004 bd3 ba2.6k sqft4086 Howell Ferry Rd, Duluth, GA 30096ActiveMLS ID #10845345, Amy Widener, Keller Williams Realty. GAMLS
