Located on a private 0.75-acre cul-de-sac lot in Lilburn's sought-after Killian Forest swim, tennis, and pickleball community, this 3-bedroom, 2.5-bathroom home offers over 3,765 square feet of living space within the top-rated Brookwood High School District. The main level opens with an entry foyer leading to a formal dining room, a versatile flex space ideal for an office or playroom, and a cozy family room complete with a gas fireplace and custom built-in bookshelves. At the heart of the home, the gourmet kitchen features custom wood cabinetry, granite countertops, a walk-in pantry, a stainless steel double oven, and an adjacent sunny breakfast nook and sunroom with built-in display cabinets overlooking the serene backyard. Upstairs, the expansive owner's retreat includes a dedicated sitting area, dual walk-in closets, and an en-suite bath with double vanities, a separate shower, and a jetted tub, alongside three additional spacious bedrooms and a dedicated upper-level laundry room. The finished daylight basement expands your options with multiple flex rooms perfect for a media lounge, gym, or guest quarters, opening directly onto a lower patio. Complete with a 2-car side-entry garage and rare private access to the Yellow River right at the back property line for kayaking and fishing, this home is truly a unique find.
Active
$535,000
1593 Walkway Ct SW, Lilburn, GA 30047
3beds
4,554sqft
Single Family Residence
Built in 1999
0.75 Acres Lot
$521,100 Zestimate®
$117/sqft
$42/mo HOA
What's special
Finished daylight basementGas fireplaceCozy family roomAdjacent sunny breakfast nookWalk-in pantryOverlooking the serene backyardDual walk-in closets
- 37 days
- 279
- 33
Zillow last checked:
Listing updated:
Listed by:
Evan Stalcup 678-615-9658,
Atlanta Communities
Source: GAMLS,MLS#: 10841533
Facts & features
Interior
Bedrooms & bathrooms
- Bedrooms: 3
- Bathrooms: 3
- Full bathrooms: 2
- 1/2 bathrooms: 1
Rooms
- Room types: Bonus Room, Family Room, Foyer, Laundry, Office, Sun Room
Dining room
- Features: Seats 12+
Kitchen
- Features: Breakfast Room, Solid Surface Counters, Walk-in Pantry
Heating
- Central, Electric
Cooling
- Ceiling Fan(s), Central Air, Electric, Whole House Fan
Appliances
- Included: Dishwasher, Disposal, Double Oven, Gas Water Heater, Microwave
- Laundry: Upper Level
Features
- Bookcases, Double Vanity, High Ceilings, Vaulted Ceiling(s), Walk-In Closet(s)
- Flooring: Carpet, Hardwood, Laminate, Tile
- Windows: Double Pane Windows, Skylight(s)
- Basement: Daylight,Exterior Entry,Finished,Interior Entry,Partial
- Attic: Pull Down Stairs
- Number of fireplaces: 1
- Fireplace features: Family Room, Gas Log, Gas Starter
- Common walls with other units/homes: No Common Walls
Interior area
- Total structure area: 4,554
- Total interior livable area: 4,554 sqft
- Finished area above ground: 3,765
- Finished area below ground: 789
Property
Parking
- Total spaces: 2
- Parking features: Basement, Garage, Garage Door Opener, Side/Rear Entrance
- Has attached garage: Yes
Features
- Levels: Two
- Stories: 2
- Patio & porch: Patio
- Has view: Yes
- View description: River
- Has water view: Yes
- Water view: River
- Waterfront features: No Dock Or Boathouse, Stream
- Body of water: None
- Frontage type: River
Lot
- Size: 0.75 Acres
- Features: Cul-De-Sac, Private, Sloped
- Residential vegetation: Wooded
Details
- Parcel number: R6071 216
Construction
Type & style
- Home type: SingleFamily
- Architectural style: Traditional
- Property subtype: Single Family Residence
Materials
- Vinyl Siding
- Foundation: Slab
- Roof: Other
Condition
- Resale
- New construction: No
- Year built: 1999
Utilities & green energy
- Electric: 220 Volts
- Sewer: Septic Tank
- Water: Public
- Utilities for property: Cable Available, Electricity Available, High Speed Internet, Phone Available, Sewer Available, Underground Utilities, Water Available
Community & HOA
Community
- Features: Playground, Street Lights, Tennis Court(s), Walk To Schools, Near Shopping
- Security: Security System, Smoke Detector(s)
- Subdivision: Single Family Residence
HOA
- Has HOA: Yes
- Services included: Swimming, Tennis
- HOA fee: $500 annually
Location
- Region: Lilburn
Financial & listing details
- Price per square foot: $117/sqft
- Annual tax amount: $6,591
- Date on market: 9/7/2026
- Cumulative days on market: 37 days
- Listing agreement: Exclusive Right To Sell
- Electric utility on property: Yes
Estimated market value
$521,100
$495,000 - $547,000
$3,190/mo
Price history
| Date | Event | Price |
|---|---|---|
| 9/8/2026 | Listed for sale | $535,000-3.6%$117/sqft |
Source:  FMLS GA #7833806 Report a problem FMLS GA #7833806 Report a problem | ||
| 8/21/2026 | Listing removed | $554,900$122/sqft |
Source: FMLS GA #7778668 Report a problem | ||
| 7/31/2026 | Price change | $554,900-0.9%$122/sqft |
Source:  GAMLS #10774811 Report a problem GAMLS #10774811 Report a problem | ||
| 7/6/2026 | Price change | $559,900-0.9%$123/sqft |
Source: GAMLS #10774811 Report a problem | ||
| 6/26/2026 | Price change | $564,900-0.9%$124/sqft |
Source: GAMLS #10774811 Report a problem | ||
| 6/10/2026 | Price change | $569,900-0.9%$125/sqft |
Source: GAMLS #10774811 Report a problem | ||
| 5/30/2026 | Listed for sale | $574,900$126/sqft |
Source: FMLS GA #7778668 Report a problem | ||
Public tax history
Tax history is unavailable.
Monthly payment
Est. payment
Payment breakdown
Explore the cost of this home by adjusting the details. Changes won't be saved.Climate risks
Neighborhood: 30047
Nearby schools
Schools provided by the listing agent
- Elementary: Head
- Middle: Five Forks
- High: Brookwood
Source: GAMLS. This data may not be complete. We recommend contacting the local school district to confirm school assignments for this home.
Similar homes
- $540,0004 bd3 ba3.1k sqft831 Montego Way SW, Lilburn, GA 30047Active

 MLS ID #10848325, Alex Worrell, Keller Williams Chattahoochee. GAMLS
 - $469,9004 bd3 ba2.3k sqft3760 Colonial Trl SW, Lilburn, GA 30047Active
 MLS ID #10847405, Mark Spain, Mark Spain Real Estate. GAMLS
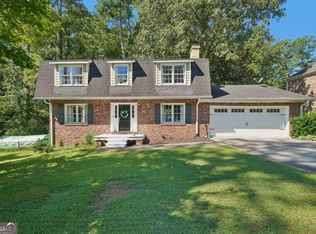
 - $440,0004 bd3 ba3.8k sqft585 James St SW, Lilburn, GA 30047Active
 MLS ID #10847019, Dominic Ray, Redfin Corporation. GAMLS
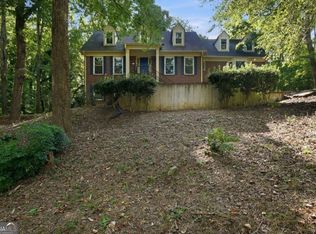
 - $415,0005 bd4 ba3.4k sqft4927 Castlewood Dr SW, Lilburn, GA 30047Active
 MLS ID #10843850, Doug Smith, Mainstay Brokerage. GAMLS
 - $420,0004 bd3 ba2.3k sqft4694 Marc Ct, Lilburn, GA 30047ActiveMLS ID #10866511, Jody Steinberg, Bolst. GAMLS
- $599,9005 bd5 ba4k sqft4339 Donerail Dr, Snellville, GA 30039ActiveMLS ID #10843997, Alejandra Ramirez, Virtual Properties Realty.com. GAMLS
- $590,0005 bd4 ba4.8k sqft192 Mistybrook Cir, Stone Mountain, GA 30087ActiveMLS ID #10842013, Lakisha Knight, Keller Williams West Atlanta. GAMLS
- $475,0004 bd3 ba2.7k sqft2235 Sugarbirch Dr, Lawrenceville, GA 30044ActiveMLS ID #10827474, Jessica Stover, Compass. GAMLS
- $565,0005 bd4 ba4.4k sqft2540 Woodbrook Ct, Lawrenceville, GA 30043ActiveMLS ID #10851284, Amy Fuchs, Keller Williams Realty Atl. Partners. GAMLS
- $549,0004 bd3 ba3.2k sqft2777 Briarlake Woods Way, Atlanta, GA 30345Active Under ContractMLS ID #10866711, Vanessa Reilly, DOMO Realty. GAMLS
- $415,0004 bd4 ba4k sqft3500 Sims Rd, Snellville, GA 30039ActiveMLS ID #10810864, Amanda Martin, Compass. GAMLS
- $569,9005 bd4 ba3.9k sqft1419 Dunsford Cir, Suwanee, GA 30024ActiveMLS ID #10856842, Farida A Lalani, Virtual Properties Realty.Net. GAMLS
- $569,0005 bd3 ba2.7k sqft1851 Calvin Dr, Duluth, GA 30097Active Under ContractMLS ID #10857501, Eileen Hill, Keller Williams Realty Atl. Partners. GAMLS
- $569,9004 bd4 ba2.7k sqft3309 Chase Rd, Chamblee, GA 30341ActiveMLS ID #10866710, Torrence Ford, Real Broker, LLC. GAMLS
- $425,0004 bd3 ba2.5k sqft1390 Warrenton Hunt, Lawrenceville, GA 30043ActiveMLS ID #10868711, Mattea Crownie, AXEN Realty. GAMLS
- $620,0004 bd3 ba2.7k sqft1319 Janmar Rd, Snellville, GA 30078ActiveMLS ID #10845860, Khoa A Do, International Real Estate Dream. GAMLS
- $550,0004 bd3 ba2.8k sqft5023 Winford Ct, Peachtree Corners, GA 30092Active Under ContractMLS ID #10857520, Teri A Ehrlich, Keller Williams Realty PeachtreeRoad. GAMLS
- $585,0005 bd4 ba3.9k sqft420 Bay Grove Rd, Loganville, GA 30052ActiveMLS ID #10837056, Huma Sandhu, Keller Williams Realty Atl. Partners. GAMLS
- $525,0005 bd4 ba3.9k sqft5055 Forest Hill Dr, Monroe, GA 30655ActiveMLS ID #10843687, Mark Spain, Mark Spain Real Estate. GAMLS
- $579,5004 bd4 ba3.8k sqft2679 Regency Dr E, Tucker, GA 30084For Sale
 MLS ID #7839268, SCOTT M ALEXANDER, Scotty Realty. FMLS GA
