WOW LOOK AT THE SPACE!! Mid Centurn Modern Two Story on Full Daylight Basement 15 Minutes to city of Atlanta!! Located in the Highly Sought After Empire Square Subdivision, This Updated Home Features a Bright Kitchen w/ Freshly Painted White Cabinetry, New Black Square Knobs and Hinges, New Appliances Featuring Black Ice Oven, Big Enough to Cook That Holiday Meal; Large Breakfast Area w/ Panoramic View of Backyard. Separate Buffet w/ New Glass Front Doors; Pantry. Cozy Fireside Family Room with Brick Surround. Separate Dining Room and Formal Living Room Doubles and a Great Home Office / Flex Room w/ Recessed Lighting. Oversized Primary Suite w/ HUGE Walk In Closet Space w/ Custom Cabinetry, Separate Heating and Cooling w/ New Mini Split System; Private En-Suite Bath w/ Separate Tub and Shower. Spacious Secondary Bedrooms with Ample Closet Space. Full Finished Basement Featuring Large Recreation / Movie / Entertainment Room with Recessed Lighting, Workout and Storage Space. Awesome Screened Porch Overlooking Garden in Backyard with Plenty of Fertile Garden Pods. Convenient Overall Location Minutes to I-85 & 285, Emory / CDC, CHOA, Downtown Tucker w/ Featuring Matthew's Cafeteria, Local 7 and Plenty More! Optional Winding Vista Swim and Tennis Nearby. New High Efficiency Low Flow Toilets Throughout, New HVAC w/ UV Filter & Whole House Humidifier. New 200 Amp Service Including New Panel Box. New Windows Throughout Home. New Attic Insulation and Home Sealed. Hardwood Flooring on First and Second Floors. Whole House Dehumidifier. Ready, Move In Condition. Wonderful Neighborhood!
Active
Price cut: $15.5K (10/2)
$579,500
2679 Regency Dr E, Tucker, GA 30084
4beds
3,802sqft
Single Family Residence, Residential
Built in 1974
0.41 Acres Lot
$570,300 Zestimate®
$152/sqft
$-- HOA
What's special
- 28 days
- 504
- 23
Zillow last checked:
Listing updated:
Listed by:
SCOTT M ALEXANDER,
Scotty Realty 770-496-1300
Source: FMLS GA,MLS#: 7839268
Facts & features
Interior
Bedrooms & bathrooms
- Bedrooms: 4
- Bathrooms: 4
- Full bathrooms: 3
- 1/2 bathrooms: 1
- Main level bathrooms: 1
- Main level bedrooms: 1
Rooms
- Room types: Basement, Dining Room, Exercise Room, Family Room, Master Bathroom, Master Bedroom, Media Room
Primary bedroom
- Features: Oversized Master, Split Bedroom Plan
- Level: Oversized Master, Split Bedroom Plan
Bedroom
- Features: Oversized Master, Split Bedroom Plan
Primary bathroom
- Features: Separate Tub/Shower
Dining room
- Features: Separate Dining Room
Kitchen
- Features: Breakfast Room, Cabinets White, Eat-in Kitchen, Pantry, Solid Surface Counters, View to Family Room
Heating
- Central, Forced Air, Heat Pump, Natural Gas
Cooling
- Ceiling Fan(s), Central Air
Appliances
- Included: Dishwasher, Disposal, Electric Cooktop, Electric Oven, Range Hood, Refrigerator
- Laundry: In Kitchen, Laundry Room
Features
- Crown Molding, Double Vanity, His and Hers Closets, Recessed Lighting
- Flooring: Hardwood, Luxury Vinyl, Tile
- Windows: Insulated Windows
- Basement: Daylight,Finished,Finished Bath,Full,Interior Entry,Walk-Out Access
- Attic: Pull Down Stairs
- Number of fireplaces: 1
- Fireplace features: Family Room, Gas Log
- Common walls with other units/homes: No Common Walls
Interior area
- Total structure area: 3,802
- Total interior livable area: 3,802 sqft
- Finished area above ground: 2,692
- Finished area below ground: 1,110
Video & virtual tour
Property
Parking
- Total spaces: 2
- Parking features: Garage, Garage Door Opener, Kitchen Level
- Garage spaces: 2
Accessibility
- Accessibility features: None
Features
- Levels: Two
- Stories: 2
- Patio & porch: Covered, Front Porch, Rear Porch, Screened
- Exterior features: Garden, Private Yard, Other
- Pool features: None
- Spa features: None
- Fencing: None
- Has view: Yes
- View description: Neighborhood
- Waterfront features: None
- Body of water: None
Lot
- Size: 0.41 Acres
- Dimensions: 175 x 108
- Features: Back Yard, Front Yard, Landscaped, Private
Details
- Additional structures: None
- Parcel number: 18 250 08 078
- Other equipment: None
- Horse amenities: None
Construction
Type & style
- Home type: SingleFamily
- Architectural style: Mid-Century Modern,Traditional
- Property subtype: Single Family Residence, Residential
Materials
- Brick 4 Sides, Wood Siding
- Foundation: Block
- Roof: Composition
Condition
- Resale
- New construction: No
- Year built: 1974
Utilities & green energy
- Electric: Other
- Sewer: Public Sewer
- Water: Public
- Utilities for property: Cable Available, Electricity Available, Natural Gas Available
Green energy
- Energy efficient items: None
- Energy generation: None
- Water conservation: Low-Flow Fixtures
Community & HOA
Community
- Features: Curbs, Dog Park, Homeowners Assoc, Lake, Park, Pickleball, Playground, Pool, Sidewalks, Street Lights, Swim Team, Tennis Court(s)
- Security: Security System Owned
- Subdivision: Empire Square
HOA
- Has HOA: No
Location
- Region: Tucker
Financial & listing details
- Price per square foot: $152/sqft
- Tax assessed value: $492,600
- Annual tax amount: $5,946
- Date on market: 9/17/2026
- Cumulative days on market: 70 days
- Electric utility on property: Yes
- Road surface type: Asphalt
Estimated market value
$570,300
$542,000 - $599,000
$3,146/mo
Price history
| Date | Event | Price |
|---|---|---|
| 10/2/2026 | Price change | $579,500-2.6%$152/sqft |
Source:  FMLS GA #7839268 Report a problem FMLS GA #7839268 Report a problem | ||
| 9/17/2026 | Listed for sale | $595,000$156/sqft |
Source: FMLS GA #7839268 Report a problem | ||
| 9/15/2026 | Listing removed | $595,000$156/sqft |
Source:  GAMLS #10820089 Report a problem GAMLS #10820089 Report a problem | ||
| 9/3/2026 | Price change | $595,000-2.5%$156/sqft |
Source: FMLS GA #7815412 Report a problem | ||
| 8/26/2026 | Price change | $610,000-3.9%$160/sqft |
Source: GAMLS #10820089 Report a problem | ||
| 8/6/2026 | Listed for sale | $635,000+71.6%$167/sqft |
Source: FMLS GA #7815412 Report a problem | ||
| 4/24/2020 | Sold | $370,000-7.4%$97/sqft |
Source:  GAMLS #8754421 Report a problem GAMLS #8754421 Report a problem | ||
| 4/9/2020 | Pending sale | $399,500$105/sqft |
Source: Scotty Real Estate #6696639 Report a problem | ||
| 11/20/2019 | Listed for sale | $399,500$105/sqft |
Source: SCOTTY REAL ESTATE #6647575 Report a problem | ||
Public tax history
| Year | Property taxes | Tax assessment |
|---|---|---|
| 2025 | -- | $197,040 +2.9% |
| 2024 | $5,954 +19.9% | $191,440 +8.4% |
| 2023 | $4,968 -3.3% | $176,600 +8.9% |
| 2022 | $5,137 +7.1% | $162,200 +12.6% |
| 2021 | $4,796 +185.5% | $144,040 +10.7% |
| 2020 | $1,680 +3.5% | $130,080 -4.4% |
| 2019 | $1,623 +6% | $136,120 +14.6% |
| 2018 | $1,532 -4.1% | $118,800 +6.7% |
| 2017 | $1,597 +5.3% | $111,360 -2.2% |
| 2016 | $1,516 | $113,920 -4.3% |
| 2014 | $1,516 | $119,080 +10.1% |
| 2013 | -- | $108,160 |
| 2012 | -- | $108,160 -15.2% |
| 2011 | -- | $127,584 -1.7% |
| 2010 | $1,384 | $129,800 |
| 2009 | $1,384 +10% | $129,800 |
| 2008 | $1,258 -4.8% | $129,800 |
| 2007 | $1,321 | $129,800 |
| 2006 | $1,321 +16.1% | $129,800 +8.3% |
| 2005 | $1,138 +11.2% | $119,840 +6.1% |
| 2004 | $1,023 +14.6% | $113,000 +7.6% |
| 2003 | $892 +56.4% | $105,000 |
| 2002 | $570 +181.8% | $105,000 |
| 2001 | $202 | $105,000 |
Find assessor info on the county website
Monthly payment
Est. payment
Payment breakdown
Explore the cost of this home by adjusting the details. Changes won't be saved.Climate risks
Neighborhood: 30084
Nearby schools
Schools provided by the listing agent
- Elementary: Midvale
- Middle: Tucker
- High: Tucker
Source: FMLS GA. This data may not be complete. We recommend contacting the local school district to confirm school assignments for this home.
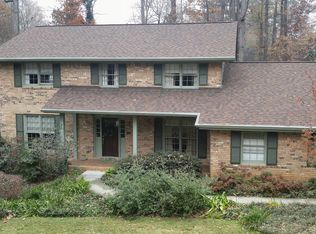
Similar homes
- $600,0004 bd4 ba3.3k sqft3324 Henderson Creek Rd, Atlanta, GA 30341Active
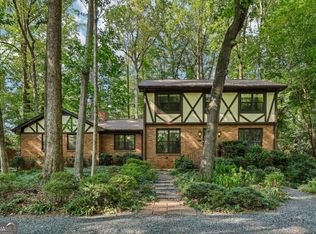
 MLS ID #10840096, Tommy Ngo, Redfin Corporation. GAMLS
 - $650,0005 bd4 ba3.5k sqft3993 Northlake Creek Dr, Tucker, GA 30084Active
 MLS ID #10804012, Kurt Rosenhauer, Chapman Hall Premier, Realtors. GAMLS
 - $479,9004 bd3 ba3.1k sqft1001 Gunners Walk, Tucker, GA 30084Active
 MLS ID #10825862, Mohammad Zakir Sikder, Chapman Hall Realtors Professionals. GAMLS
 - $539,0003 bd3 ba2.1k sqft2862 Dunnington Cir, Chamblee, GA 30341Active
 MLS ID #10857221, Robert Lammert, Compass. GAMLS
 - $509,0005 bd3 ba2.6k sqft3010 Wembley Rdg, Atlanta, GA 30340ActiveMLS ID #10851888, Sonia Hellen, SRA Signature Realty. GAMLS
- $555,0004 bd3 ba2.6k sqft3115 Queens Walk NE, Atlanta, GA 30345ActiveMLS ID #10816909, Sally English, Realty Associates of Atlanta. GAMLS
- $585,0004 bd3 ba2k sqft4372 Ashwoody Trl NE, Atlanta, GA 30319ActiveMLS ID #10843289, Cynthia Little, Redfin Corporation. GAMLS
- $679,9004 bd4 ba4.1k sqft4891 Forestglade Ct, Stone Mountain, GA 30087ActiveMLS ID #10631432, Jenny Frazier Blackwell, Trend Atlanta Realty, Inc.. GAMLS
- $590,0006 bd5 ba4k sqft389 William Ivey Rd SW, Lilburn, GA 30047ActiveMLS ID #10844353, Jonathan Minerick, Homecoin.com. GAMLS
- $373,0004 bd2 ba1.9k sqft4339 Sasanqua Ct, Tucker, GA 30084ActiveMLS ID #10838720, Duy Tran, Simply Homes ATL. GAMLS
- $450,0004 bd3 ba2.4k sqft3135 Wanda Woods Dr, Doraville, GA 30340Active Under ContractMLS ID #10781192, Kelsey Roth, Roost Realty. GAMLS
- $699,9007 bd4 ba4.1k sqft2033 Hessian Ct, Stone Mountain, GA 30087ActiveMLS ID #10825254, Dave Sanders, Knapp Realty. GAMLS
- $590,0005 bd4 ba4.8k sqft192 Mistybrook Cir, Stone Mountain, GA 30087ActiveMLS ID #10842013, Lakisha Knight, Keller Williams West Atlanta. GAMLS
- $620,0004 bd3 ba2.7k sqft1319 Janmar Rd, Snellville, GA 30078ActiveMLS ID #10845860, Khoa A Do, International Real Estate Dream. GAMLS
- $550,0004 bd3 ba2.5k sqft3774 Cherokee Pl SE, Marietta, GA 30067ActiveMLS ID #10868533, Randi Soniker, Compass. GAMLS
- $765,0005 bd3 ba3.5k sqft2665 Hawthorne Dr NE, Atlanta, GA 30345ActiveMLS ID #10839050, Sonia Hellen, SRA Signature Realty. GAMLS
- $460,0003 bd2 ba2.7k sqft3521 Cedar Valley Dr SE, Smyrna, GA 30080ActiveMLS ID #10873293, Nikhil Sharma, TOP Brokerage. GAMLS
- $600,0005 bd4 ba3.2k sqft4894 McPherson Dr NE, Roswell, GA 30075ActiveMLS ID #10869094, Anna Letkeman, Keller Williams Realty PeachtreeRoad. GAMLS
- $589,0005 bd3 ba4.9k sqft1677 Heritage Dr, Snellville, GA 30078ActiveMLS ID #10834103, Mark Spain, Mark Spain Real Estate. GAMLS
- $650,0004 bd3 ba2.6k sqft4577 N Peachtree Rd, Atlanta, GA 30338Active Under ContractMLS ID #10844908, Paul Abamonte, RRT Real Estate, Inc.. GAMLS
